


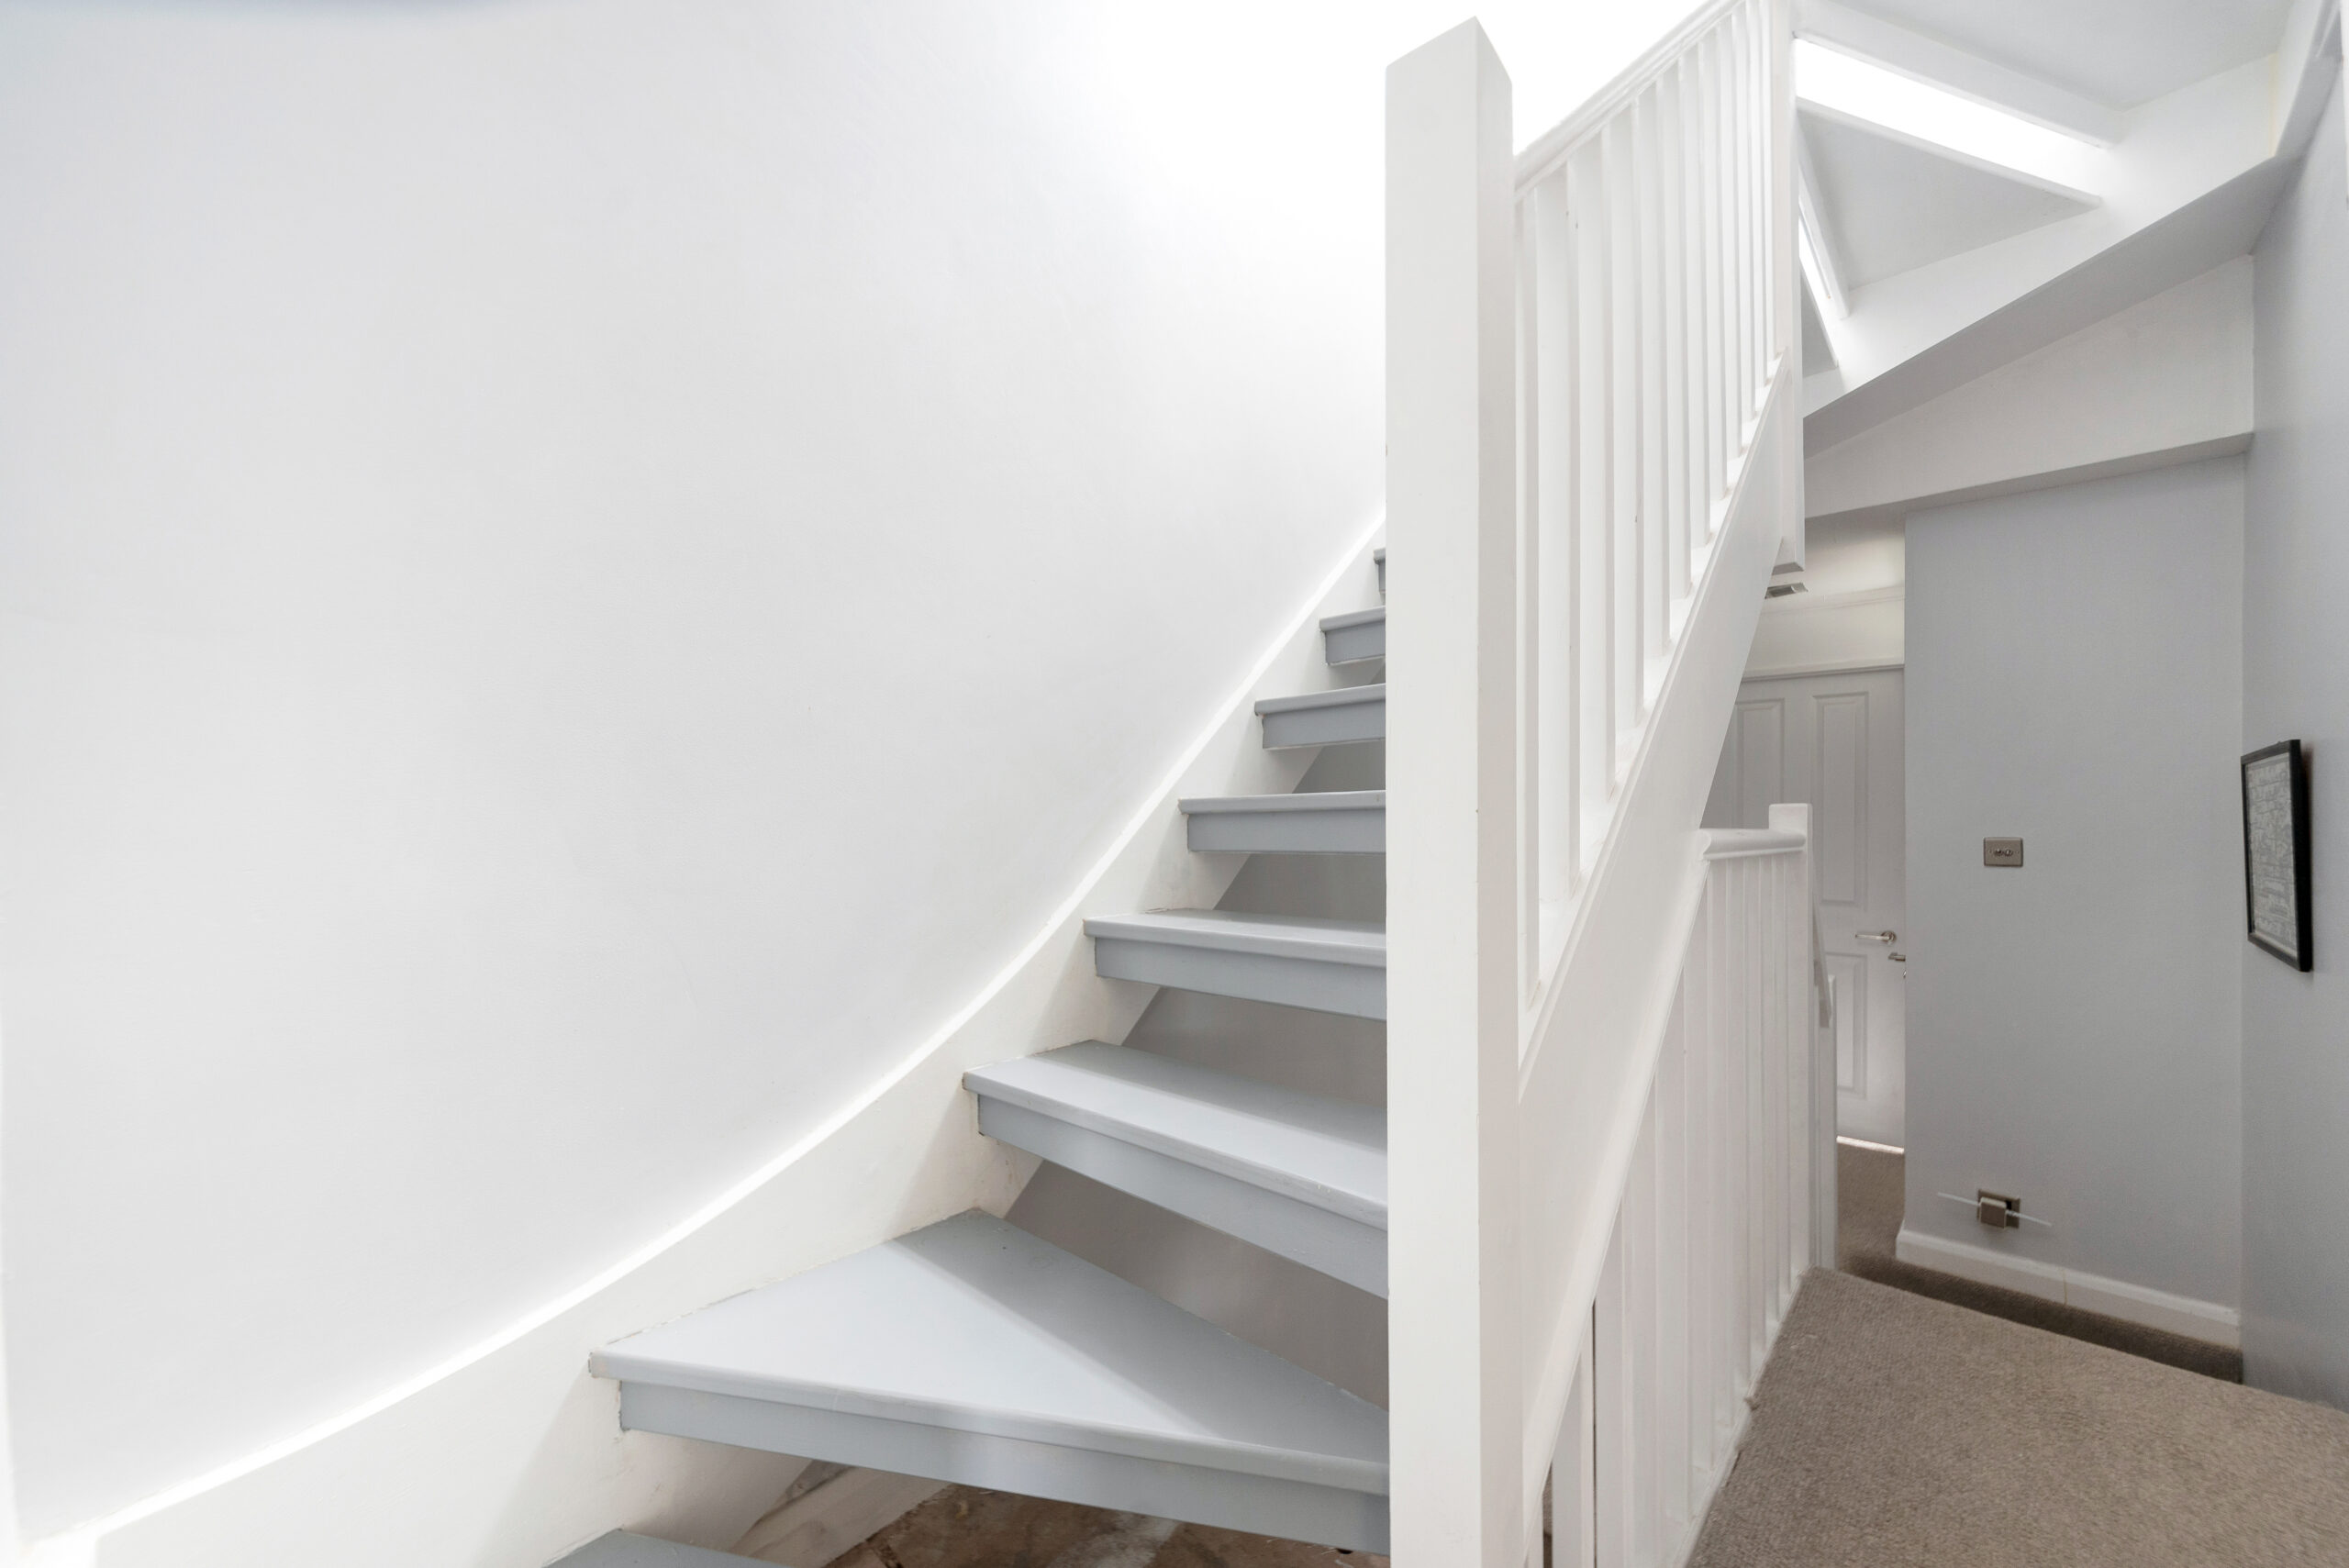
When planning a loft conversion, one of the most crucial design decisions you’ll need to make is selecting the right stairs. Loft conversion stairs are not just a functional necessity; they are a central element in the overall aesthetic and flow of your home. At Simply Loft, we understand that the right staircase can elevate your loft conversion project and seamlessly integrate the new space with the rest of your home.
Why Are Loft Conversion Stairs So Important?
Loft conversion stairs serve as the connection between the existing levels of your home and the newly created loft space. While they provide necessary access, they also need to meet specific structural and safety requirements. However, beyond function, they can be an important design feature that enhances the overall feel of your loft.
For many homeowners, a loft conversion represents an exciting opportunity to add much-needed space—whether it’s a bedroom, office, or a multifunctional living area. The stairs you choose will play a key role in how accessible, safe, and aesthetically pleasing the new space is. That’s why it’s essential to get it right.
Factors to Consider When Choosing Loft Conversion Stairs
When planning the layout of your loft conversion, several factors must be taken into account to ensure your stairs are both functional and stylish. Below are key considerations to help you choose the best loft conversion stairs for your home:
- Space and Layout
In most homes, space can be limited, particularly when accessing a loft conversion. The size and layout of the available space will dictate the type of stairs you can use. For example, a straight staircase is ideal for larger spaces, while a spiral or space-saving staircase can be a practical solution for smaller or more constrained areas. When you have limited room, it’s essential to maximise every inch of space, and compact stairs are a great way to achieve this without sacrificing safety or comfort. - Safety and Compliance
Safety is paramount when it comes to loft conversion stairs. The design and construction must adhere to building regulations to ensure the stairs are stable and easy to navigate. For instance, the rise and going (the height and depth of each step) must be consistent and comfortable for all users. Additionally, a secure handrail is a must, especially if the stairs are steep or located in a high-traffic area. - Lighting
Proper lighting can greatly enhance the safety and visual appeal of your loft conversion stairs. Natural light is always preferred, so consider installing windows or skylights near the staircase to illuminate the area. If that’s not possible, integrated lighting or wall-mounted sconces can help ensure the space is well-lit, especially at night. - Headroom and Comfort
Headroom is an essential factor to keep in mind when designing your loft conversion stairs. You’ll want to make sure there’s enough clearance at the top and bottom of the stairs to avoid feeling cramped. Ideally, there should be a minimum of 2 meters of headroom at the top of the stairs. This will ensure your new loft feels comfortable and spacious.
The Right Loft Conversion Stairs for Your Home
At Simply Loft, we pride ourselves on our expertise in creating bespoke loft conversion solutions that meet both functional and aesthetic requirements. Whether you’re looking for a traditional staircase or something more modern, our team will work with you to design the perfect staircase that fits your home’s needs and your vision.
Call us on 0800 917 7571 to book your FREE site survey across London and the West Midlands.








