


Loft Conversion Ideas
Space is at a premium and converting the loft is one of the most popular ways of making the most of the space you have in your home, but in order to carry out an effective loft conversion you firstly need to look at a few attic and loft conversion ideas. With so many design decisions to make, it’s hard to know where to start with looking for loft conversion ideas. At Simply Loft, we like to make things simple, so we’ve put together some great loft conversion ideas that we hope will inspire you. These attic / loft conversion ideas are all based on our work, too!
There is nowhere else in the world that is as diverse in people, landscape and history as the British capital – and it’s this philosophy that drives Simply Loft. Every loft conversion we work on is bespoke and is its own unique project. Whether it’s a terrace, a townhouse or a 1930s semi-detached house; we work with you to get the best out of your property and you can find many of our work here to use as attic conversion ideas. If you are thinking about undertaking an attic conversion then read our top tips.
Loft Conversion Ideas with En-Suite

Loft Conversion Ideas
High on the wish lists for many who want to undertake loft conversions are master bedroom suites as well as extra bedrooms to house an expanding family. Loft bedrooms can be light, tranquil havens or fun children’s bedrooms full of nooks and crannies to play and hide in. Get creative and take a look at our loft bedroom ideas.
Crazy attic bedroom conversion ideas
If you want to expand into your loft but don’t want to use it as a bedroom, bathroom or home office here are some creative ways you can use your loft space:
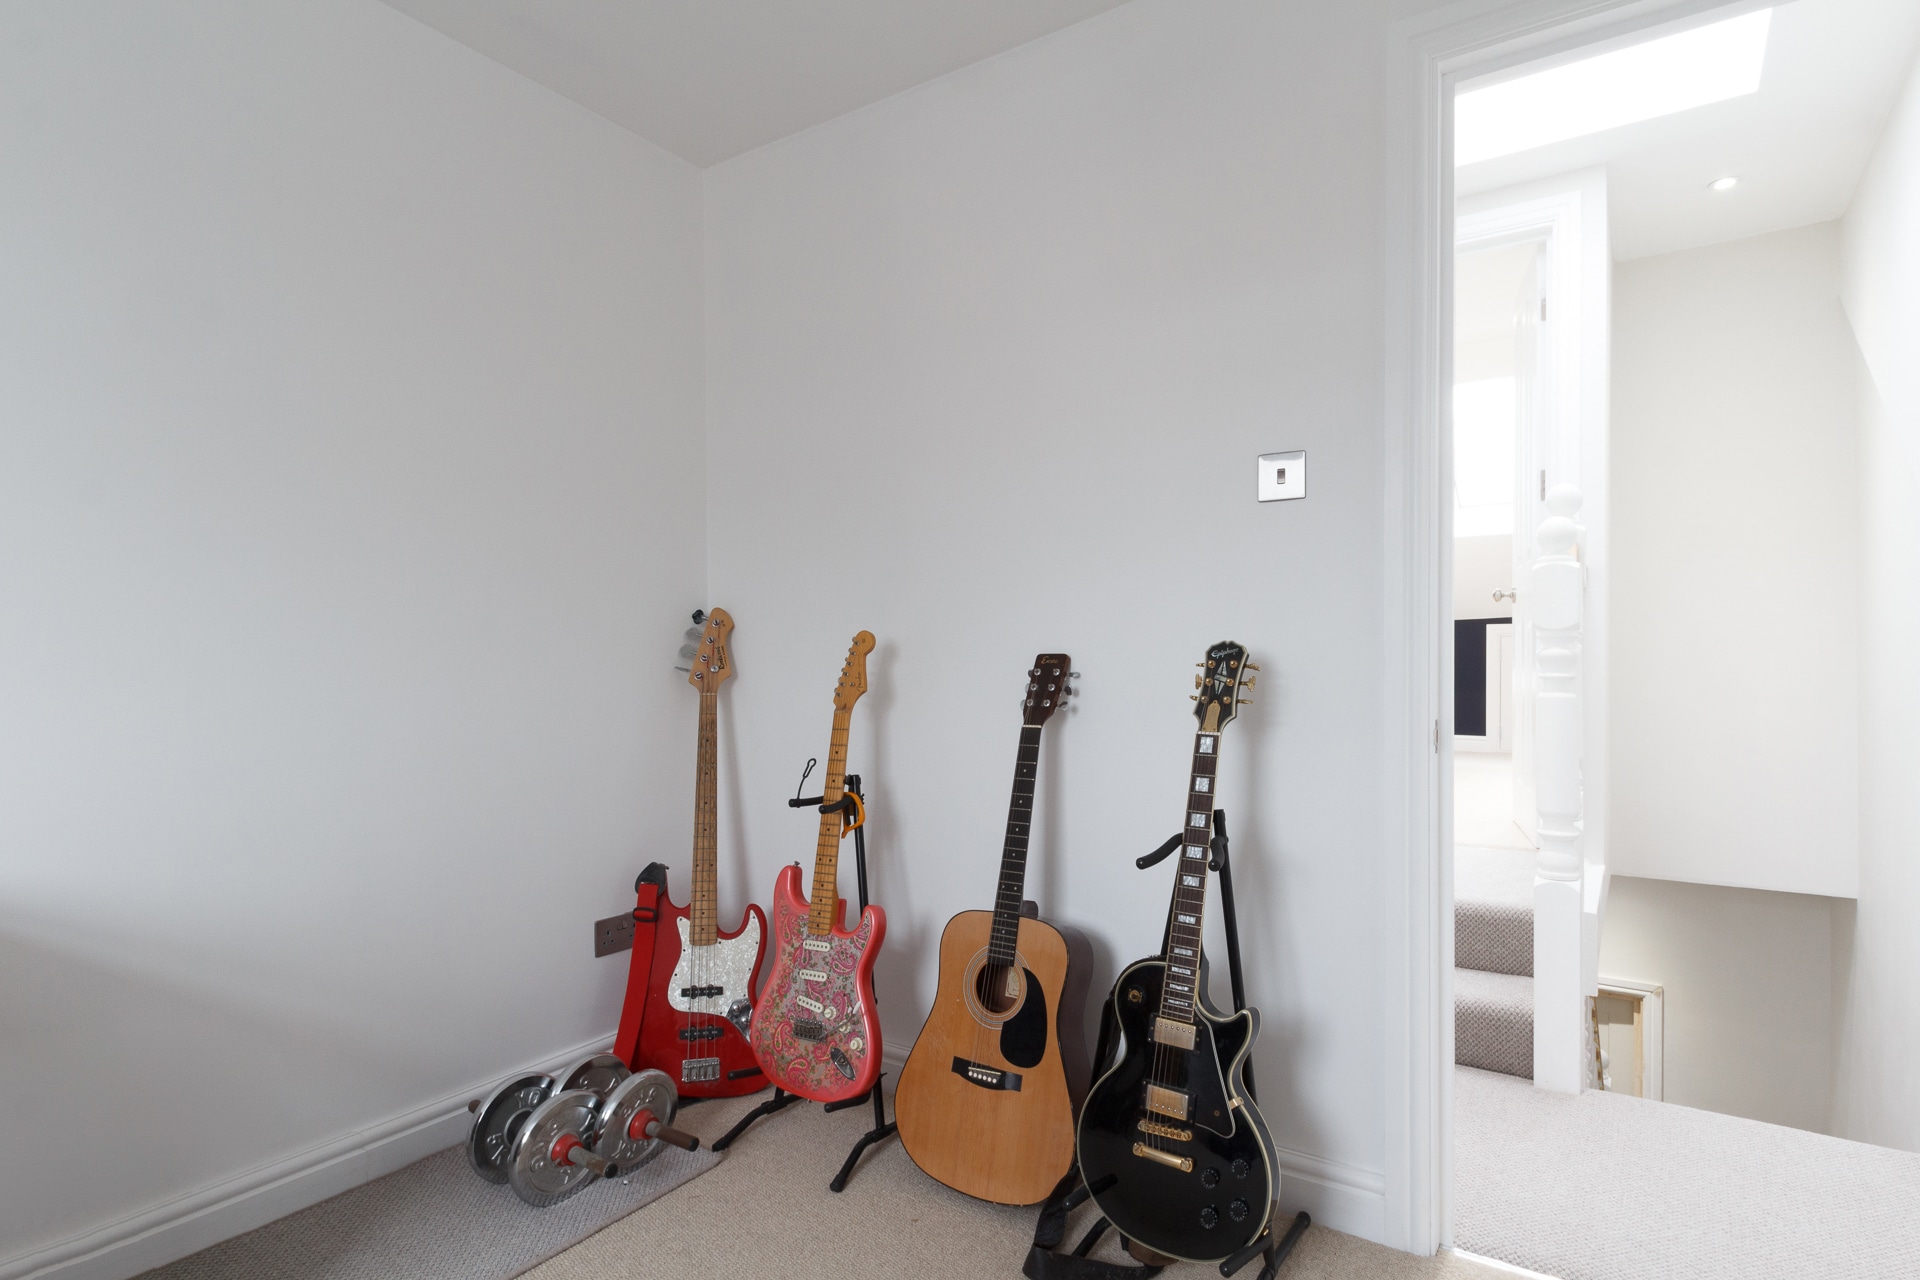
- Yoga room – Every yogi needs somewhere to do their downward dog in peace.
- Recording studio – every musician’s dream.
- Artist studio – make a space to be creative in.
- Writing room – all great writers had a preferred place to write why not make your own?
- Games room – use your attic conversion ideas for playing Call of Duty or shooting pool or both.
For more inspiring ideas see unusual uses for a loft conversion blog.
Loft Conversion Ideas for Bathroom

Loft Conversion Ideas for Bathroom
Adding an extra bathroom or en-suite to a loft conversion bedroom is a high priority for homeowners. Loft bathrooms offer the opportunity to shower with a view while also keeping your privacy. Why not use the eaves under the sloping roof to house a free-standing bath? So, whether you want the full works, a wet room or a luxury en-suite, we have some inspiring ideas for creating a great bathroom, no matter how big or small.
Loft Conversion Ideas: Decorating
Loft Conversion Ideas: Decorating
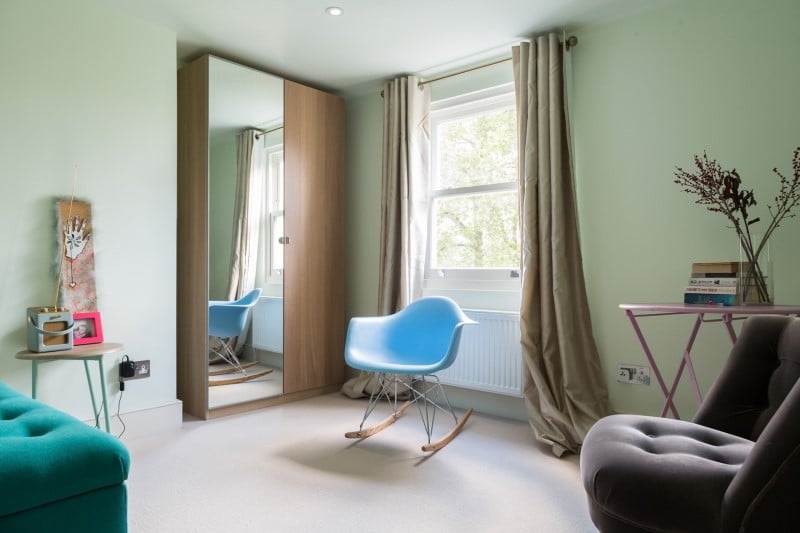
Decorating is always the best part of a loft build and we have a whole host of ideas on how you can make the most of your new loft space. Over the years, we have had some challenging loft conversions which has made us think outside the box. From creating bespoke storage spaces in stairs and under the eaves, to providing access to a roof terrace from a sloping doorway, you’ll be surprised what you can do with your space and a little imagination.
When it comes to decorating your loft, the colours you choose will make the biggest impact. Whether you opt for paint, wallpaper or a combination of the two, you want to choose colours that you’ll not only love, but also enhance the room. Dark or bright colours can sometimes make a room feel smaller than it is, so adding a pop of bold colour through furniture, art or accessories with a neutral background can be a great way of utilising colours. Using cool and calm hues are recommended for a loft bedroom, while if you are using the space for an office, you might want to try yellow, blue or green which is said to represent creativity, logic and restoration respectively.
No matter what you are using your loft for, take a look at our innovative loft decorating ideas.
Attic Conversion Ideas

Attic Conversion Ideas
Want to open up your attic space but not sure what to do with it?
Most of our clients choose to create extra bedrooms and bathrooms with their loft conversions. However, you don’t have to be limited to those two types of rooms. You can use your loft to create a studio, library, yoga room, man cave, games room, music room, cinema room whatever you want.
Dormer Loft Conversion Ideas

Dormer Loft Conversion Ideas
A dormer loft is one of the most popular types of loft conversions as they maximise the space available, are cost effective and are not as disruptive as other types of loft conversions. A dormer loft is typically built to protrude out of the existing slope of the roof. This form of loft conversion tends to open up the loft space, creating a large and airy room that is filled with light. For a dormer loft conversion to be viable there needs to be an absolute minimum of 1.9 meters of headspace available at the roof’s apex.
Victorian Terrace Loft Conversion Ideas
The Victorian era saw a huge number of terrace houses being built across the county. Thousands were built across London from Chelsea to Tottenham to house the working classes. Now, in the 21st century, Victorian terrace houses are still hugely popular. The average price of a terrace in London is £671,767 (April 2019). Victorian terrace properties lend themselves well to loft conversions, as they tend to have plenty of room in the attic. Whether you want a dormer loft conversion or a mansard loft conversion, you can transform your attic to create the space you need to grow. Whether its extra bedrooms for the kids, a luxurious master suite or a tranquil room for you to relax, a loft can really make a difference to your home life.
Roof terrace & Attic Conversion Storage Ideas
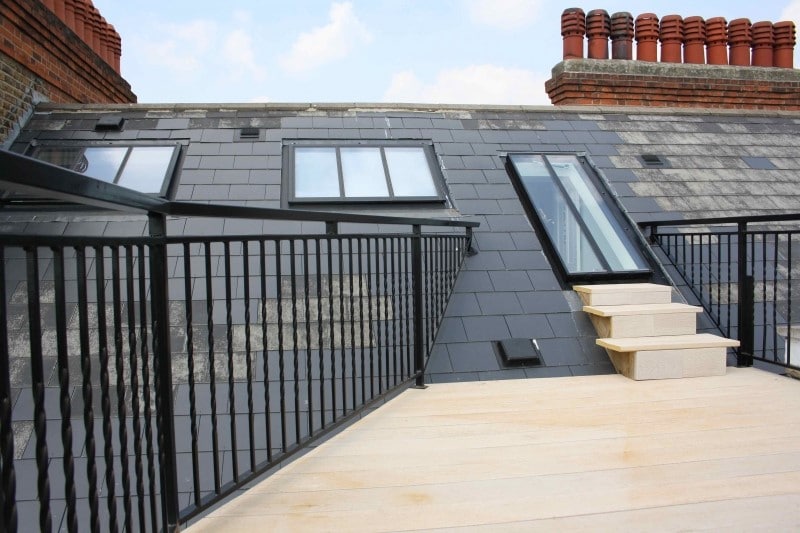
Having a roof terrace in London can be magical. A little elevation gives you a different perspective and hopefully a great view, as well as some outside space, which can be hard to find in the city. Depending on the style of conversion and property, it may be possible to put in an apex skylight door that leads onto a decked roof terrace. This project in Maida Vale was a large and complex attic conversion design ideas that connected to another conversion within the same house.

Semi-detached Loft Conversion Ideas
Semi-detached houses are the most popular type of dwelling in the UK, making up 32% of all housing stock. These types of houses span the centuries, but the bulk of them were built after the Second World War and during the 1960s. Many semi-detached houses are perfect candidates for loft conversions as they tend to have roomy attics. Depending on what you are looking to achieve and any planning rules in your area, you can typically have a dormer loft conversion, a hip to gable loft conversion or a Velux/skylight loft conversion.
Stairs to loft Conversion Ideas
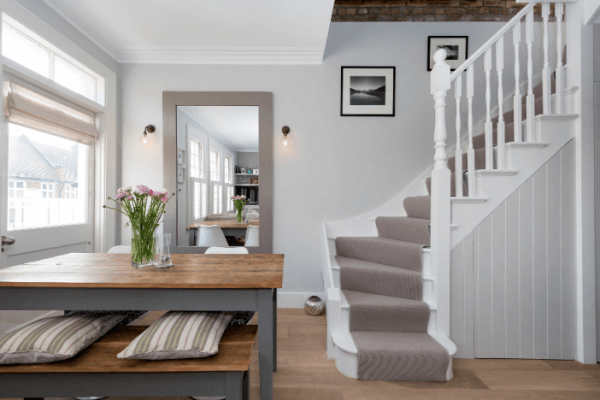
Stairs to loft conversion ideas
Stairs are an essential part of a loft conversion. While they can take up a lot of space, there’s no reason why you can’t make them a quirky design feature. From utilising spiral staircases for those with little space, to creating showstopping designs featuring storage and light wells, there’s plenty of ways that a set of stairs can contribute to the overall aesthetic of your conversion. For inspiration and ideas, take a look at our loft stairs blog.
Attic Conversion Stairs Ideas

Stairs can be a forgotten part of the attic conversion ideas & process. Despite this, they are however one of the most important parts of the build. It can be difficult to decide where stairs are going to go and this is where a designer comes in handy. We have our own team of surveyors and designers who will work with you to make the most out of the space you have. When choosing where to put the staircase and what design to have, there are some building and fire regulations you have to consider, which our experts can help you with such as minimum height requirements. If space is tight you can opt for space saving stairs such as spiral staircases or alternate tread stairs. When your staircase is installed by Simply Loft, we will match the new staircase bannister to the existing on the first and ground floors. Our Simply Loft surveyors will be able to give a good indication of feasibility of loft stair cases when you book your site survey.
Skylights

No matter what you use your attic conversion for no one wants a dark and airless room. Skylights and Velux windows offer plenty of natural light as well as ventilation. Modern and stylish, you can opt for different styles, as well as smart windows, which will close automatically if it rains. When you want to block out the light, you can select from a number of blinds and shutters, such as blackout blinds and daylight defusers.
Cladding for attic conversions

From the traditional to the modern, there are many options for cladding your attic conversion. However, if you live in a heritage area you may be limited in what materials you can use. There is a trend now in architecture to make a new part of a building stand out instead of blend in. This, of course, is not followed by all architects – some think it is more ‘authentic’ not to make a conversion blend in, so there is a distinct line between the original building and the new extension.
If you are able to choose the material that you want here are a few options:
- Slate style tiles are popular for those that have slate roofs
- Rendering – this is only an option if the dormer is made of block walls rather than timber frames.
- Glass Reinforced Plastic (GRP) – a hard wearing material which should last 20 years.
- Timber – there are number of options including cedar.
- Metal cladding – there are an array styles to choose from but zinc or copper are the most popular.
For more information please take a look at our blog on cladding your loft conversion.
If you would like to undertake an attic conversion, please contact us for a free site survey.








