


Loft Conversion Bathrooms
If you’re looking to build a loft conversion bathroom, you need to think about many things including costs, design and decoration ideas. Simply Loft have built many loft bathrooms through our enormous range of case studies, and we have complied them here for the world to see for inspiration and for loft bathroom ideas. A loft conversion bathroom could cost upwards of £20k to complete the entire build, and this includes installing the bath, shower, toilet, tiles and anything else you want to include in your loft bathroom. Here, we present many loft conversion bathroom ideas for you to get your teeth into and once you have a few ideas in mind, get in touch with us in order to receive a quote or guidance to building and designing your loft bathroom.

Adding an extra bathroom, whether it’s an ensuite or one for the whole family to use, is one of the most popular choices for a loft conversion. However, loft conversions tend to have unconventional spaces, which can make bathroom planning a challenge. Read our top tips on how to make the most of your loft bathroom.
Small bathroom ideas
Loft bathrooms do tend to be on the small side, but that does not mean you can’t have a fabulous bathroom haven. You need to be creative to maximise the space, and there are many ways you can do this. Below are a handful of small loft bathroom ideas to get you thinking about how you can make use of the space to create a functional, yet stylish loft bathroom.
A loft conversion ensuite will make a bedroom much more desirable and modern. Our specialist experts have offered their advice on how to plan, design and build the perfect location conversion ensuite bathroom with these loft bathroom ideas.
 |
 |
|---|---|
 |
 |
Small loft ensuite ideas
Having a loft bedroom with an small loft ensuite is a preferred choice by many people due to the convenience and style. Ensuite bathrooms are becoming more of a thing, even if its not in a loft. Here is a small loft ensuite idea that we have built recently.

Loft conversion wet rooms

If you’re having to fit your bathroom into a particularly small space, a wet room may be an option. When creating a wet room, remember that the floor needs to have a slight gradient for drainage and the whole room will need to be waterproofed.
Loft conversion shower room ideas

When space is at a premium, doing away with a bath altogether means you might be able to have a larger shower. To create a light and airy feel in a small space, like the loft conversion shower room ideas above and below, using white or light colours helps to make the space look larger.


Bath only

If your space has a low ceiling, going for the bath only option could be the best use of space. If possible, add a skylight, so the light falls over the bath creating a tranquil refuge for you to relax in.
Bath and shower combo
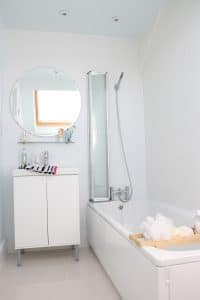
Is your loft bathroom the family bathroom? Then you might want to go for a bath and shower combo. This practical set up uses loft space up wisely and gives you the best of both worlds.
Loft Conversion Ensuites
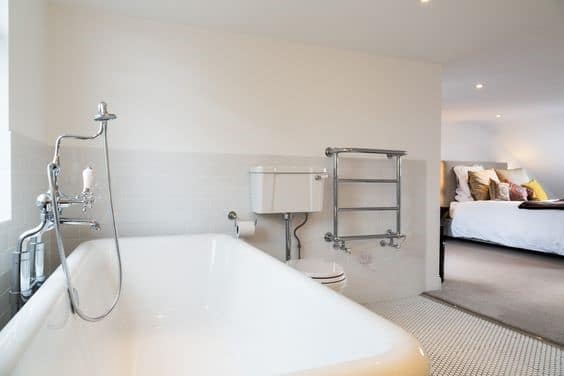
When it comes to an ensuite, you can create any type of bathroom you want depending on the space available. Many opt for a large walk in shower, but like the bathroom above, you can create the perfect ensuite with a roll top bath and maximise space by not having a wall.
For more ideas on how to create the perfect small bathroom read our blog
How Do I Get Light Into My Loft Conversion Bathroom?
One of the best features of a loft bathroom is the possibility of flooding the room with light. In most houses the bathroom can be the darkest room in the house, only having a small window or even no window at all. When you open up the loft and use some of the space for a bathroom you have the opportunity to create a light filled room, enjoy the view and still retain your privacy.
Skylights are the key to creating a light and airy bathroom, they can turn difficult loft spaces into light filled havens you want to spend time in. In regards to practicality they’re also great for ventilation. The owners of this property, pictured below, added a stylish skylight above their bath, giving anyone taking a dip a chance to enjoy a bit of cloud spotting or stargazing.

For more inspiration take a look at our gallery.
If you want to add an extra bathroom in your loft conversion then contact us on 0800 917 7571 or fill out the free site survey form.
Do you need planning permission to put a bathroom in a loft?
Adding a bathroom does not have any effect on whether you need planning permission. However, your bathroom will need to comply with building regulations which will be detailed in the building regulation drawings, created by your architect or structural engineer.
Can you have an ensuite in a loft conversion?
Yes, you can have an ensuite bathroom in your loft conversion. This is designed and constructed in the same way as a normal bathroom in a loft conversion, except it is directly connected to the bedroom and not the landing area.
Can you put a bathroom in a loft conversion?
Yes, you can have a bathroom in a loft conversion, it is common for the majority of loft conversions completed across the UK. A bathroom allows your home to have an independent living space, which takes the strain off one shared family bathroom.
Where do you put a bathroom in a loft conversion?
You can put a bathroom anywhere in your loft conversion if there is enough height. This is sometimes determined by the location of your drainage stack pipe, but this can be mitigated by using a macerator so your bathroom can be located elsewhere.
How much is a loft conversion with bathroom?
Adding a bathroom to a loft conversion adds approximately £1,800 +VAT with the client supplying sanitary ware. This covers the structure, plumbing and bathroom installation of the loft bathroom, which includes tiling. Adding a bathroom can add significant value to your home.








