


Loft conversions have quickly become a favoured option for homeowners looking to expand their living space. However, it’s important to determine if this is the ideal solution for you. Our guide provides you with all the information you need to make an informed decision.
 |
 |
|---|
Loft conversions offer a fantastic opportunity to expand the living space in your home without increasing its footprint. You can turn your loft into a comfortable guest room, a luxurious master suite, a peaceful office, or even a teenager’s hangout spot. The options are endless, making it easy to find the right solution for your needs.
In addition to providing extra space, a well-executed loft conversion can also increase the value of your property. It’s also a more cost-effective solution compared to building an extension or adding a basement.
However, before you start your loft conversion project, it’s essential to understand what it entails. Some conversions may require modifications to the roof to increase headroom and space. This is why it’s crucial to have a clear understanding of the project scope and requirements, including Building Regulations, planning, and design. Our comprehensive guide covers all these aspects and more, to help ensure your loft conversion is a resounding success.
Introduction to Loft Conversions
Buying and selling properties is timely and stressful hassle which nobody enjoys going through. But if you need more space, it can seem like a necessary option. However, this is not the case, as you have many other options to consider before going through the motions of selling your home for a bigger property, including considering an extension or loft conversion. A loft conversion is an excellent way of using the dead space in your property, which can be around 20% of your total floor space, transforming it into a functional area of the home completely tailored to your needs and budget.
The Simply Construction Group has over ten years of experience in attic conversions and home extensions, with our brands Simply Loft and Simply Extend. Our ten-year warranty has brought relief to hundreds of our clients, with projects ranging from London to the West Midlands, including Birmingham. Simply Loft has received hundreds of positive reviews on TrustPilot and Google and has accreditations from TrustMark and The Guild of Master Craftsmen.
With this experience, we have gathered all of the information you need to know before investing in a loft conversion, to make your life easier in what is presumably an already stressful time. From planning permission, to party wall agreements, and costings to lighting options, you can find the information you need right here.

Design and Build Loft Conversions
For any type of domestic construction work, you can split the process into two parts. Firstly, you will have the design section, in which you have your home surveyed, a quote given, a contract approved, and architectural plans made. After any planning permission or permitted development has been obtained and structural engineer has signed off practical plans, producing a set of structural calculations, you can hand over to a building team. This is the build section of a loft conversion project, where you will employ a building team to carry out the work set by the plans you have acquired.
At Simply Loft, we offer a full design and build service, to save you the hassle of organising Architects and different tradesmen. All of your plans and contacts can be found on our unique Simply Dashboard, and we do all of the organisation for you, so all you have to think about is what you want your loft conversion to be.
If you have already received plans for your project from an architect, we can also take these plans and complete the build section of your loft conversion, with our trusted contractors.
Prior Considerations
To start with there are several aspects to consider when researching a potential loft conversion for your property.
• Why do you need your loft conversion?
• Your Budget
• Timing
• Property Type
• Type of Loft Conversion
Why Do I Need a Loft Conversion?
Before you think about the specifics of a loft conversion, it is good to know why you want one and what you need the space for. If you are a working professional who needs a home office, why is your property not already suitable? Do you need to get away from the noise of family members, or maybe a space away from distractors like the TV? Typically, we find that most families invest in a loft conversion to add an extra bedroom to their property or guest area, so that they can welcome a new addition to the family or move in elderly relatives. Whatever your need for more space in your home, take some time to think how much space it is that you need, and what you will be using the loft conversion for.
What is My Loft Conversion Budget?
Perhaps the most important question to consider, is what budget do you have to work with. This is absolutely key, as there is no point in going through the motions of getting quotes if you do not know what you can and can’t afford. Loft conversions can range from £30K + VAT upwards, with different types and sizes having different approximate costings. The cost of a loft conversion will also depend on what fixtures and fittings you will require in the space, especially if you are including a new bathroom as well as a bedroom. With Simply Loft, we offer fixed price packages, with a price-matching service that runs through exactly what you are paying for. We are transparent with our costs, providing a full, detailed specification list. It is always good to budget for an extra 10% of the cost of your attic conversion, in case of any modifications, upgrades or alterations you want to make during the build. In the next section we have listed the approximate costings for each type of loft conversion you can have.

Is the Time Right for You to Have a Loft Conversion?
Having any type of construction work carried out in your home can come with disruption of varying degrees. Although loft conversions are deemed one of the least disruptive home improvement projects (work is carried out above the existing home), there will still be loud noises, dust and workmen going through your home, anywhere from six to twelve weeks. If you have young children, or you are going through a stressful period at work, it may not be the right time to have construction work completed in your property. It is important that you are honest with yourself about what you can, and definitely can’t, deal with, and that if you do go ahead with a project you make this clear to your project manager or building team. Alternatively if budget allows, you may want to consider a short term rental or holiday during the most disruptive weeks of construction.
What Type of Property Do I Have?
When researching loft conversions, there can be a lot of emphasis on which conversion suits your property type. Traditionally, in London, we see three main types of period property; Edwardian (1900-1910), Victorian (1840-1900) or Georgian (1720-1840). There is also an abundance of 1930’s homes, which are perfect for adding loft conversions too. We can even add loft conversions to new build properties, meaning there is a loft conversion type to suit most types of property. Ultimately, do not stress too much about the type of your property, as our experienced surveyors will know exactly what type of conversion will suit your property and your budget.
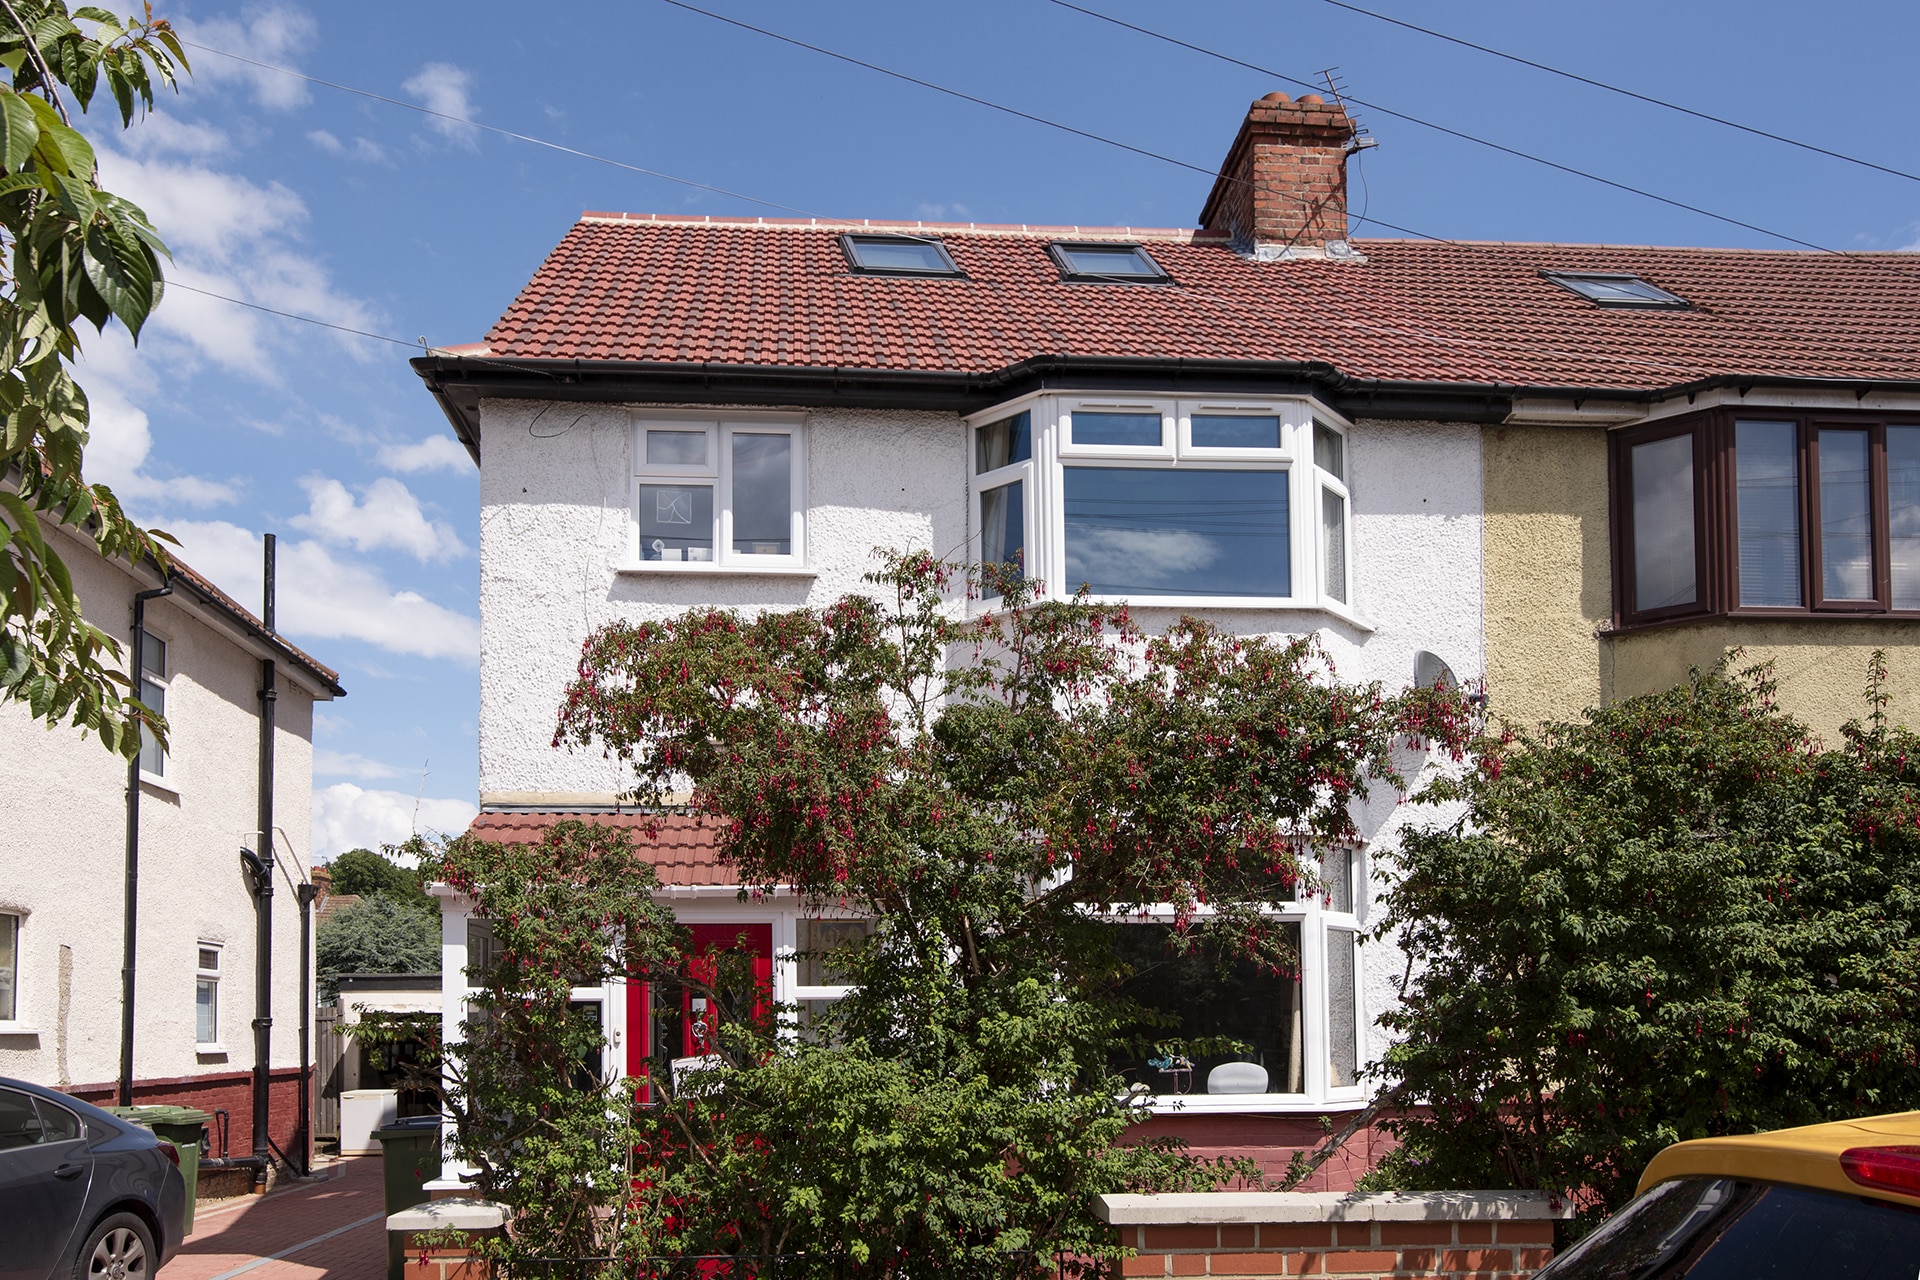
What Types of Loft Conversion Are There?
As mentioned previously, there are a variety of loft conversions you can choose from when renovating your property. Each conversion type has slightly different completion times, prices, variations and property requirements, which a Simply Loft site surveyor would talk you through when you book in for a quotation. If you want to get an idea for what the options are, we have created an easy step-by-step guide to what each loft conversion entails.
Velux Loft Conversion
A Velux loft conversion, otherwise known as a Skylight conversion, is the cheapest conversion option, being incredibly simple in its design. It does not alter the structure of the roof because it simply adds skylight or Velux windows to the existing roof structure. This brings in more light to your loft, which is ideal if you want to convert your attic space into a bedroom, office or studio.
There are several types of windows you can choose from, which are talked about in more depth here. A popular favourite for this type of loft conversion is a cabrio system, that allows the window to open up into a balcony. Other options include smart windows and glazing choices.

Velux conversions typically cost upwards of £32,000 – £36,000 incl VAT, but it varies depending on the number of windows you want installed, and the size of your roof. An experienced surveyor will come out to your property and give you a rough estimation, as well as an opportunity to discuss your loft conversion options.
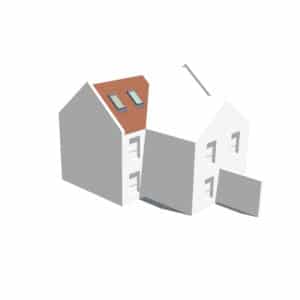
Rear Dormer Loft Conversion
Londoners favour this type of loft conversion, as it can add up to 50 cubic metres of additional space to your property, depending on the specifics of your property and local restrictions. It is built from the existing sloped roof of your property, adding lots of headroom, which can be transformed into a naturally bright space with the addition of Velux skylights. Most of the work involved with rear dormer loft conversions can be completed from scaffolding on the outside of your property, so it minimises the disruption you experience from domestic construction projects typically.
The ceiling height for a dormer loft conversion varies, with a traditional roof being 2.2 to 2.4 metres high, with a minimum trussed roof height of 2.4 to 2.6 metres. If you want a habitable space, you will need at least 2.3 metres of height. It is important to note that this height does not need to be maintained throughout the entire conversion, with bathrooms being ideal to fit under a lower section of the roof or roof slope. If the head height is lower than 2.3 metres, it is possible to lower the ceilings of the floor below.
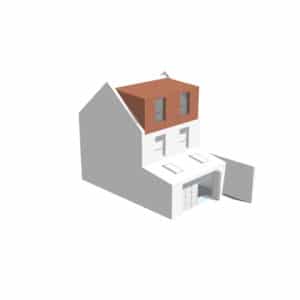
There are several types of dormer conversions you can choose from.
Flat Roof Dormer: This can be added to the front or rear of the loft, increasing head space and providing lots of natural lighting.
Shed Roof Dormer: Fairly similar to the flat roof dormer, but with a sloping roof. It can be constructed using various materials and is better suited for properties with a gable roof.
Gable Fronted Dormer or Dog-House Dormer: Complex loft conversion involving a gable wall extension that is built upwards to meet the current ridge line, with a new sloping roof section built towards the new gable end.
Hipped Roof Dormer: The roofing structure on this dormer is different to the others, with all three sides sloping downwards. It is a less practical conversion, with less useable space being created, but it can be more aesthetically pleasing from the outside of the property.

Cost:
The cost of a rear dormer loft conversion varies on the type of dormer you choose, the materials chosen, complexity and size. The average price is approximately £38,000 – £50,000 incl. VAT, but it is worth budgeting for 10% more than this cost to cover any alterations you make during the build.
Planning Permission:
Dormer loft conversions in London do not typically require planning permission. However, this is only the case if your build falls within the permitted development requirements for your house type. Your Simply Loft Surveyor can advise you on the typical requirements for loft conversions to fall under permitted development.
If you are considering a loft conversion for your flat or maisonette, the criteria for permitted development is slightly different. You can see our section on the restrictions for each property type and conversion here.
L-Shaped Dormer Loft Conversion
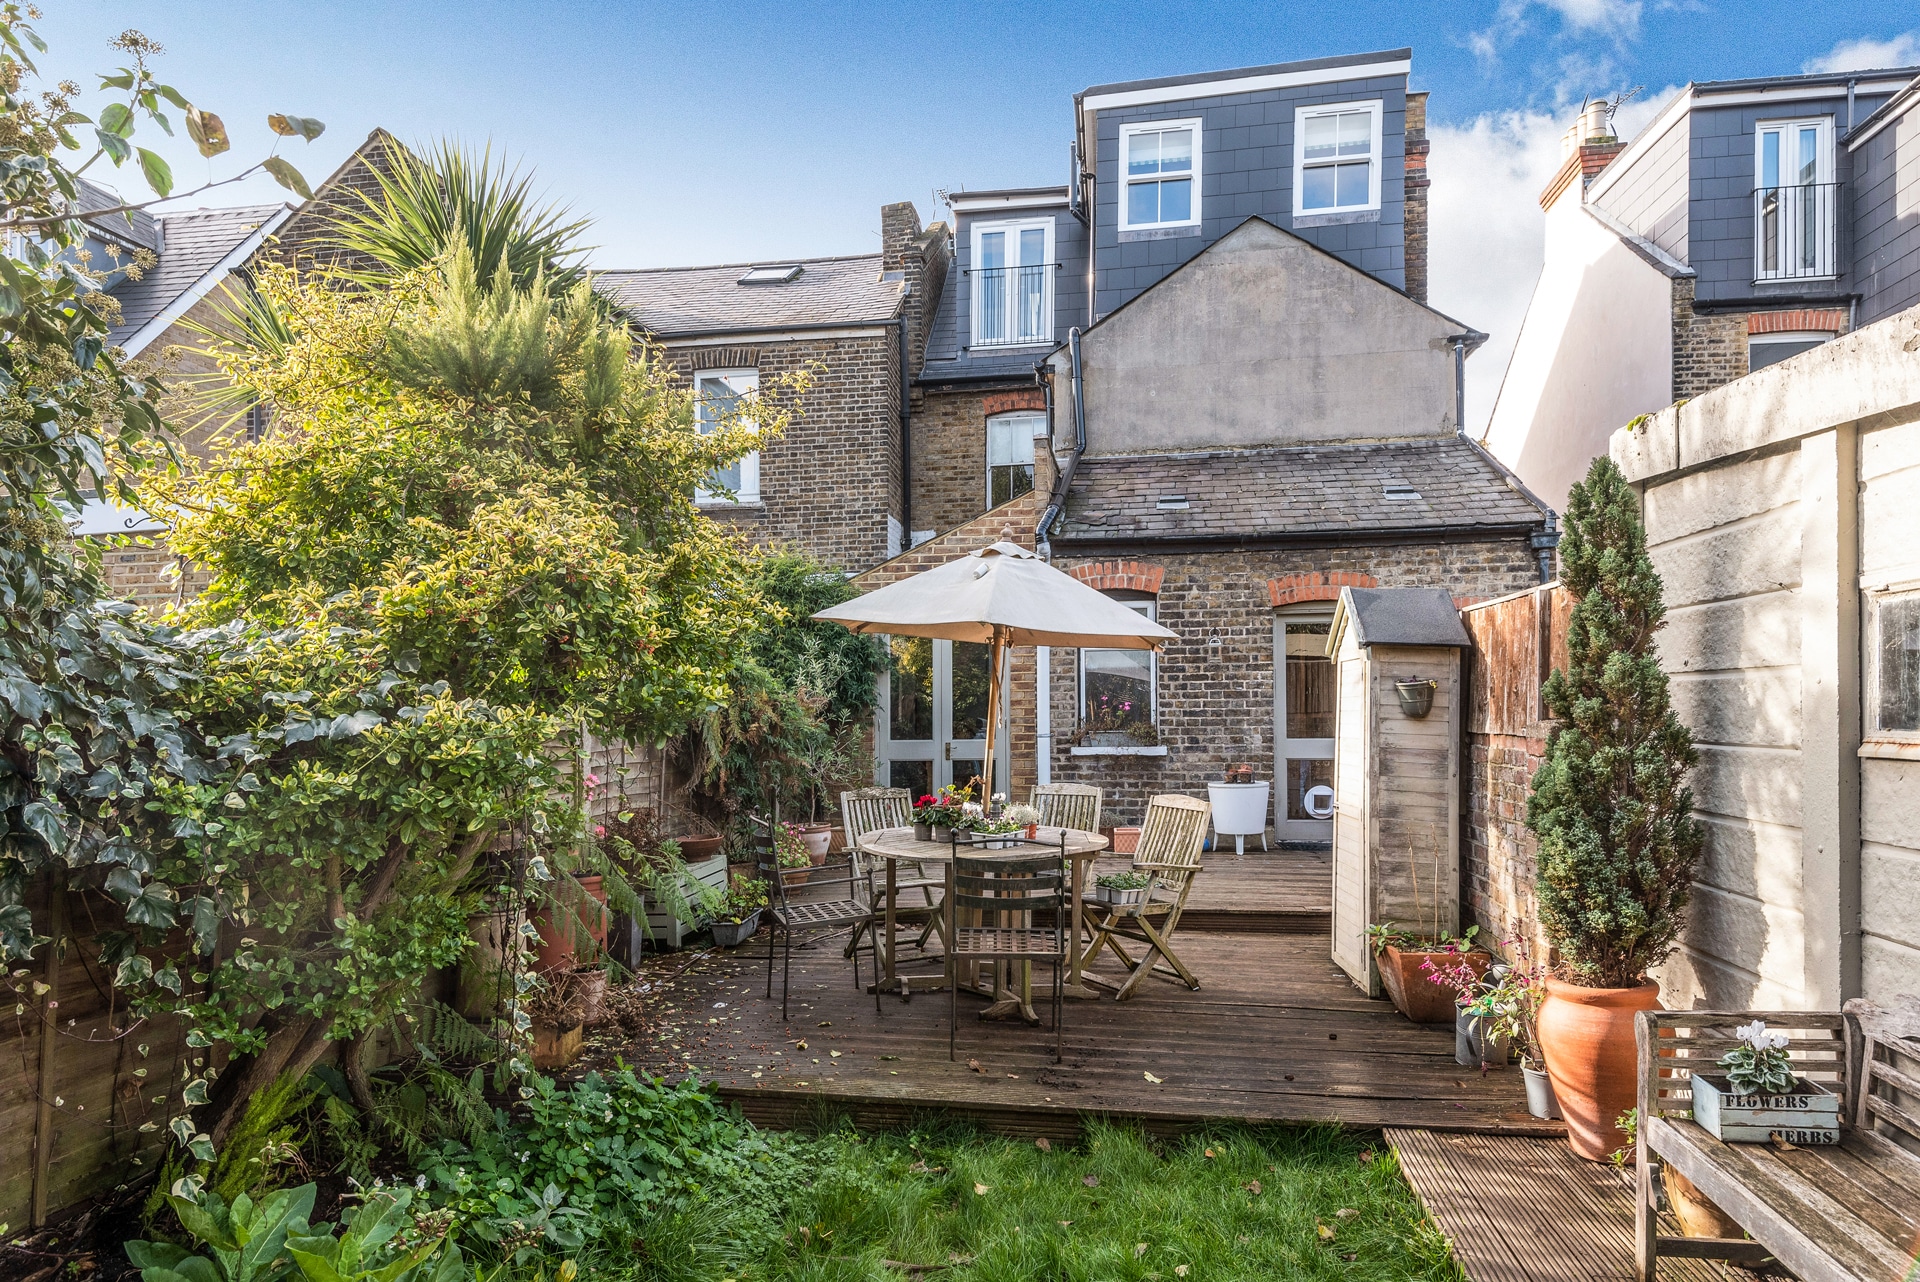
An L-shaped dormer loft conversion is where two rear dormers, one built on the main roof and the other on the rear roof, are built connected together making an L-shape. This type of attic conversion is normally only suitable for Victorian and Edwardian properties, particularly if your property is a mid-terraced house. It creates a large volume of new space in the loft, which can be used to create multiple rooms, for instance two bedrooms and a bathroom or a large bedroom with an ensuite.
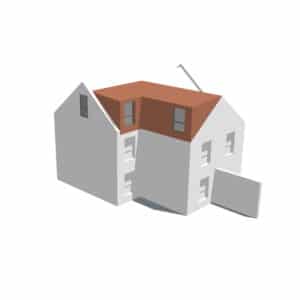
Cost of an l-shaped dormer loft conversion:
Most L-shaped dormer loft conversions start at £45,000 incl. VAT, depending on the size, complexity and fittings of the project. You can choose from different lighting options, windows, balconies and cladding, which are discussed in more detail here.
When you book your quotation appointment, an experienced Simply Loft surveyor will visit your home for a site survey, where they will gather the measurements they need to give you an accurate quote.
Planning Permission:
In general, an L-shaped dormer loft conversion will not need planning permission, if your project falls within permitted development criteria. The need for planning permission can vary based on your local council or Borough especially in London, so it is always good to check permitted development criteria when you are researching loft conversions. If you are unsure whether the build you want needs planning permission or not, our experienced team of surveyors will be happy to advise you.
If you do require planning permission, our reliable team of architects and structural engineers will organise and have this approved for you, to minimise your stress during the conversion process.
Mansard Loft Conversion
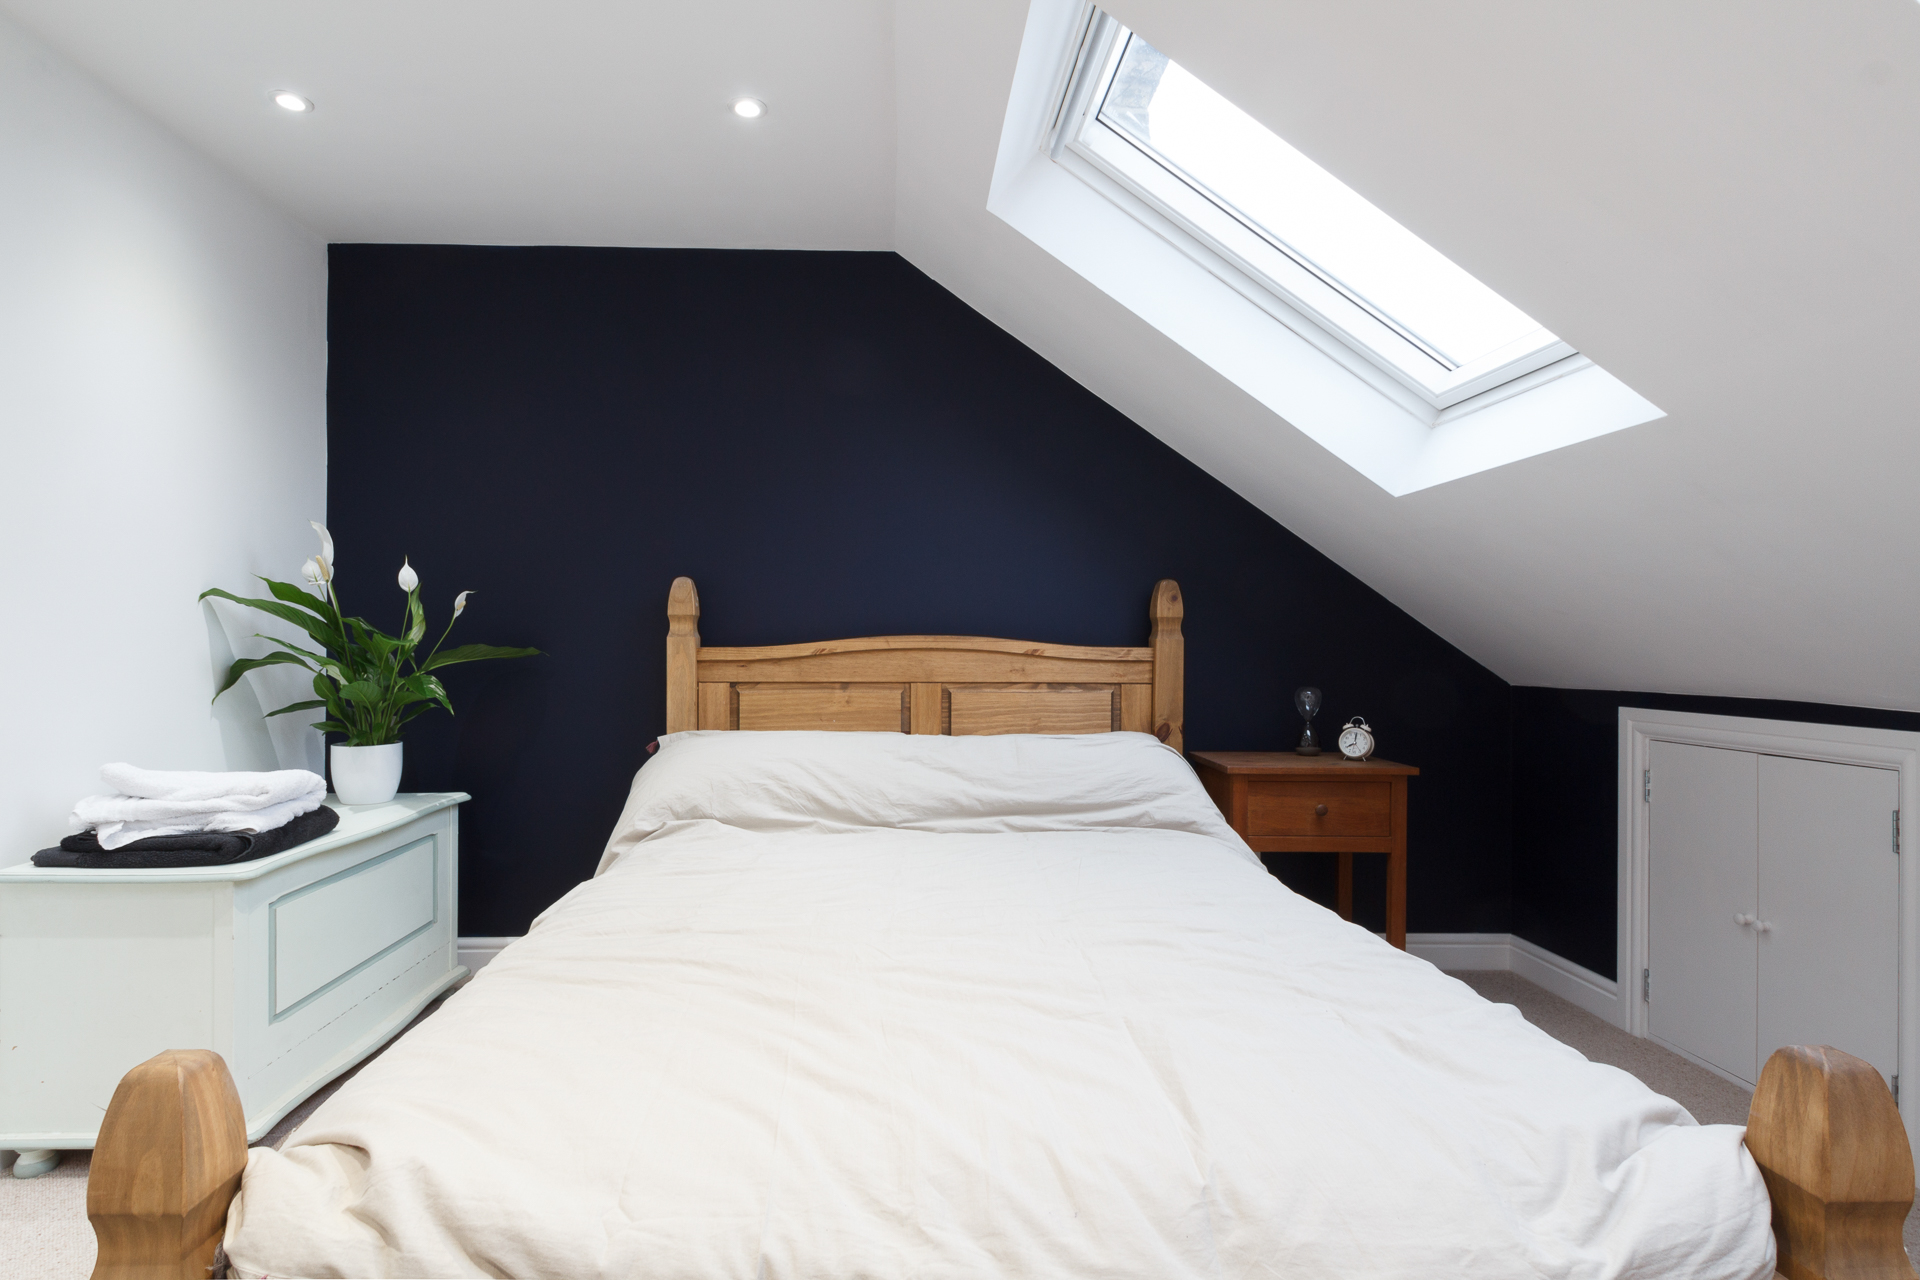
A mansard loft conversion is a very popular choice, with many London families opting for this type of attic conversion due to the large amount of space it creates. Not only does it create more headspace, but it also allows more usable cubic metres of space. It is the loft conversion which requires the most amount of construction work and is therefore the most disruptive, however they are considered one of the most aesthetically pleasing types of loft conversion. They are suitable for most property types, including mid-terraces.
A mansard loft conversion is built on the rear of the property, altering the slope of the original roof completely by making it almost straight at a gradient of 72 degrees. There are lots of options for mansards, with Juliet balconies and space for multiple rooms to be created.
Mansard loft conversions typically take between 8 to 12 weeks to build.

Cost of a mansard loft conversion:
The cost of a mansard loft conversion begins at £45,000 incl. VAT, but does depend on the personalisations of the build, as well as the size and complexity. You can choose how many rooms you would like in your mansard attic conversion, with many families opting for bedrooms and bathrooms to entertain house guests. Our Simply Loft surveyors are on hand to provide you with an accurate quote after they have completed a site survey at your house. No project is too big or too small, and we can help advise you on what your property and budget would suit best.
Planning Permission:
As a mansard loft conversion completely alters the roofing structure of your home, they normally require planning permission. This is not as complicated as it is made out to be, especially with our teams of architects and structural engineers on hand to complete the process on behalf of you for your conversion.
You will also need building regulations approval, which we discuss in more detail here.

Hip-to-Gable Loft Conversion
A hip-to-gable loft conversion is well-suited for semi-detached or detached properties which have a hipped roof, where the ends of the roof are sloped inward like the rear and front roof sides. The sloping sides on either end of the property are adjusted to be straight, so that more headspace or height is available in the loft space. This new vertical wall is called a gable, hence the name hip-to-gable.
There are lots of ways a hip-to-gable attic conversion can be tailored to your needs, as it can be paired with a rear dormer loft conversion. This enables optimal loft space to be created, making it a very attractive option for London property owners. However, hip-to-gable loft extensions can only be completed on semi-detached and detached properties, and not mid-terrace properties. This is due to the lack of a hip ended roof for mid-terrace houses, which would suit a rear dormer loft conversion better. Bungalows and chalets also find the hip-to-gable conversion a good choice for their home.
A hip-to-gable loft conversion can take between approximately 8-10 weeks to be built.
Cost of a hip-to-gable loft conversion:
On average, a hip-to-gable loft conversion will cost around £45,000 – £60,000 incl. VAT, which includes the full construction of the loft conversion to a plastered finish with heating, plumbing and electrics. Your personal choices for the room, like bathroom fittings, or bedroom furnishings, are not included in this cost, so it is always good to budget 10% on top of the price to cover these expenses or cover alterations.
Planning Permission:
Hip-to-gable loft conversions do not normally require full planning permission. Typically, this type of build falls within permitted development regulations, but there can be exceptions if your property is in a conservation area or you are a flat or maisonette. Local building regulations can also have certain restrictions on what you can and cannot do in terms of converting your loft, so it is always recommended to speak to a member of your local building council.

Hip-to-Gable Rear Dormer Loft Conversion
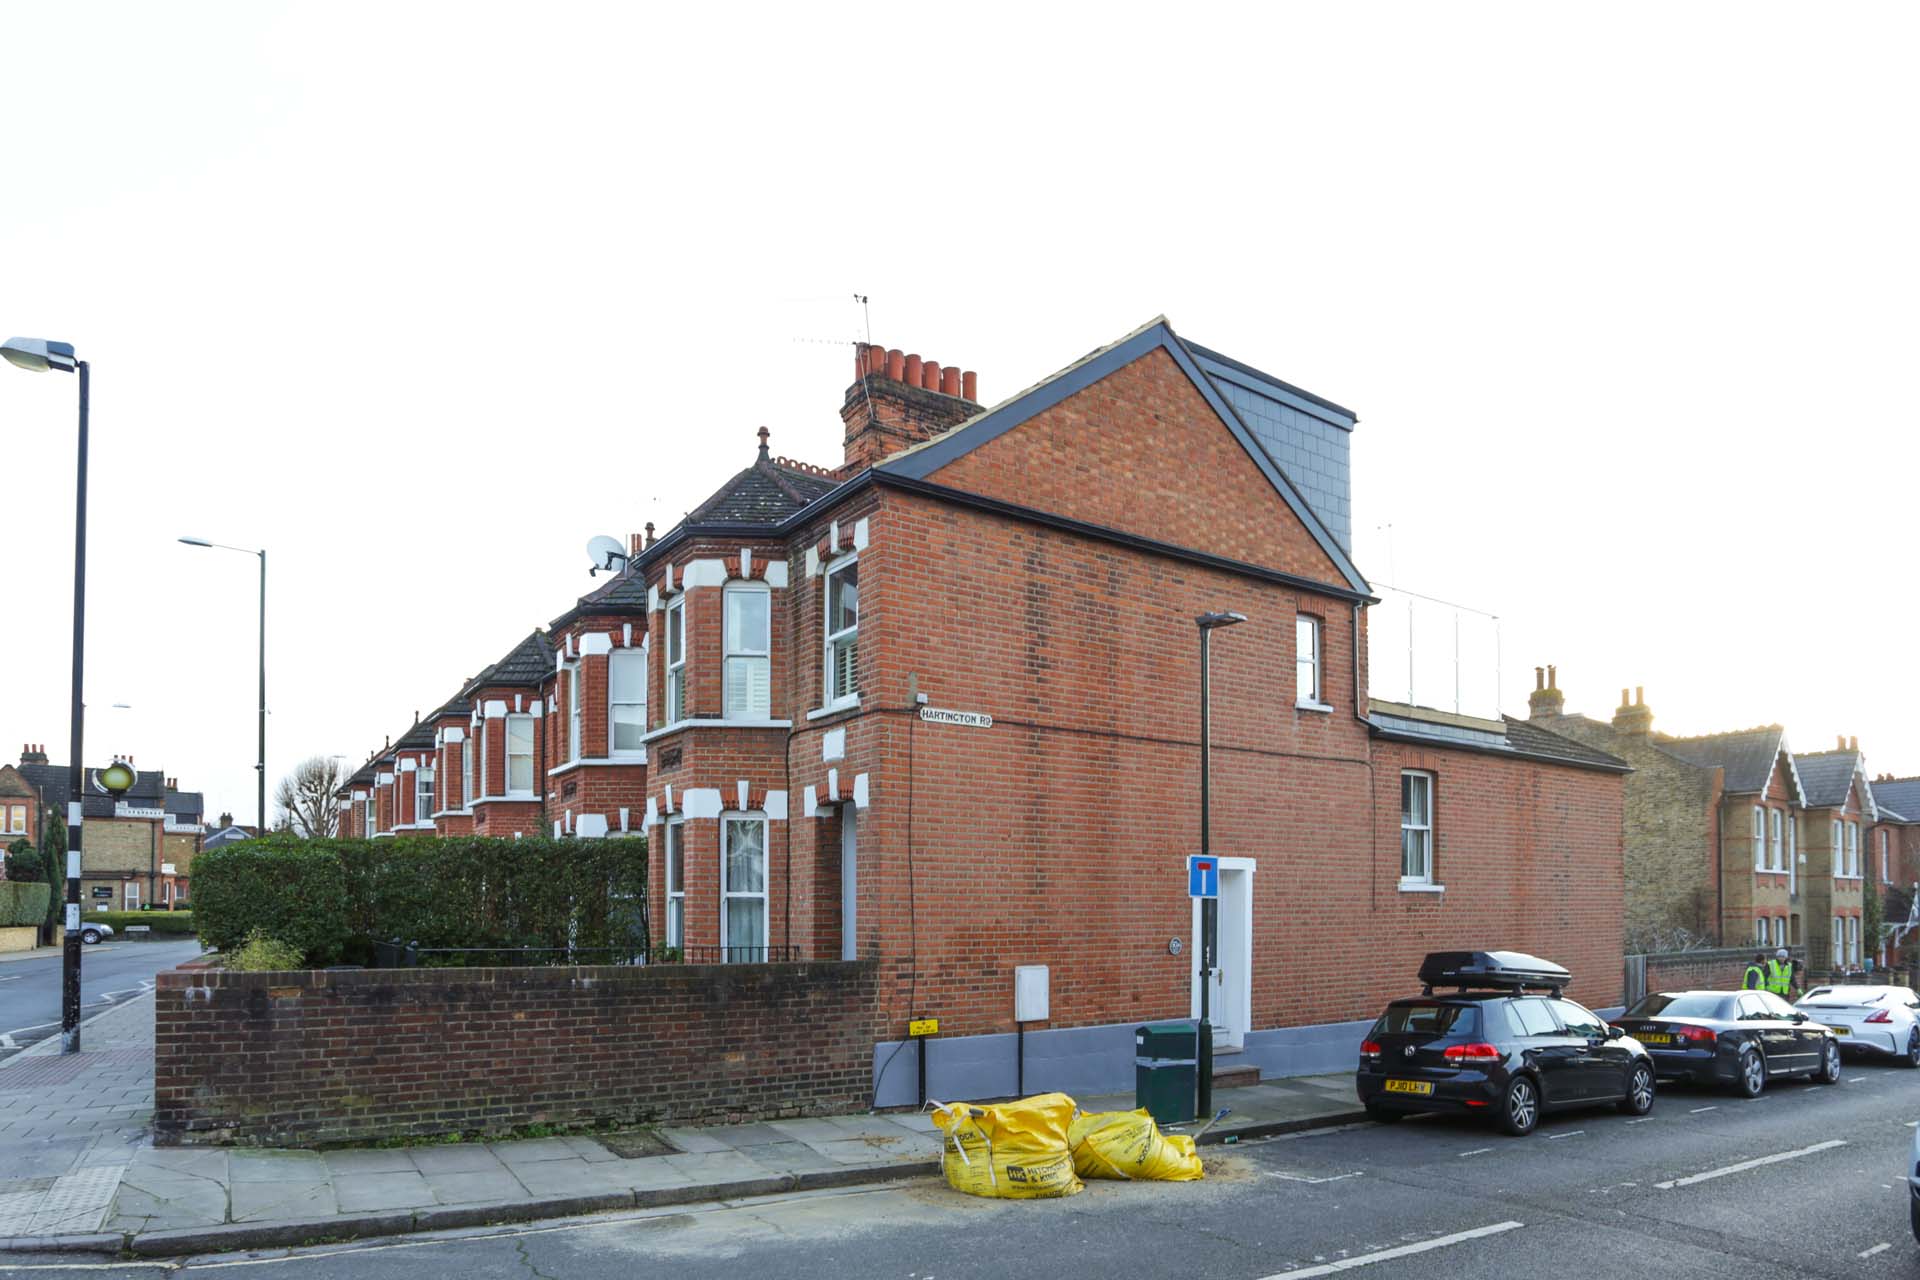
This type of loft conversion is a combination of a rear dormer conversion and a hip-to-gable conversion. Essentially, the sloped hip walls of the roof are turned into vertical gables, then the rear facing roof slope is removed to make way for a dormer. This type of loft conversion offers lots of new headspace and usable room for a bedroom and ensuite, or home office.
A hip-to-gable rear dormer attic conversion can take between 8 to 10 weeks to build.
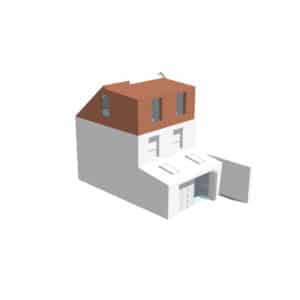
Cost of a hip-to-gable rear dormer loft conversion:
As this loft conversion takes two separate types of conversion and joins them, it is slightly more expensive than if you only chose one of the original conversions. The price of a hip-to-gable rear dormer starts at approximately £45K Plus VAT. Our surveyors provide detailed quotes which clearly show exactly what you are paying for, after they have visited your home for a site survey.
Planning Permission:
As stated previously, hip-to-gable rear dormer loft conversions do not normally need planning permission if they fall within permitted development regulations. These can be checked online, or in the permitted development section of the guide here.
Loft Conversion Variants
So, you’ve decided to invest in a loft conversion for your home. What next? Before the building can start, there are a number of decisions you have to make first, which we have summarised for you here:
Loft Conversion Windows
Lighting your loft conversion is incredibly important, and there are lots of options for you to choose from. We have summarised what types of window you can have with each type of loft conversion.
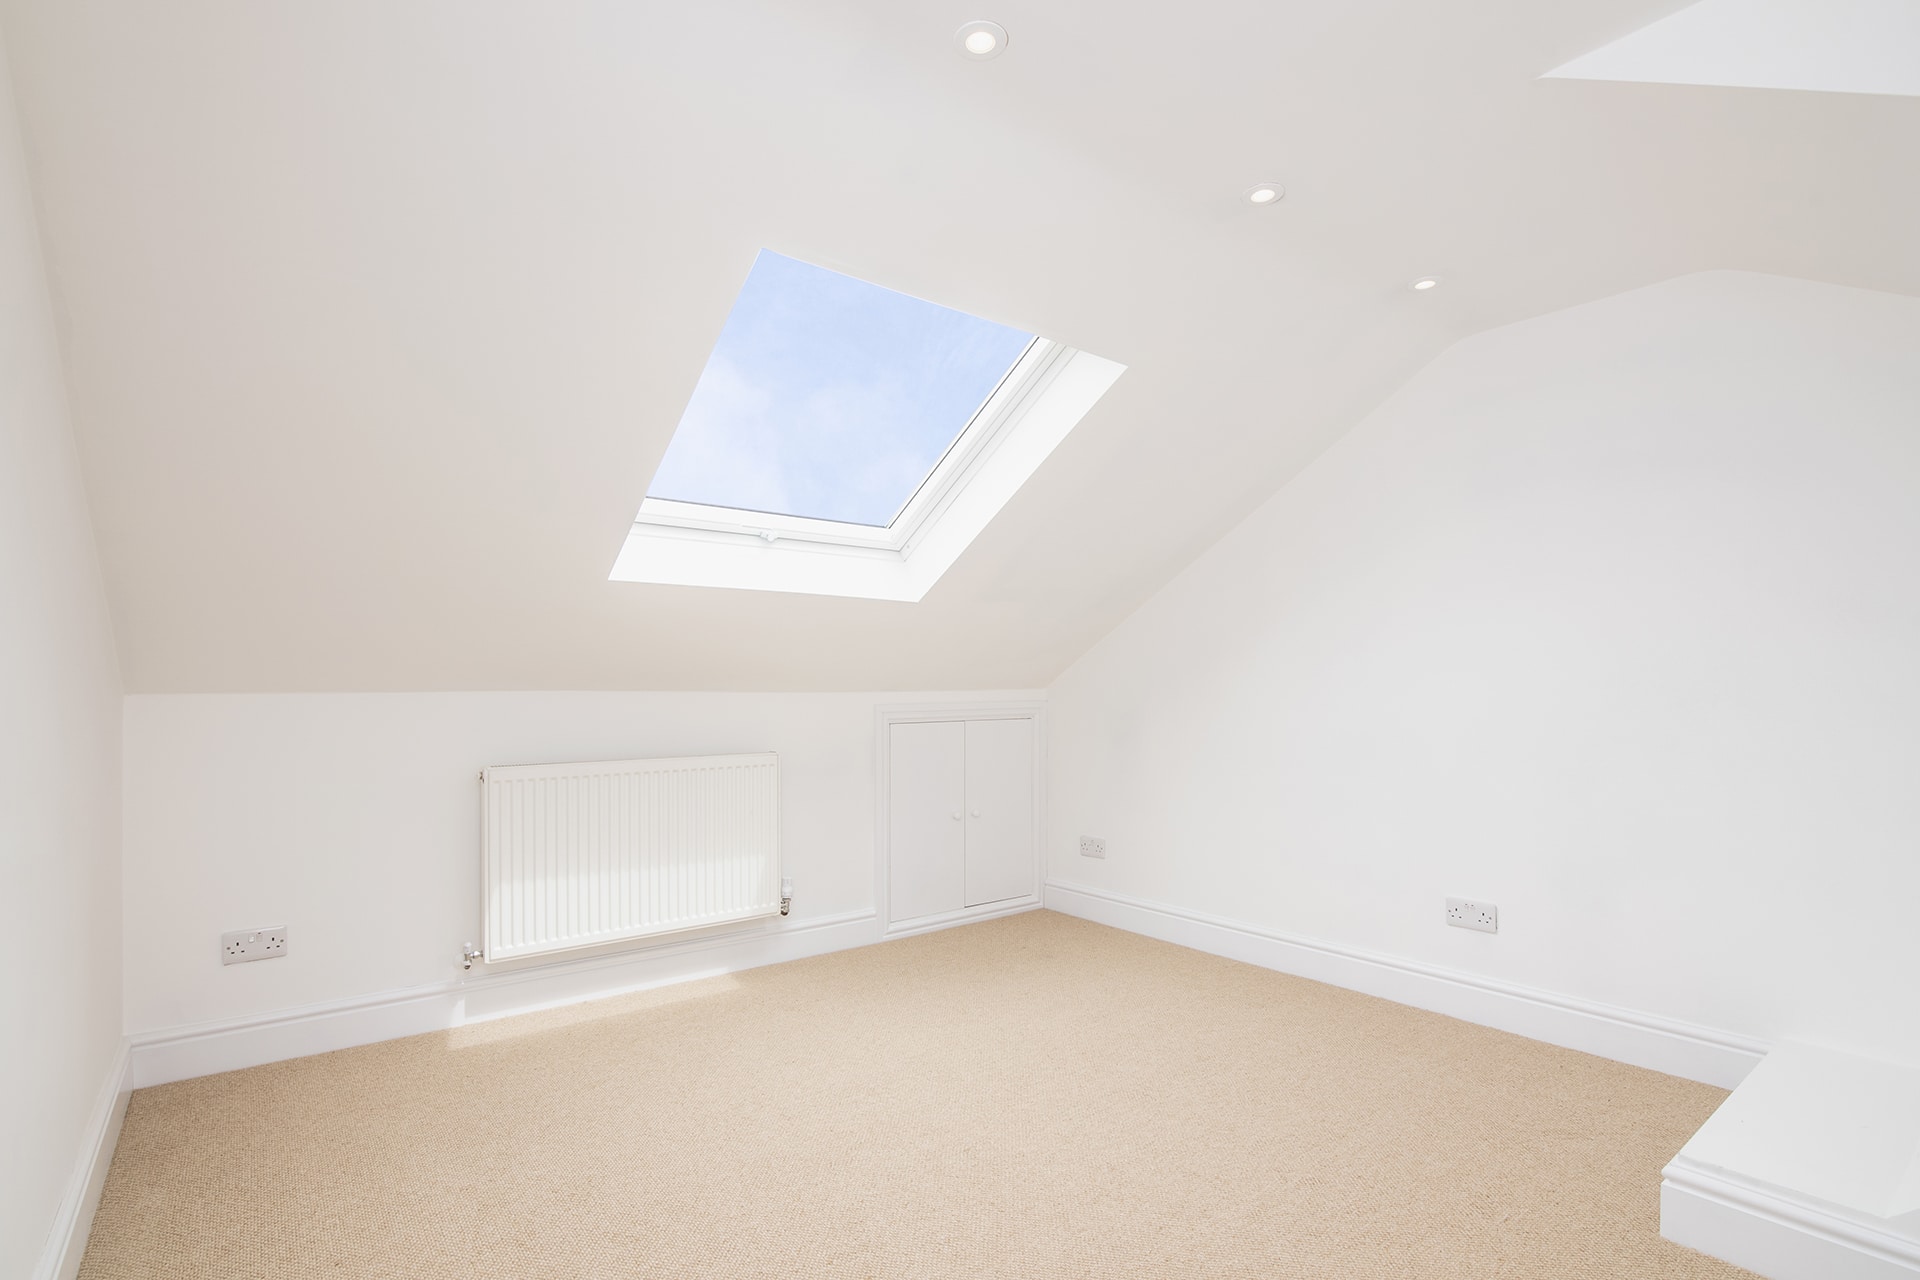
• VELUX Skylight – Can fit into existing roof and brings in lots of natural light.
• Casement Windows – Similar to those you have in the rest of your house, ideal for hip-to-gable and dormer conversions which have a vertical wall.

- Sash Windows – A traditional form of window which slides back on/up itself.

• Juliet Balcony – A tall loft conversion window with a metal of glass barrier in-front.

• VELUX CABRIO Balcony – When closed on a pitched roof it looks identical to a skylight, but when opened transforms into a balcony which you can step out on.

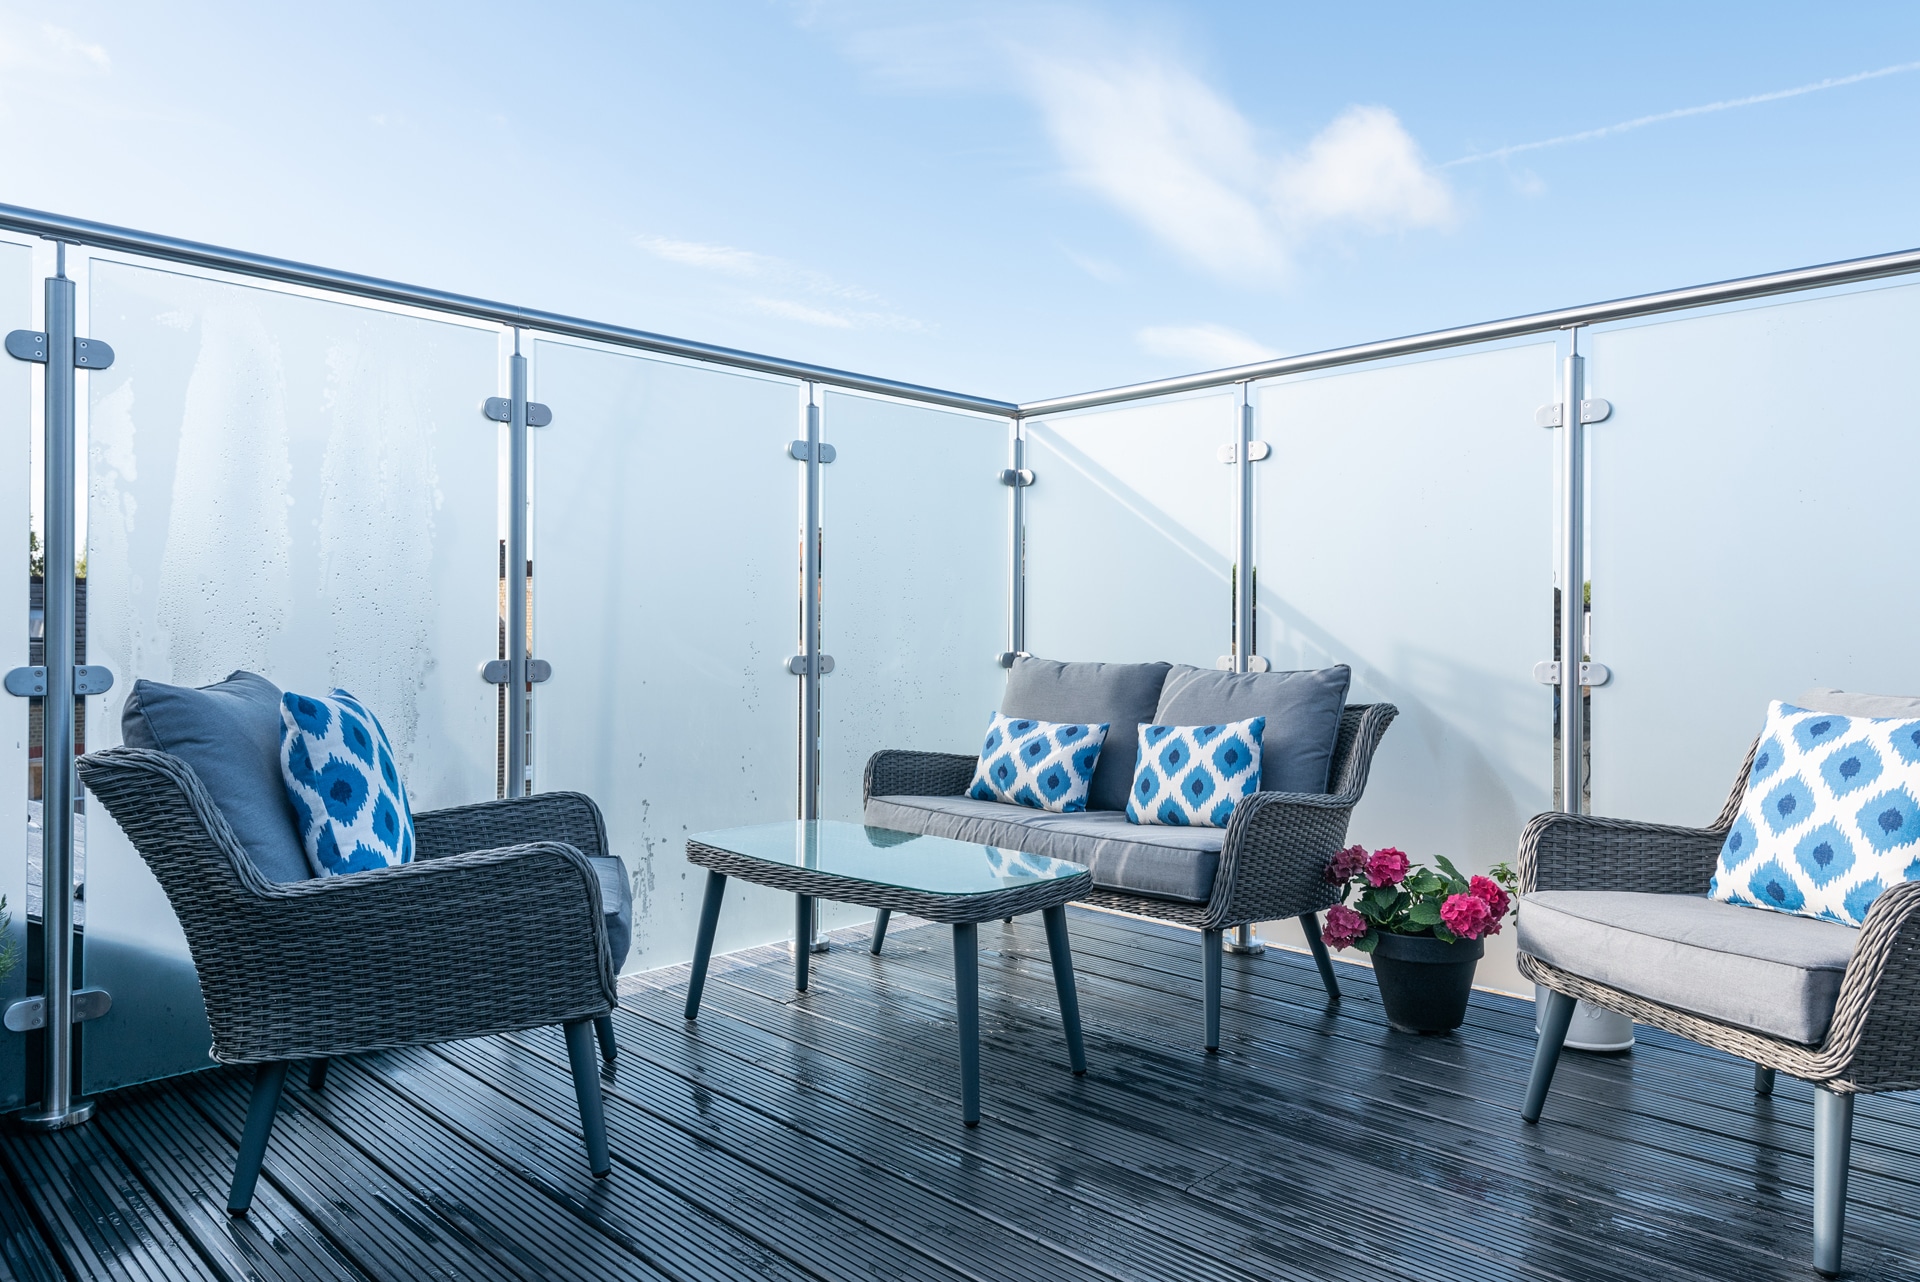
• Roof Terrace – An option for a small number of loft conversions, usually requiring planning permission.
At Simply Loft we can cater for bespoke glazing options too, just speak to one of our experienced surveyors for more information for your project!

Loft Conversion Cladding
When designing your attic conversion, it is important to consider how it will look on the outside of your property. There are several options you can choose from regarding cladding the exterior of your conversion, depending on whether your property is located. If your property falls within a conservation area or heritage area, you may be restricted as to what materials you can use. This will be outlined in the permitted development restrictions outlined by your local authority, so it is always best to check before confirming any designs. Usually cladding is chosen so that it matches the tiles and colour of the existing roof.
You can choose from:
• Slate Style Tiles – these match the roof tiles.
• Timber – there are lots of timber options to pick.
• Rendering – this can only be done if the dormer is made from block walls and not timber frames.
• Glass Reinforced Plastic – a durable material that can last 20 years.
• Metal Cladding – Zinc and Copper are the most popular options.
Loft Conversion Insulation
Insulating your loft is a smart move if you want to reduce your heating bills, with the majority of homeowners opting to have their loft insulated. Not only is it more environmentally friendly, but the government are now actively encouraging homeowners to have loft insulation, offering several grant schemes. When you are planning your loft conversion it is important to have a discussion about insulating your loft, as it is easier to do first than at the end of your project!
Equally, if you are a budding musician who wants their home studio sound-proofed, this is also something to discuss in the early stages of planning your loft conversion. Our Simply Loft surveyors will be able to help you plan every section of your build.

The Loft Conversion Process
When you first consider a loft conversion, it can be difficult to fully understand what exactly happens and what to expect from the process. There are a lot of steps seemingly involved in the design and construction phase, and it can be confusing. The team at Simply Loft have broken this down for you to make the process easier to understand and track.
A loft conversion begins at first contact with Simply Loft.
Site Survey Walk-Through
The process begins with getting in touch with Simply Loft on 0800 917 7571, from which we can book in an appointment for a site survey. When a convenient time has been found, one of our experienced surveyors will visit your property. During this visit, the surveyor will assume you have no current plans or designs, unless you have stated otherwise, and will listen to your ideas and needs for your loft conversion. They will discuss what sort of conversion best suits your property and how many rooms you can have with each extension type.
Your surveyor will take measurements around your property in order to then go on and create rough sketches of the loft conversion. They will then provide you with an accurate quotation, fully itemised, so you know exactly what you are paying for. If you are happy with their proposal, a contract will be signed.
From this point, we can take the measurements needed to provide you with a free, no obligation quote. Our experienced site surveyors will discuss your thoughts and hopes for the design of your new space and take these into consideration when drafting their initial plans. Your surveyor will then come up with the quotation, and if you are happy with it, a contract will be signed, and the plans passed over to our architectural team. Our architects will create your dream conversion on paper, and if needed, will apply for planning permission from your local council. Once this stage is approved, the architectural plans will be passed to a structural engineer, who will get it passed through building regulations.
Loft Conversion Construction Process
Next, the construction phase begins. You will be introduced to your building team, being allocated a project manager who will oversee the entire construction phase. You will decide upon a start date with your builders, and they will begin to order the materials needed for your attic conversion. Loft conversions have differing completion times, but the construction process follows most of the same steps.
Pre-construction: Initial contact. Site survey and discussion with clients. Free quote sent out. Contract signed. Architect visits home and takes measurements. If needed, planning permission is submitted. Start date agreed.
Week 1: Materials are delivered to site. Scaffolding is built around house. Old roof is removed and the new structural skeleton is constructed.
Week 2: Staircase is fitted into the build, connecting the new space to the home. Plumbing and electrical teams are consulted.
Week 3: Windows are delivered and installed. Insulation and plastering are completed.
Week 4: Plumbing, electrics and carpentry are carried out further.
Week 5: Roofing work is completed, including roof tiling. Decoration and tiling to begin inside the conversion.
Week 6-8: The final touches are applied to the project, with building control signing off on the build and issuing the completion certificate.
Here is a week by week overview of the construction element of a typical loft conversion*:
Materials. Scaffolding. Structural Skeleton.

In the first week, the materials will arrive on site, scaffolding will be built around the property and the roof removal process will begin. Depending on the type of loft conversion, either the whole of the roof will be removed or one section, to open up the loft space to have a new structure added.
Staircase. Plumbing. Electricity.

Next, in the second week, the new loft space will be connected to the lower floor with the installment of the staircase. Whilst this is happening, the first round of electrical and plumbing installation will happen too.
Windows. Insulation. Plastering.

During week three, the windows for your conversion will be delivered and installed into the structure. Once these are installed, your loft will be insulated and then plastered over, to create the basic inside area.
Plumbing. Electrics. Carpentry.

At week four, the remainder of the plumbing is connected, including the addition of any radiators or bathroom fittings. The lighting is finished, with full electrical wiring being completed.
Roof. Decoration. Tiling.

At this stage, your loft conversion will be almost complete. The last corrections to the roofing section will be made, with the tiles being secured. On the inside, the space will begin to be decorated with painting and tiling taking place. The rest of the bathroom will be fitted, making the space liveable.
Finishing Touches. Certificates. Completion.

These are the final weeks of the loft conversion process. The workspace will be cleaned up and finishing touches added. A snagging list will be made to be passed on to the construction team to correct and building control will sign off on the build. At this point, you will be issued with a completion certificate, and given your ten-year satisfaction warranty paperwork.
* Please note this is an approximate timeline to help you understand the different stages to a loft conversion build. Timings of projects can change from time to time due to variations, size and internal specifications of loft conversions.
Party Wall Agreements for Loft Conversions
The party wall agreement act was set-up in 1996 to prevent disputes during construction work on either property. A party wall is any wall which connects to another property. If you have a mid-terrace property then you will have two party walls, one on each side of your property. This means that both of your neighbours will need to be informed of your plans to build before your loft conversion project goes ahead. Party wall agreements can be required by law and can be the hardest part of the process if you have unobliging neighbours. The agreement is there to protect you and your neighbours from issues that could arise during the building process.
When construction work is being completed in one property, the noise and disruption can carry over to the surrounding properties too, with no perceived benefit for neighbours. Once you know exactly what work you wish to be done to your property, you must inform your neighbours at least two months prior to any work beginning. This is called a Party Wall Notice, and if you do not give notice to your neighbours, your building work could be set back by months.
You will need to serve a Party Wall Notice if the party wall will be affected by the work you want to have done on the property. If you are undergoing an excavation, any properties within 3-6 metres of yours will need to be notified. Typically, most loft conversions will need some form of party wall agreement, and once served, you have up to a year to begin your construction work. Your neighbours will have 14 days to respond to the notice and after that it will go into dispute. At this point you would need a party wall surveyor to come into the project, to measure up where you can build to and what you are allowed to do.
Most importantly, you will need your neighbour’s approval in writing! Should your plans change, you normally do not need to serve a new notice, you will only need to show your neighbours your revised plans. Our team at Simply Loft have years of experience negotiating party wall agreements and can help to make the process as simple as it can be.
Planning Permission and Building Regulations for Loft Conversions
There are a lot of technical terms thrown around in terms of getting planning permission for a home development project. To break it down, we will outline the key restrictions which categorise whether your build fits within permitted development, a build that does not need planning permission. If your build falls outside of these restrictions, you will need to pay and apply for planning permission from your local council.
Permitted Development:
• You can add up to 40 cubic metres of new roof space for terraced houses.
• You can add up to 50 cubic metres of new roof space for detached and semi-detached houses.
• Your extension cannot extend beyond the plane of the existing roof slope of the principal elevation that fronts the highway.
• Your extension cannot be higher than the highest part of the roof.
• The materials you use must be similar in appearance to the existing house.
• You cannot have a veranda, a balcony or a raised platform within permitted development.
• If you have any side-facing windows, they must be obscure-glazed and any opening must be at least 1.7m above the floor.
• Roof extensions are not permitted development in certain areas, like conservation areas and heritage zones.
• Loft extensions, apart from hip-to-gable ones, must be set back at least 20cm from the original eaves.
• The roof extension cannot overhang the outer face of the wall of the original house.
Any loft conversion which falls outside of these restrictions will require planning permission from the local council. Planning permission can typically take up to 8 weeks to be approved.
Building regulations are there to ensure the space you are creating with your project is liveable. This means checking the floors are structurally sound, that the new stairs are safe and checking the fire safety of the extension.
The Simply Loft Service
Here at Simply Loft, we have over ten years of experience delivering bespoke loft conversions for homes across London, the West Midlands and Birmingham. Our experienced team of surveyors can quote for your build after one home visit, where you can ask questions, tell us what you want from your new space, and meet a representative of Simply Loft.
We pride ourselves on our care for our clients, with a dedicated Customer Service Manager who is on hand each day to answer your calls and emails. You will have a reliable Project Manager overseeing your build, who you can either contact directly, or through our Customer Service Manager if you only have time for a quick email. The Simply Dashboard will keep all of your key conversations in one place, as well as all of your key documents.
Our client care does not end when your project is finished. We offer a ten-year satisfaction warranty, so that any issues that possibly arise after your build is completed can be sorted by us, for you. We take the stress away from post-construction work, with a pledge to our good work and reliability as a company.
We have numerous accreditations, including TrustMark, FairTrades and The Guild of Master Craftsmen. We pride ourselves on the quality of work we provide and have met the strict vetting procedures for each of our accreditations to compliment this.
If you are interested in having a loft conversion, please contact us on 0800 917 7571 or fill out an online enquiry form.








