


Front and Rear Mansard Loft Conversion, Buxton Road, Newham, East London
Project Summary
Location: Buxton Road, Newham, East London
Conversion type: Front & Rear Mansard Loft Conversion to Valley Roof
Property type: End-of-terrace, two-storey house
Rooms created: 1 bedroom, 1 study/home office and 1 bathroom
Planning route: Full Planning Permission
The Project Brief
The homeowners wanted to transform the unused roof space of their two-storey end-of-terrace property on Buxton Road in Newham, East London into a practical new floor.
The brief was to create a spacious bedroom, separate home office and modern bathroom while maximising headroom and natural light. The property’s existing valley roof meant the design needed to make efficient use of a relatively complex roof structure.
Our Approach / The Design Solution
A front and rear mansard loft conversion was chosen to maximise the usable floor area and headroom available within the property.
By substantially reshaping the existing valley roof, the mansard design created enough space for three distinct rooms without compromising the functionality of the new floor. Multiple windows bring natural light into the bedroom and office, while a rooflight above the staircase brightens the landing.
The layout was carefully planned so the loft feels like a natural extension of the existing home rather than an isolated converted roof space.
The Conversion — Room by Room
The New Bedroom
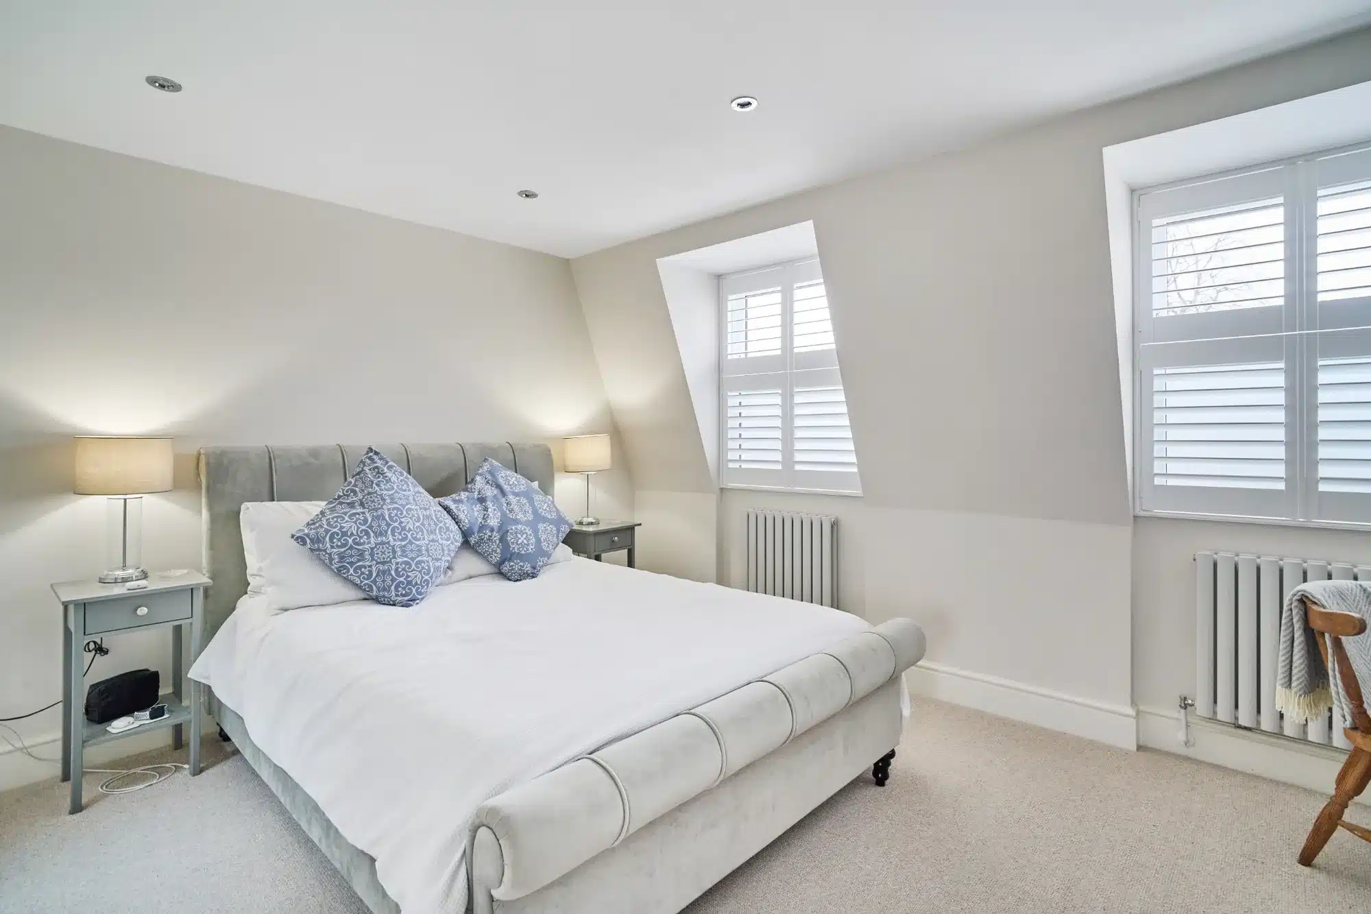
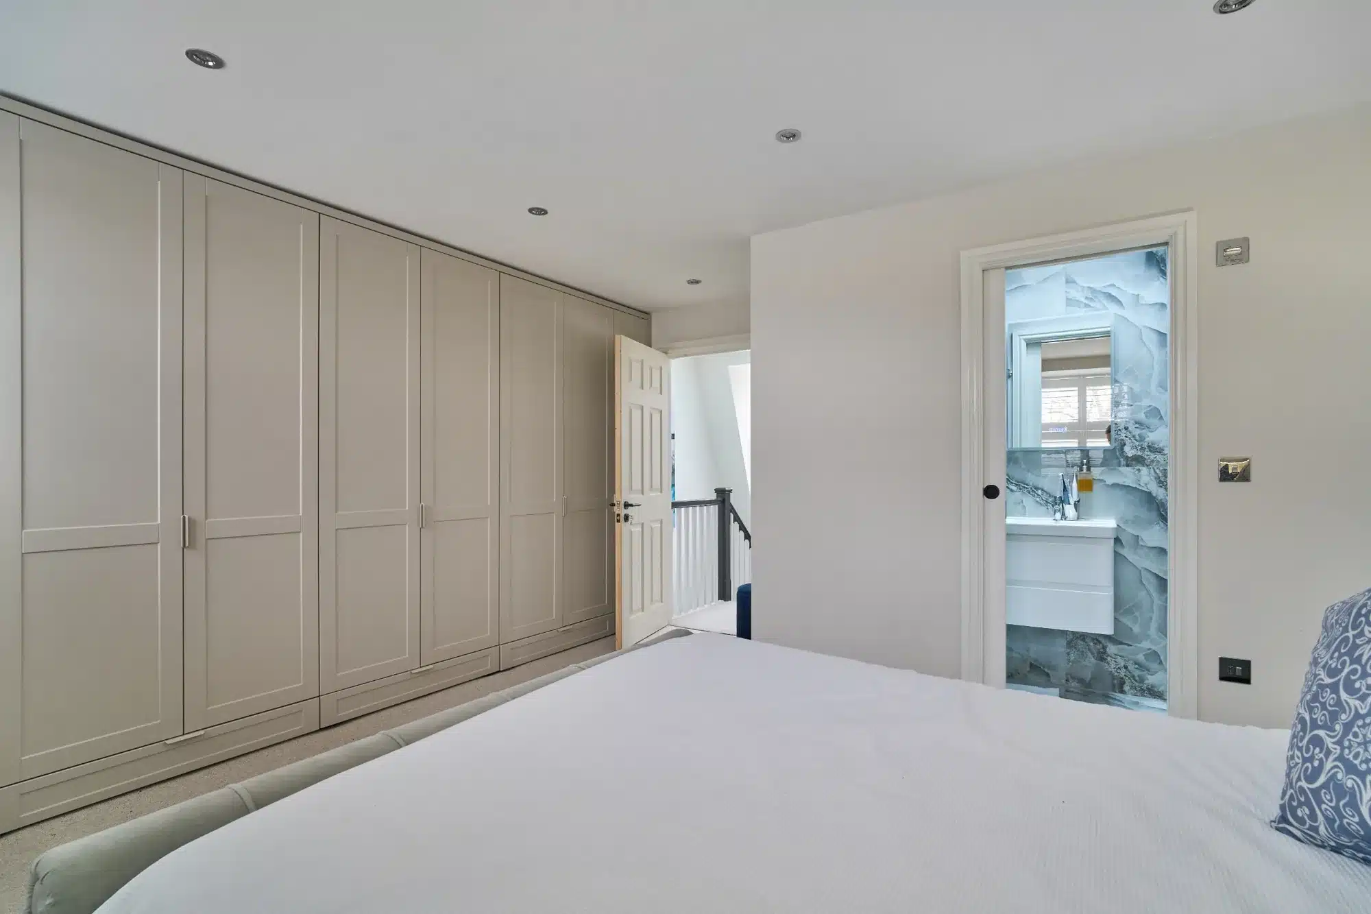
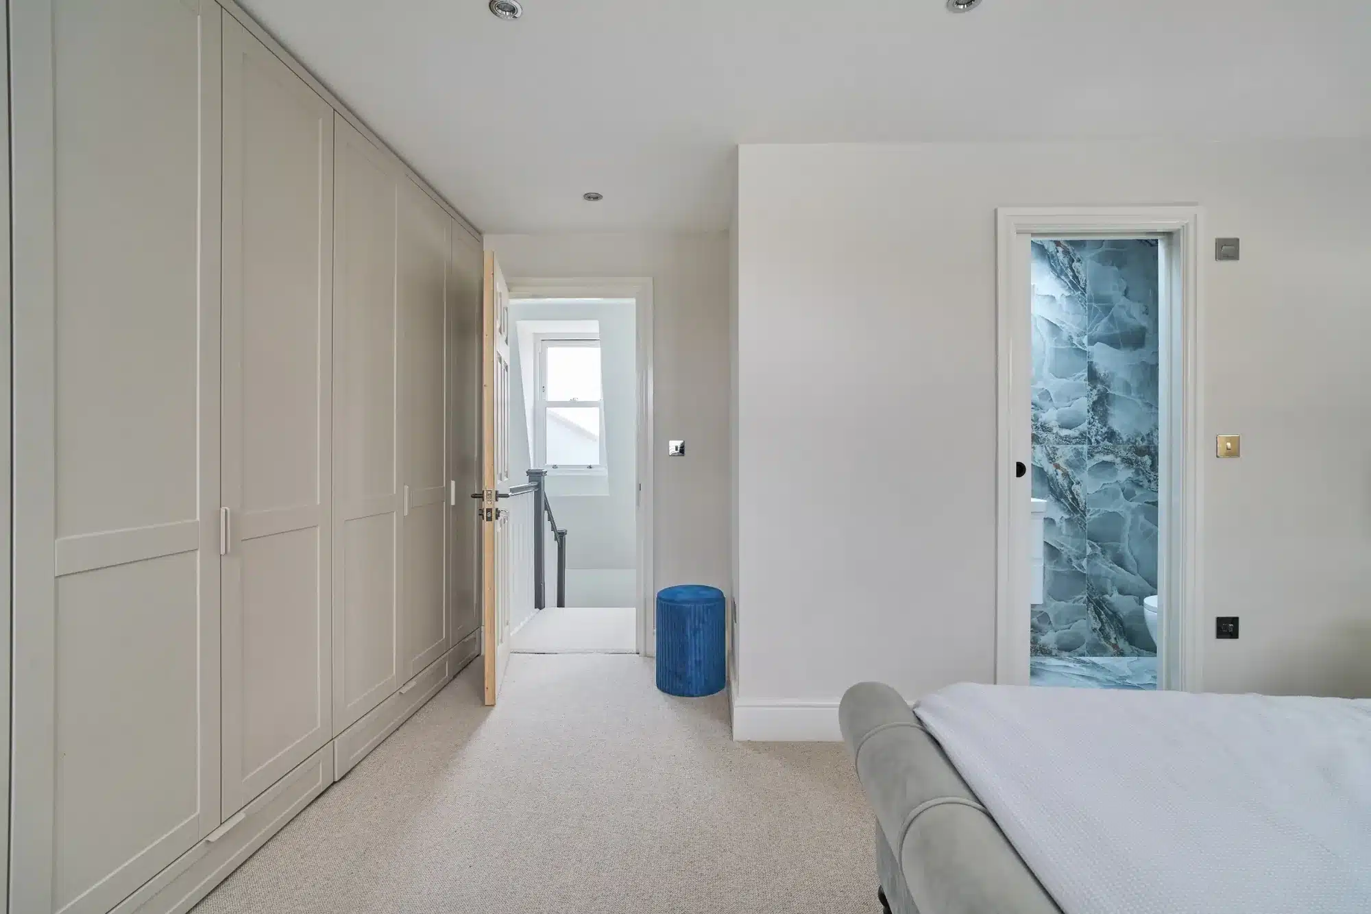
The new loft bedroom is bright and generously proportioned, with enough space for a large bed, bedside furniture and extensive storage. Full-height fitted wardrobes provide valuable storage while maintaining a clean, uncluttered finish.
The Bathroom
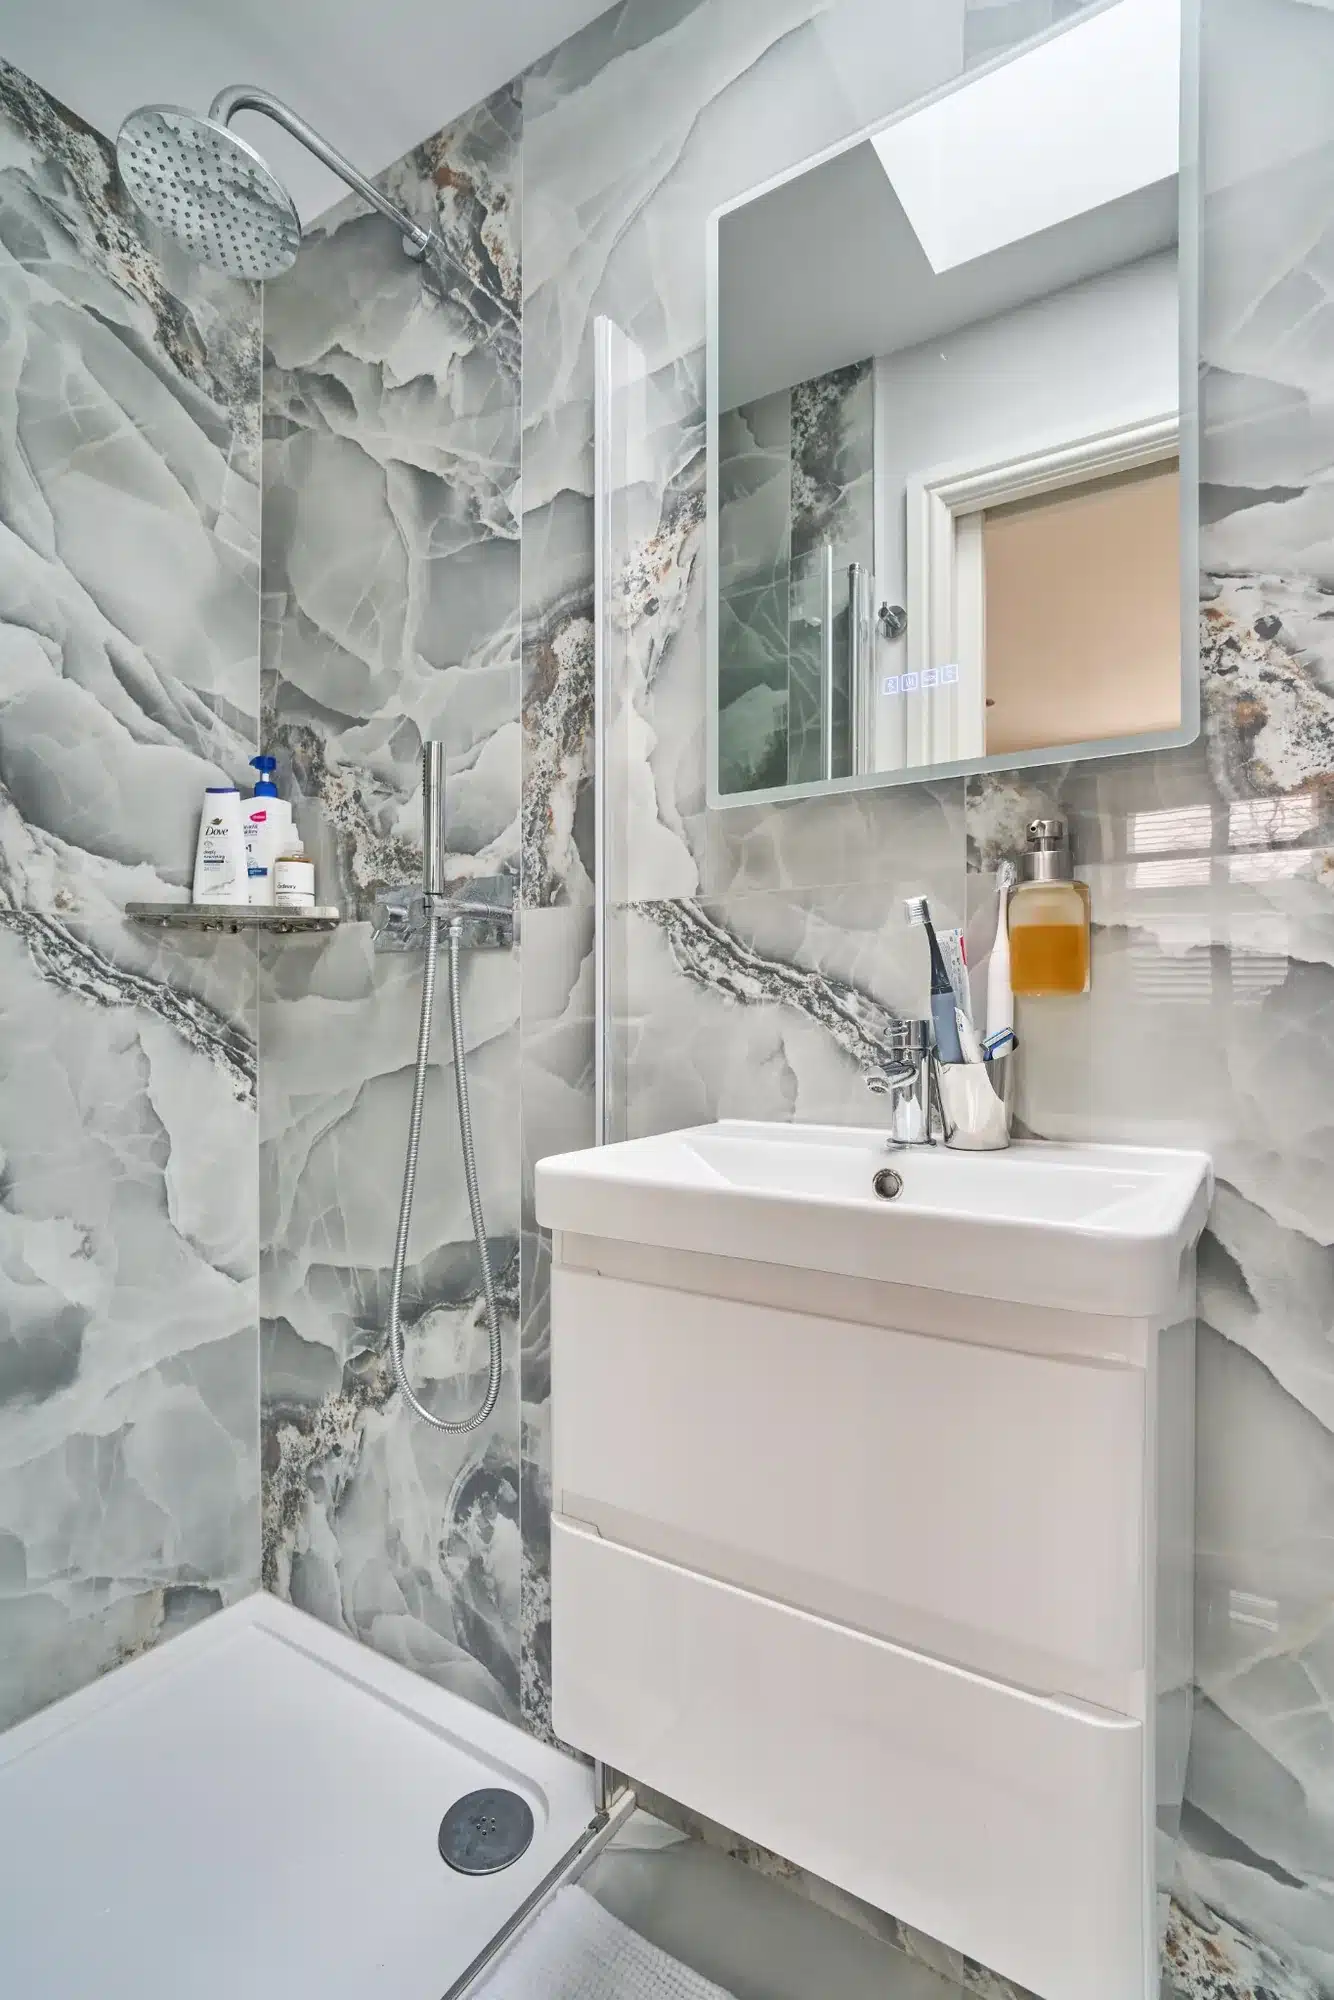
A contemporary bathroom was created alongside the bedroom. Large-format marble-effect tiles cover the walls and floor, complemented by white sanitaryware and chrome fittings. Despite its compact footprint, the room incorporates a shower, WC, vanity unit and illuminated mirror.
The Home Office
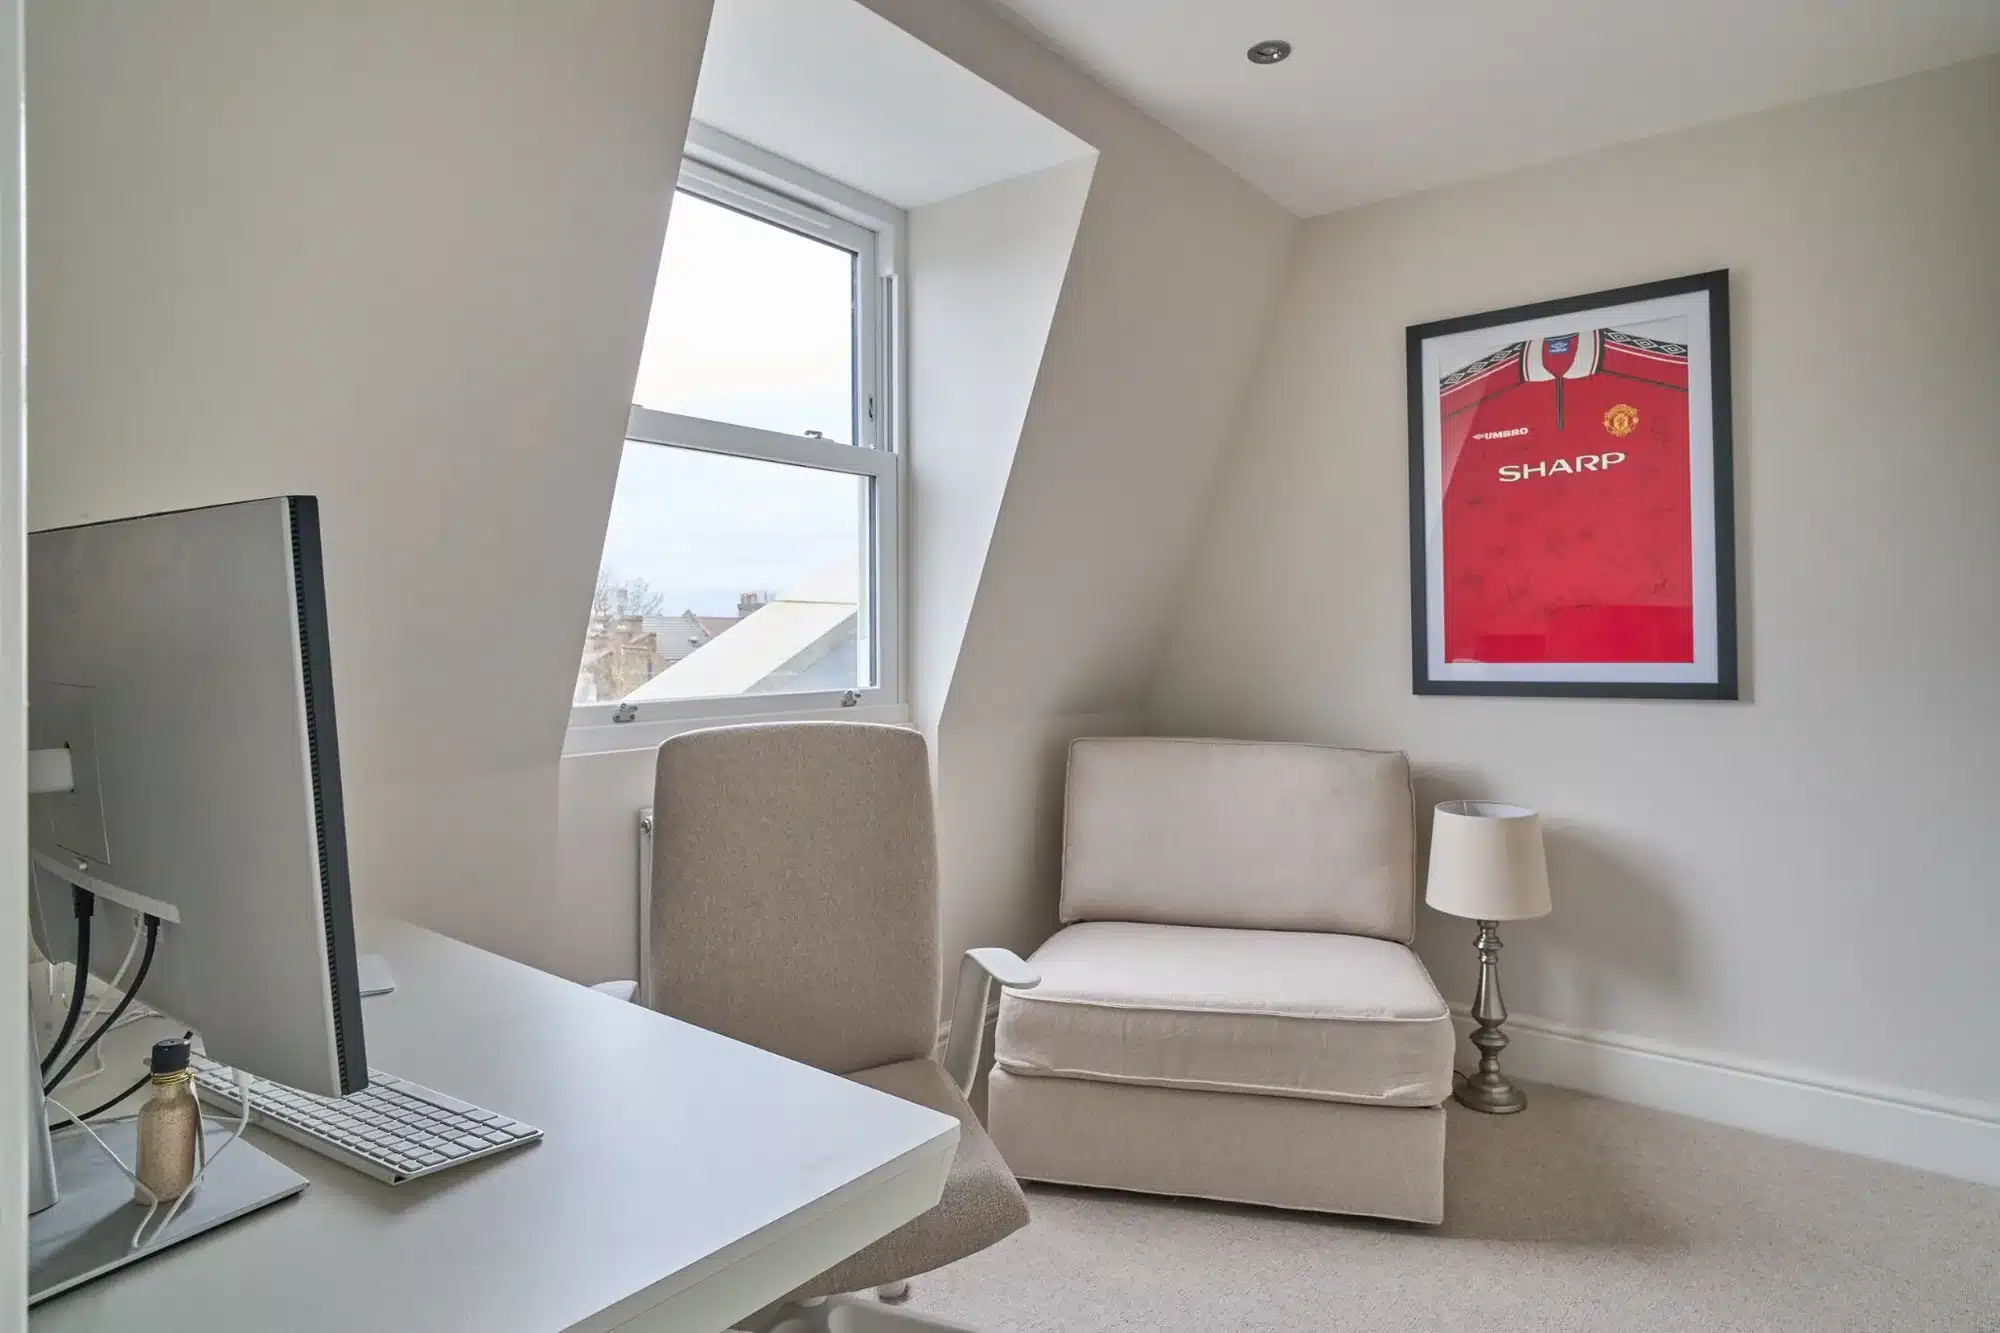
A separate home office/study provides a dedicated workspace away from the main living areas. Natural light and enough room for a full desk setup make this a particularly useful addition for home working.
The Staircase and Landing
The existing staircase was extended to the new loft floor, with a rooflight positioned above the landing to bring daylight into the centre of the property.
Planning & Building Regulations
The property is within the London Borough of Newham and is not in a conservation area. Due to the scale and nature of the front and rear mansard roof alterations, the project required Full Planning Permission.
The conversion was also designed to meet relevant Building Regulations covering structural stability, insulation, ventilation, fire safety and staircase requirements.
Value Added
This Newham loft conversion transformed previously unused roof space into an additional bedroom, bathroom and dedicated study, significantly increasing the home’s usable accommodation.
Beyond potential financial value, the conversion provides greater flexibility for the homeowners by adding both sleeping accommodation and a separate home-working space.
Frequently Asked Questions
Do mansard loft conversions in Newham need planning permission?
Front and rear mansard conversions will generally require planning permission because of the substantial changes made to the existing roof. Applications in this area are handled by the London Borough of Newham.
How much does a mansard loft conversion in Newham cost?
Costs depend on the property’s size, structural requirements, specification and internal layout. A site survey is the best way to establish an accurate project-specific budget.
Get a Free Quote for Your Newham Loft Conversion
Considering a mansard loft conversion in Newham or East London? Get in touch to discuss your property, design options and planning requirements and arrange a free loft conversion survey and quote. Call us today on 0800 917 7571.








