Brief: Hip to gable rear dormer loft conversion, to a semi-detached house, creating one bedroom and one bathroom.
Simply Loft was delighted to work with our clients on the design and construction of their loft conversion for their lovely semi-detached Surrey home. Seeking to maximise their available space, our clients reached out to Simply Loft with the goal of creating a spacious new bedroom and bathroom within their loft.
After assessing the property during a free site survey, our expert team determined that a hip-to-gable rear dormer conversion would be the ideal solution, allowing for increased headroom and a bright, functional living space. This case study explores the journey from design to completion, showcasing how we transformed an underutilised loft into a stylish and practical extension of our clients’ home.
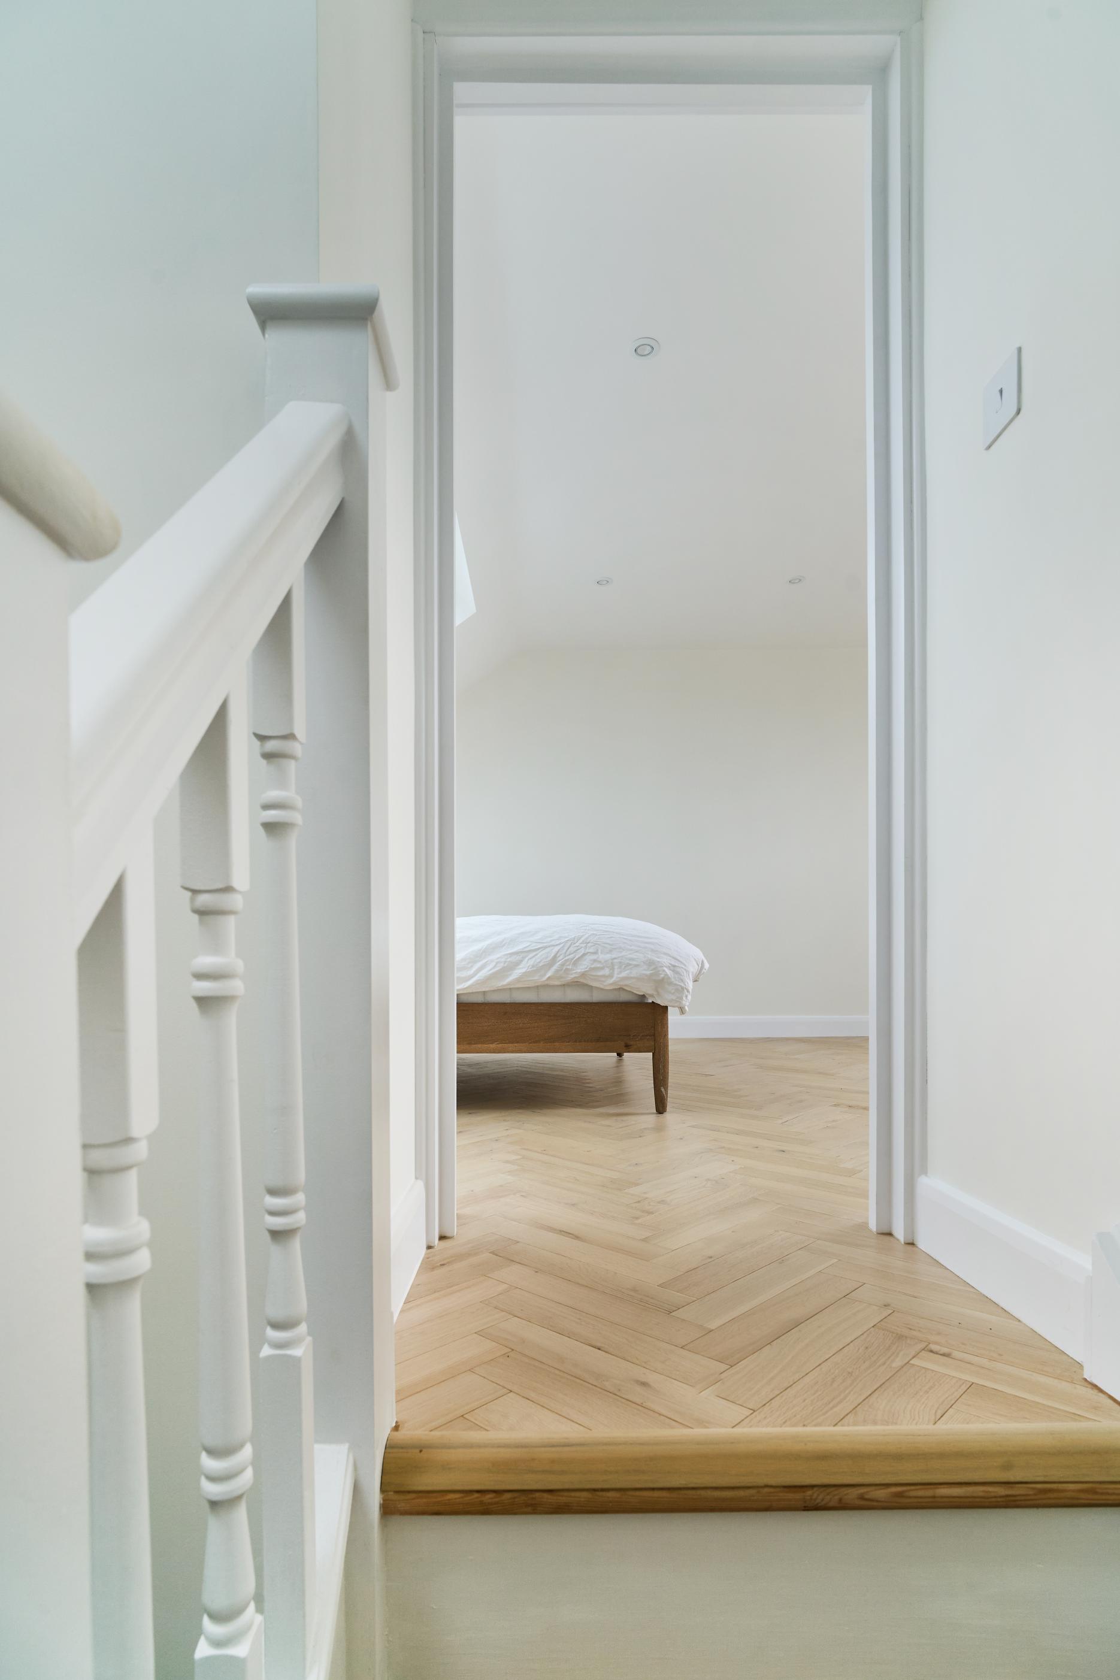
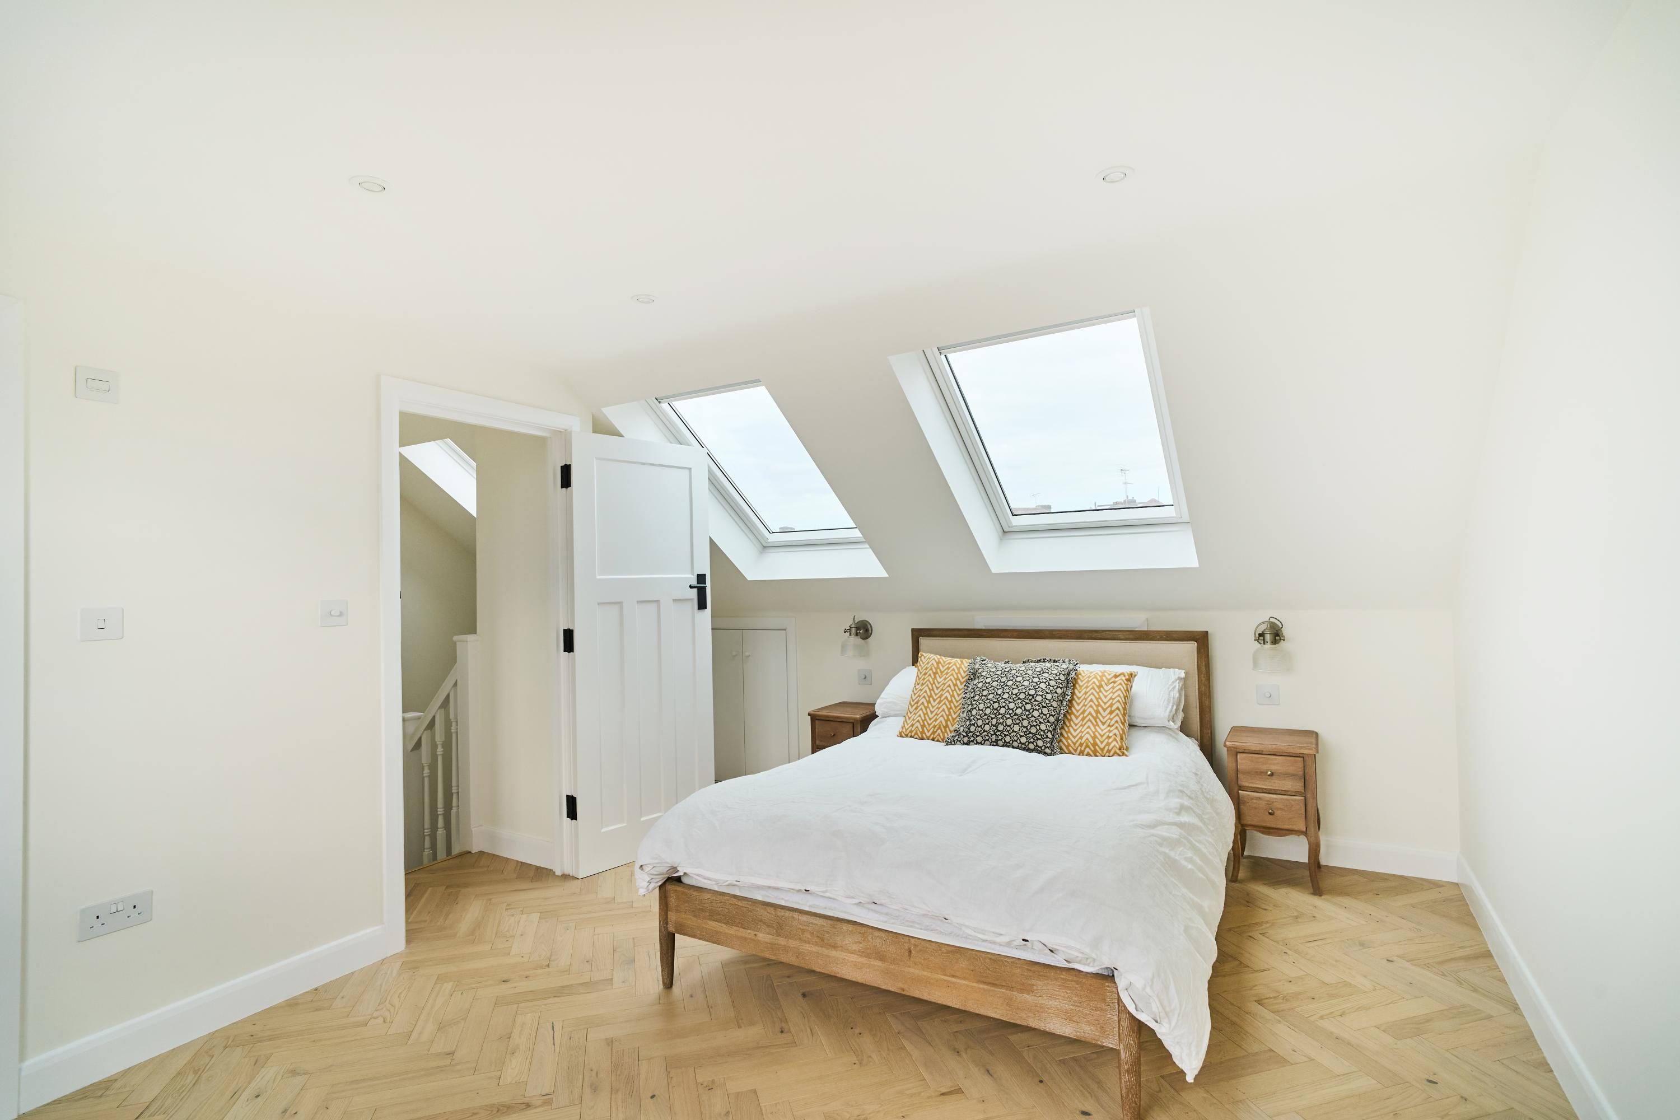
Our clients at Churston Drive wanted their new loft space to feel like a natural extension of their home rather than a tucked-away, separate area. To achieve this, Simply Loft designed the space with an open, airy feel, ensuring it blended seamlessly with the rest of the house. The addition of two skylight windows played a key role in bringing this vision to life, filling the loft with natural light and making it feel warm, inviting, and full of energy. Skylights are a great way to enhance any loft conversion, as they not only brighten the space but also improve ventilation, creating a fresh and comfortable atmosphere. As seen in the photos, the windows create a connection to the outside, preventing the loft from feeling enclosed. This thoughtful design ensures the loft is not just an extra room but an integral part of the home, enhancing both comfort and liveability.
To maintain a clean and open feel, our clients opted for built-in wall storage. This minimalist design choice allows for ample storage without encroaching on valuable floor space, keeping the room uncluttered and spacious. As seen in the photos, the storage seamlessly blends into the walls, providing a practical yet stylish solution that enhances the loft’s modern style. By opting for built-in storage, the client was able to maximise functionality without compromising on the airy, open feel they wanted. This smart addition ensures the loft remains both practical and visually appealing, making it a truly effortless extension of the home.

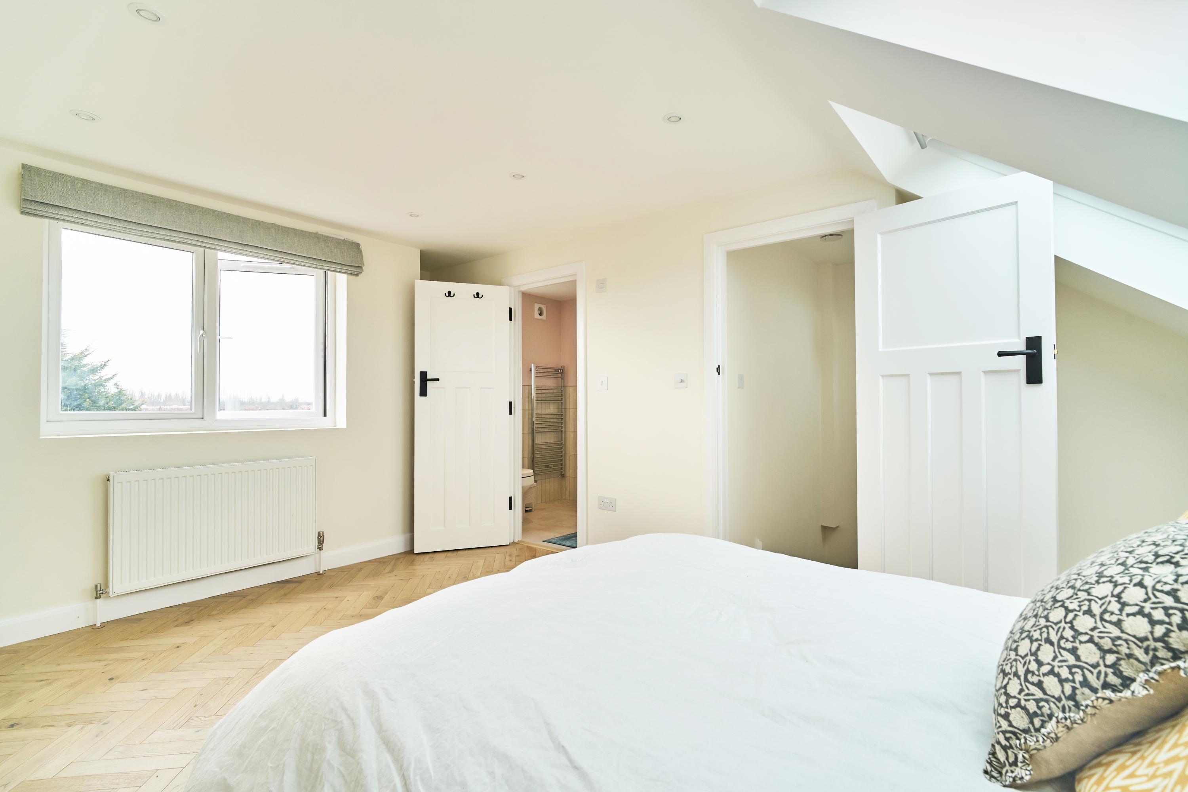
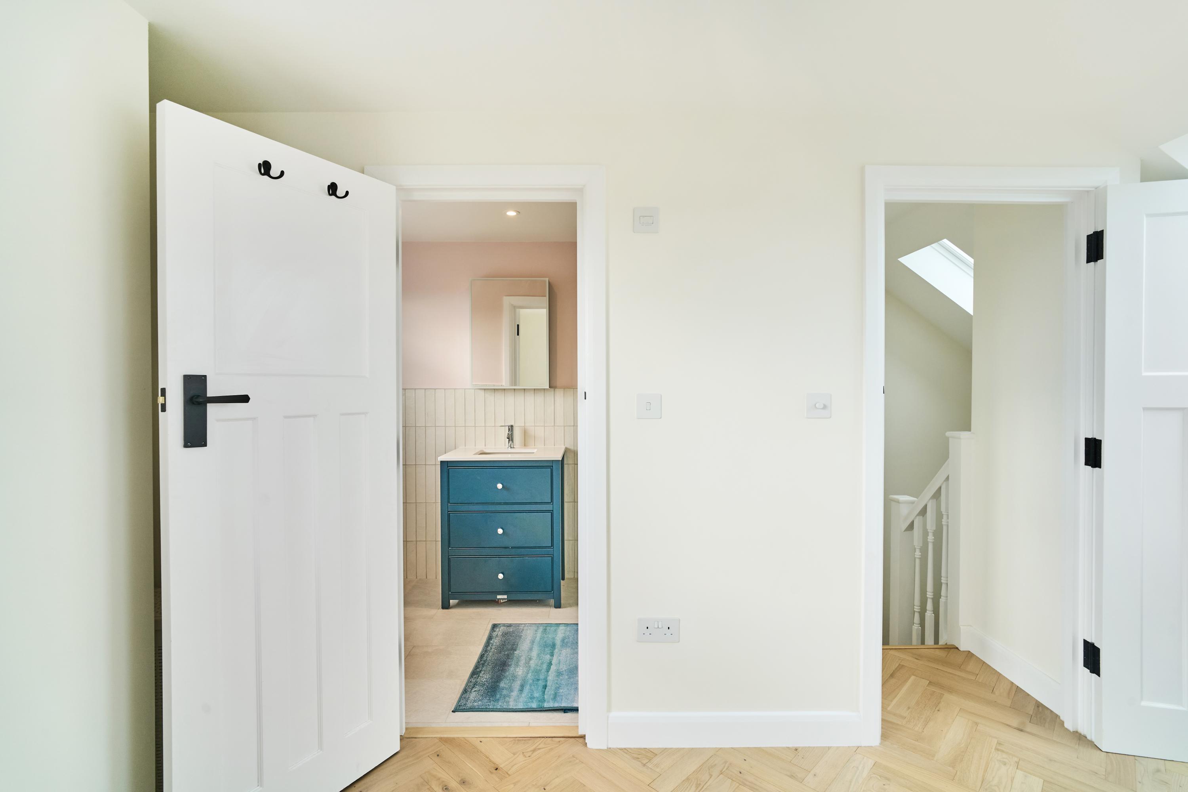
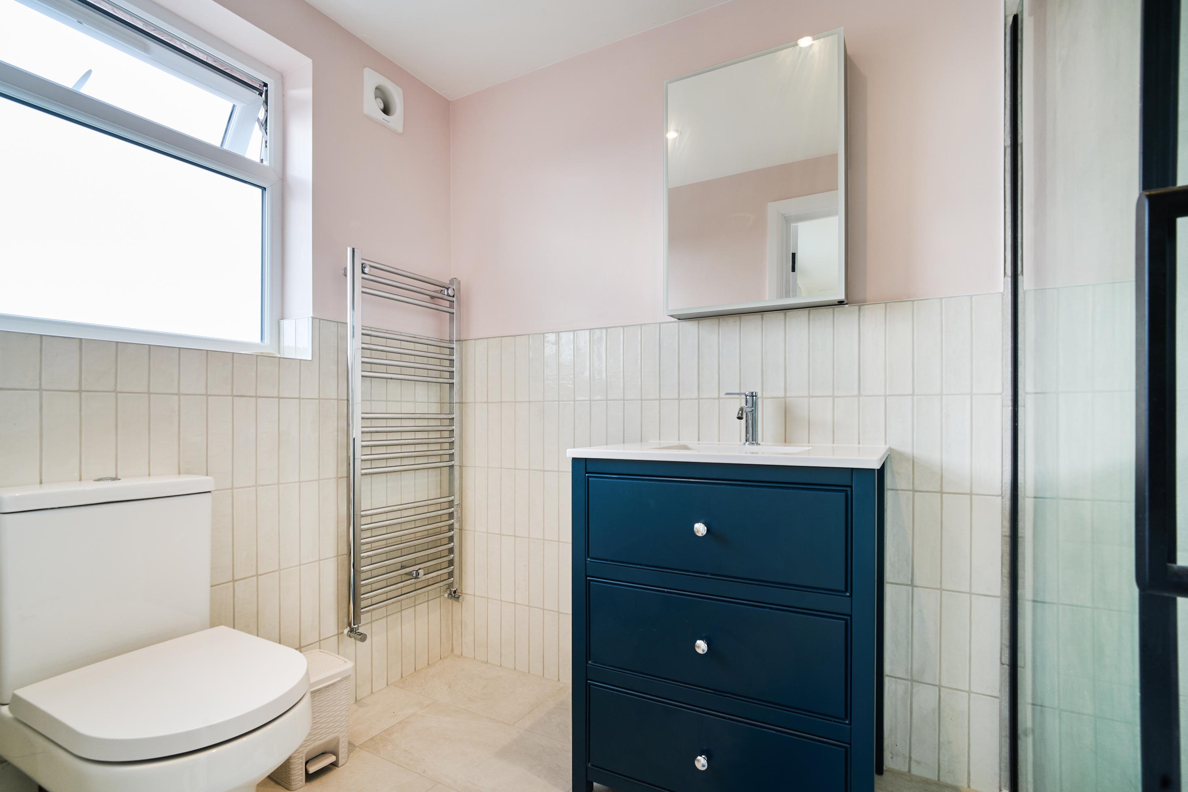
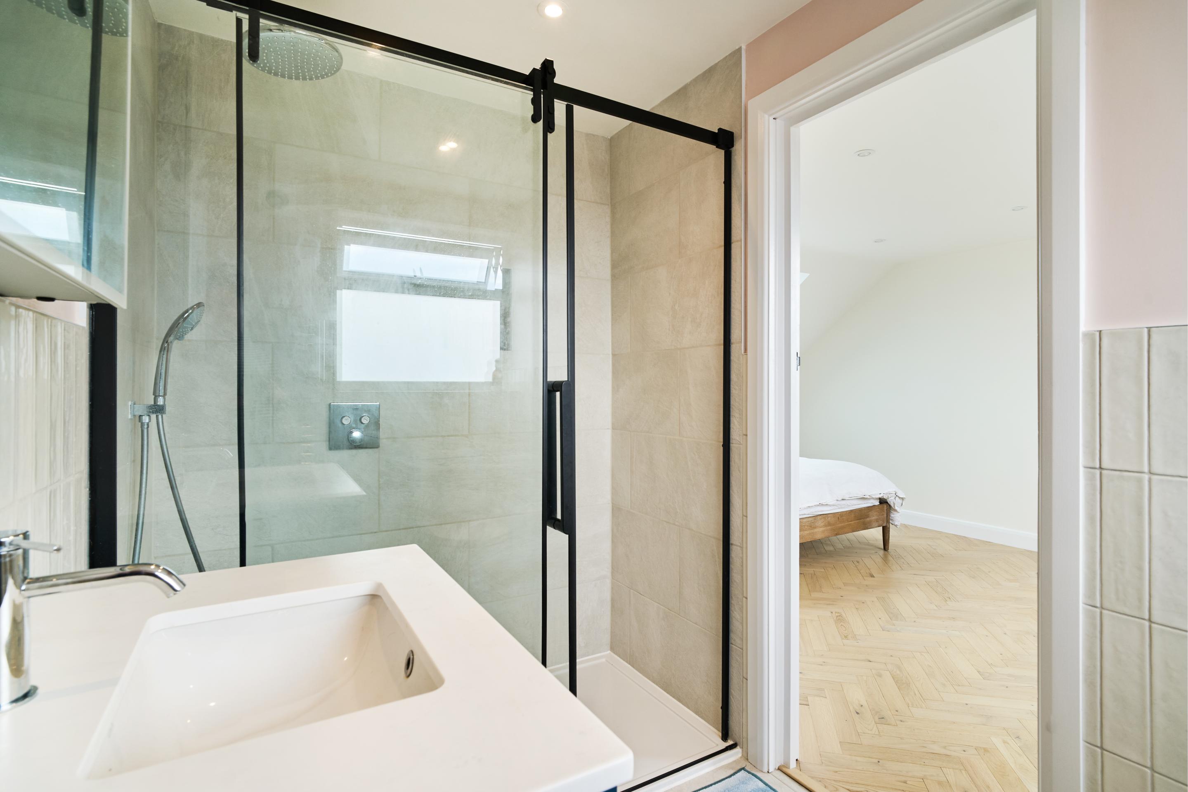
To further enhance the loft conversion at Churston Drive and ensure it felt like a true extension of the home, Simply Loft incorporated a sleek and modern bathroom. Thoughtfully designed with both style and practicality in mind, the space features a contemporary shower, a built-in cabinet for seamless storage, and a heated towel rail for added comfort. The navy and pink colour scheme adds a touch of character, bringing warmth and personality to the space while maintaining a stylish, modern feel. Barn doors were used throughout the conversion, including the bathroom, creating a seamless flow between rooms while adding a stylish yet practical design element. The barn doors tie in perfectly with the overall aesthetic, uniting the design and complementing the colour scheme of the bathroom. This cohesive design approach ensures that each element, from the colour palette to the doors, works together to create a harmonious and inviting atmosphere throughout the entire loft.
If you’re inspired by this transformation at Churston Drive and are looking to create a bright, functional, and stylish loft space in your own home, Simply Loft is here to help. Contact us today for a FREE site survey on 0800 917 7571.