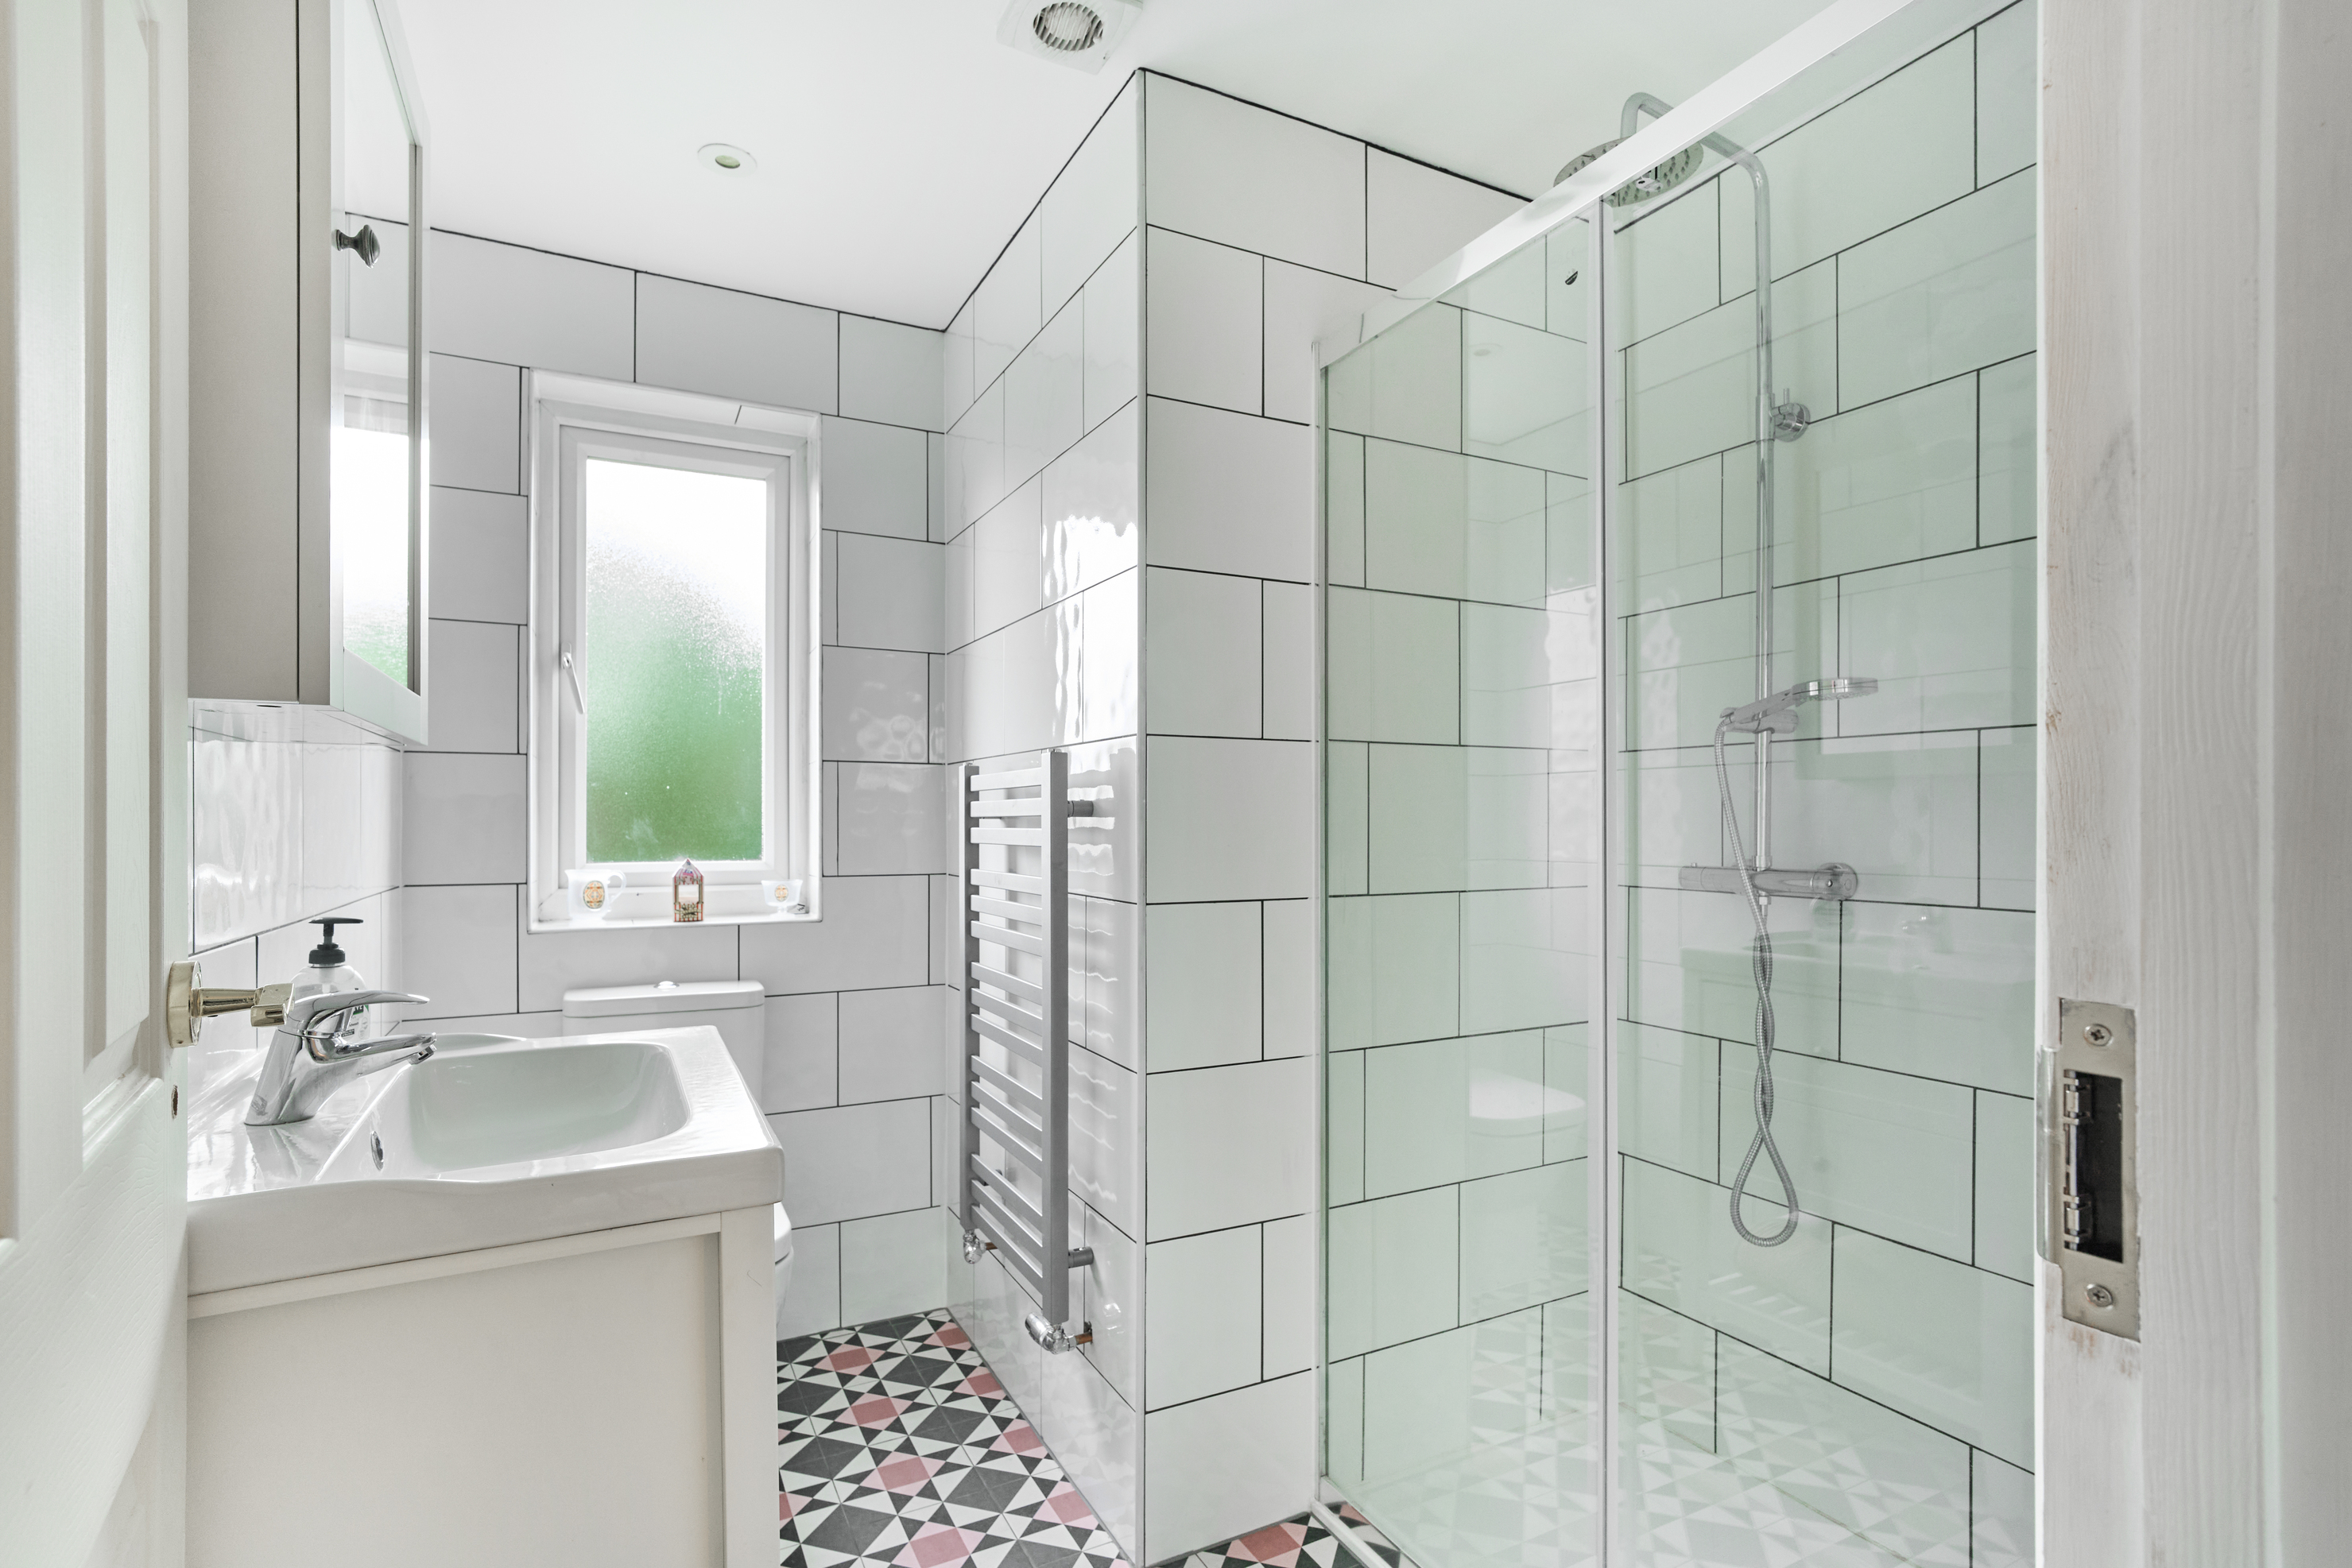
Brief: Design and build a hip-to-gable rear dormer loft conversion creating two bedrooms and a bathroom for our client’s semi-detached home on Canberra Road, Greenwich, South East London.
Our clients in Canberra Road, South East London got in touch with us to find out about having a loft conversion designed and built. After a complimentary consultation at their home, our architects determined that a hip-to-gable rear dormer loft conversion would be the ideal option to create the space needed for two bedrooms and a bathroom. Our team at Simply Loft were delighted to carry out and complete this attractive design and build project for our clients in Greenwich.
This fantastic and spacious loft conversion was designed and built by our experienced team of builders and architects. The newly created two bedrooms and bathroom are accessed via a staircase which was created to be in keeping with our client’s current staircase design.
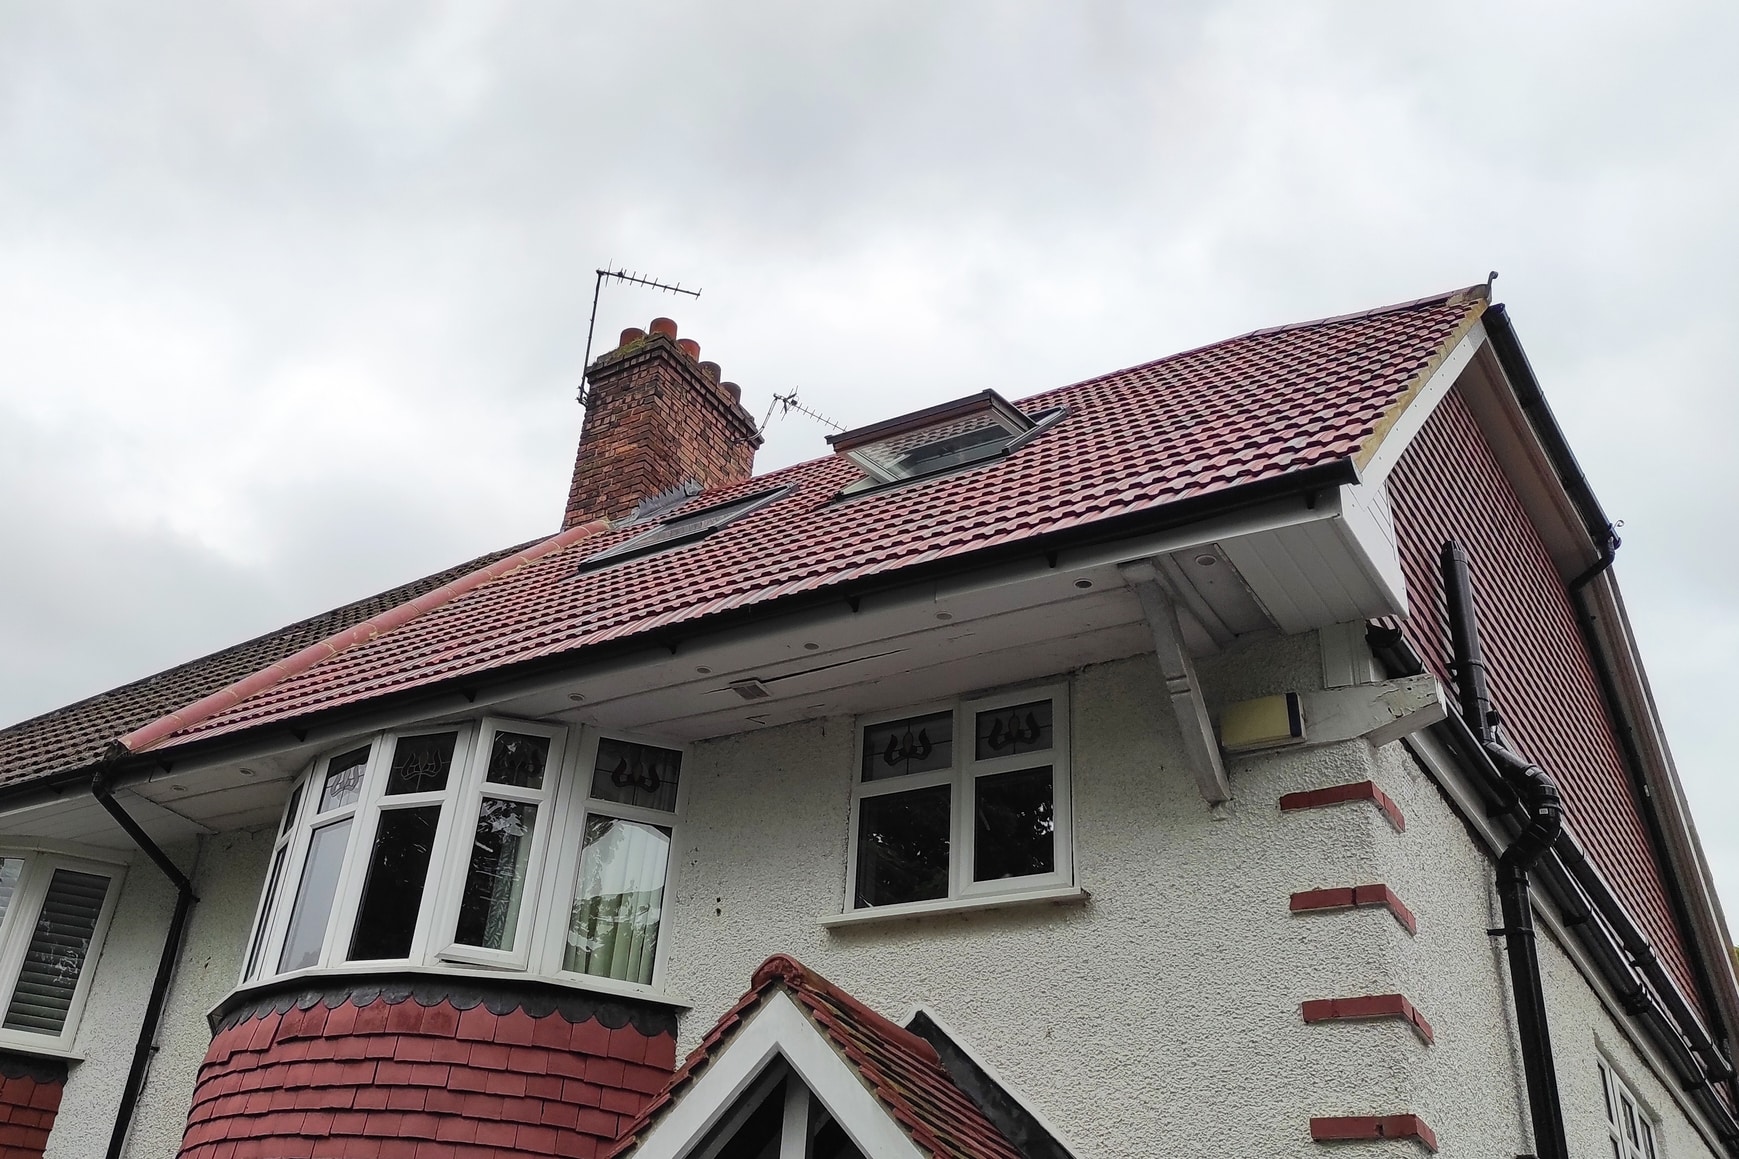
The first bedroom has been fantastically designed with a Harry Potter theme to create an inviting children’s bedroom. The feature walls have been painted blue and have been adorned with an eye-catching quote and gold stars. Our clients have chosen a soft pile light grey carpet which gives this room a cosy and welcoming feel, ideal for a child’s bedroom. The theme continues with a drape hung over the bed to create a mini tent area.
Our architect has expertly chosen to incorporate two Velux windows into this room to allow for maximum natural light and fresh air to flood to space. Spotlights have been placed into the ceiling to fully illuminate the room when required. Our clients have also added a floor lamp which can be used to create a softer lighting.
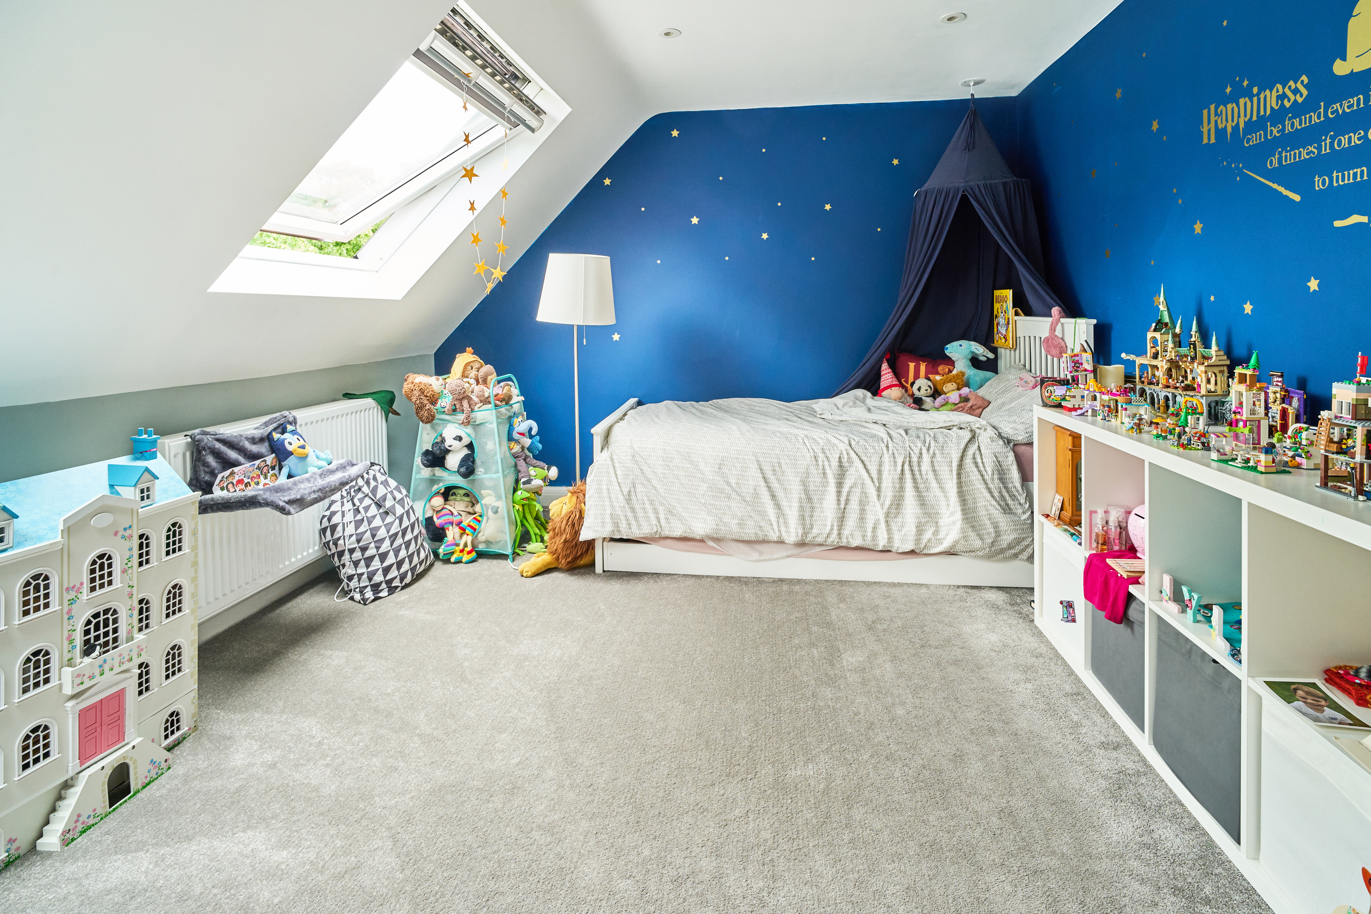
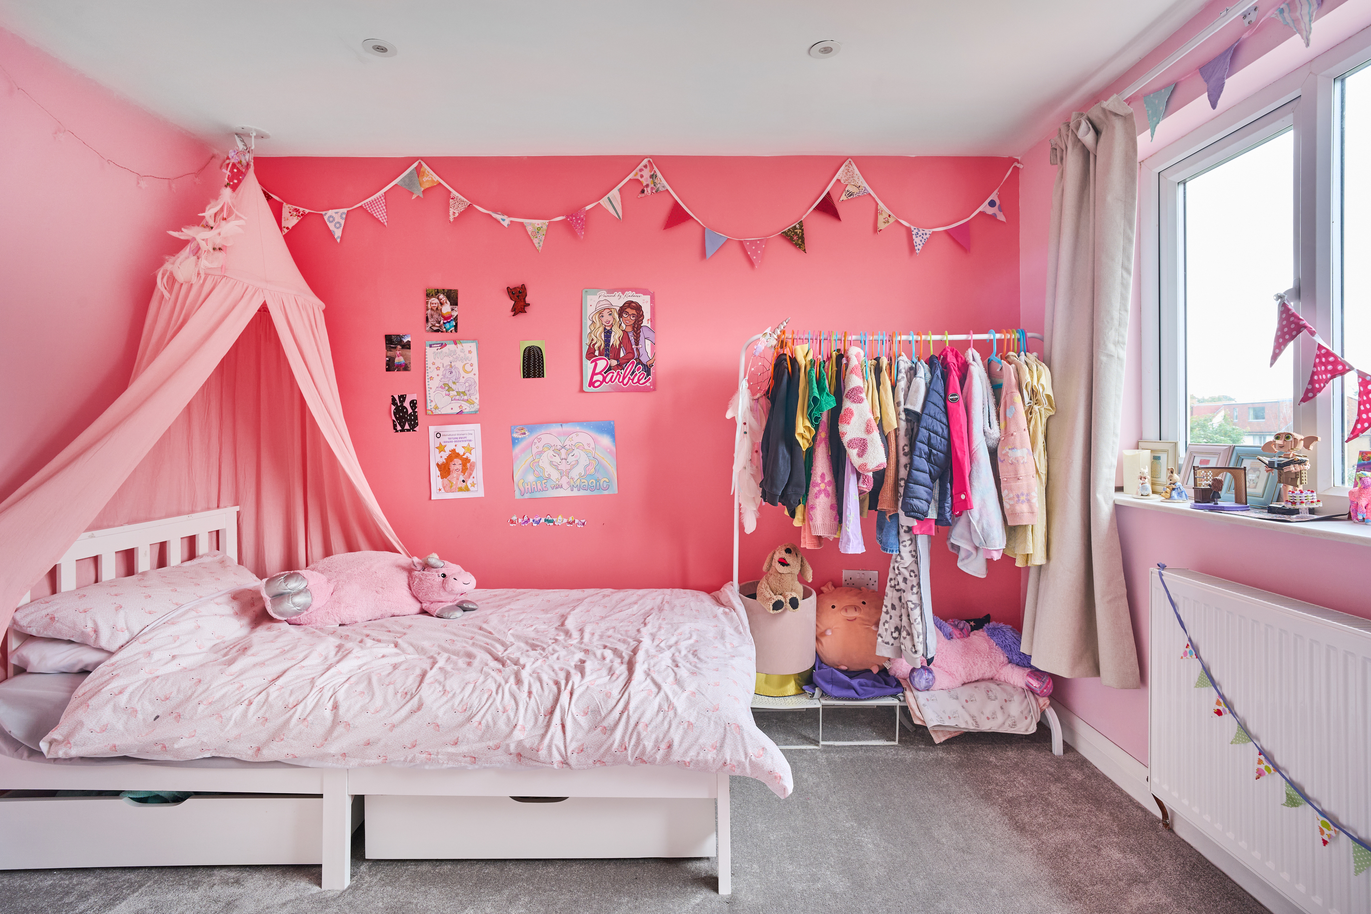
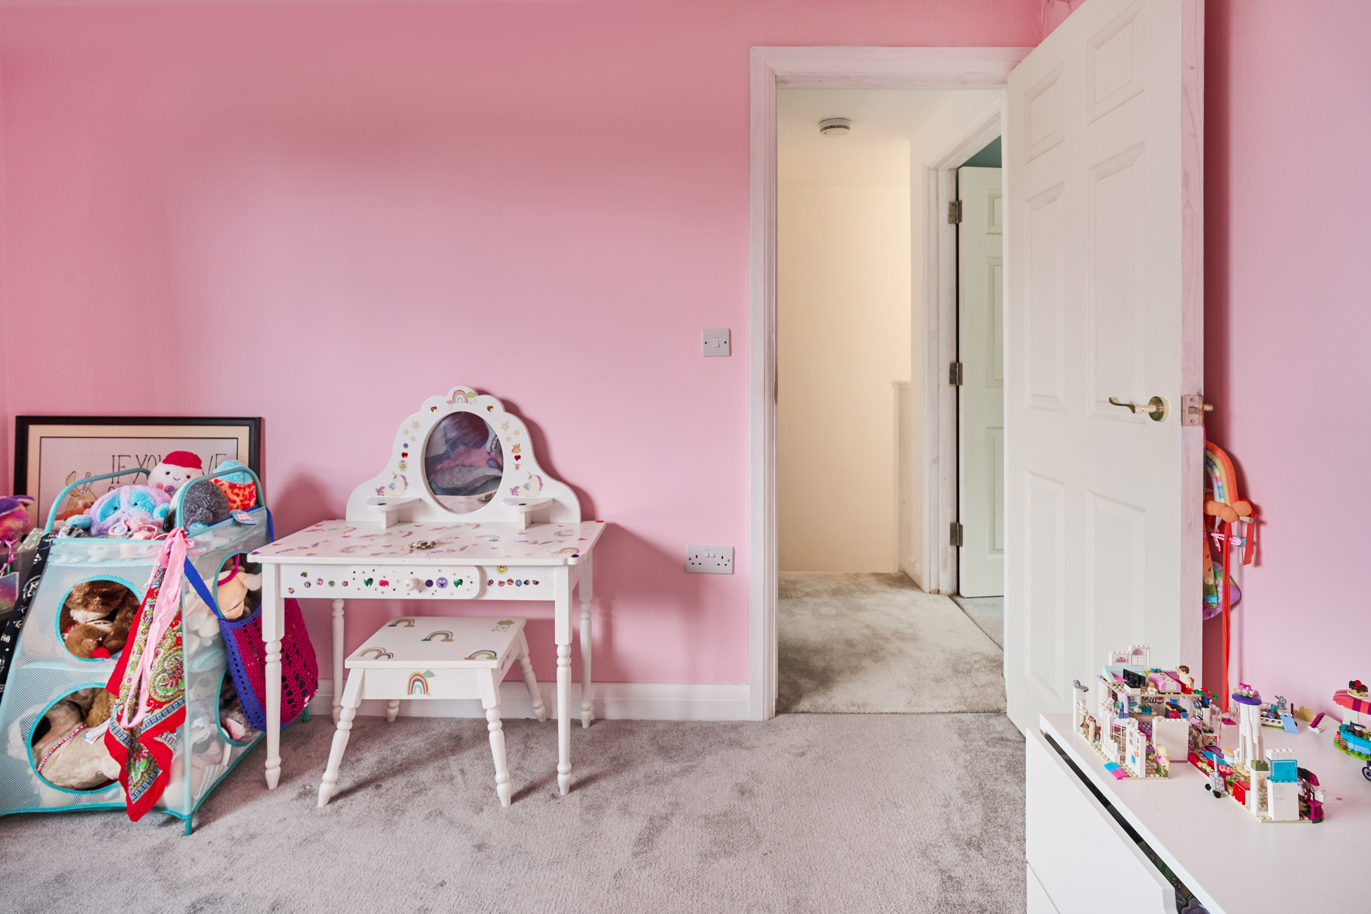
The second bedroom has been equally well decorated by our clients with bright and fun pink walls and colourful bunting. The bed has also been decorated with a hanging tent to create a fun space to sleep and play. Our architect has incorporated casement windows into this bedroom to bring in natural light and air into the room. Our clients have dressed the windows with pale pink, heavy curtains to block out the light at night. The soft pile carpet continues from the landing into this bedroom giving it an inviting and cosy feel. Spotlights have been incorporated into the ceiling to give ample light in the room when required.
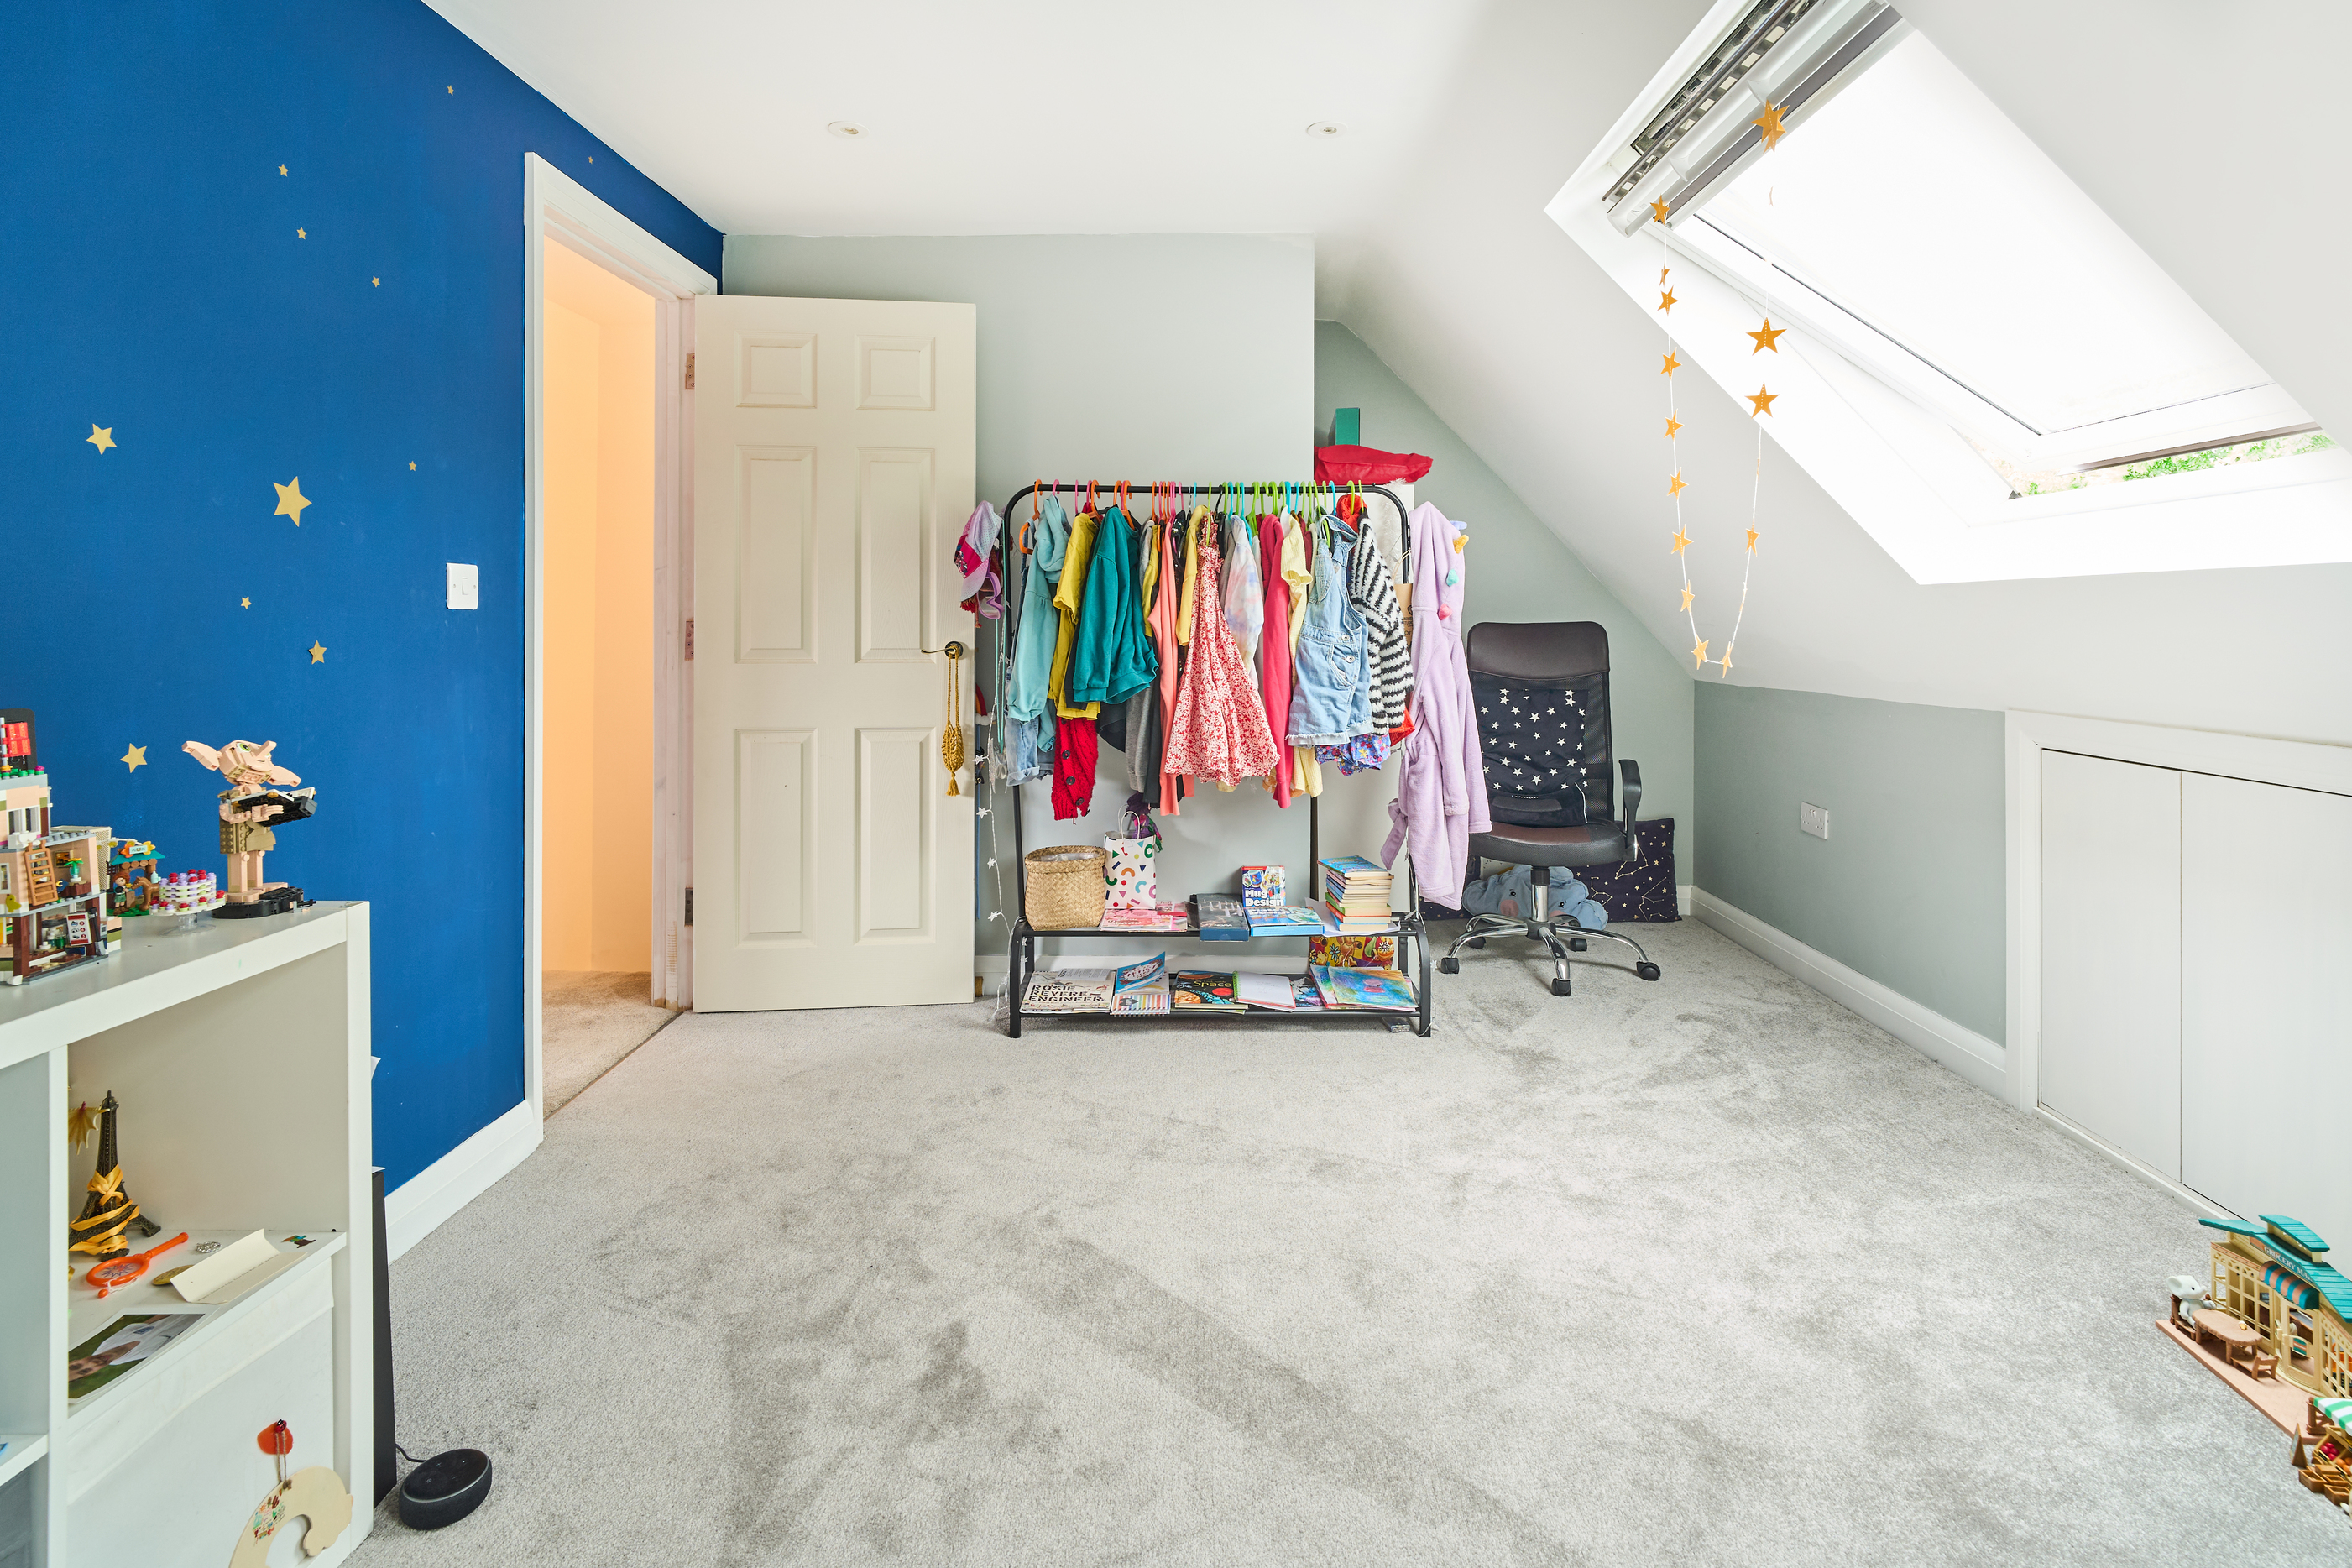
Our architects have cleverly made the most of the bathroom space by incorporating a large walk-in shower, a sink with units above and below, and a toilet under the casement window. The window glass is frosted to ensure privacy in the bathroom while still allowing natural light to flood the room. Our clients have expertly chosen stylish mosaic tiles for the floor and contrasted this with plain white tiles for the walls.
If you are contemplating a hip-to-gable rear dormer loft conversion in London or the West Midlands, do not hesitate to get in touch with our friendly team today on 0800 917 7571 to find out more and schedule your complimentary site survey.