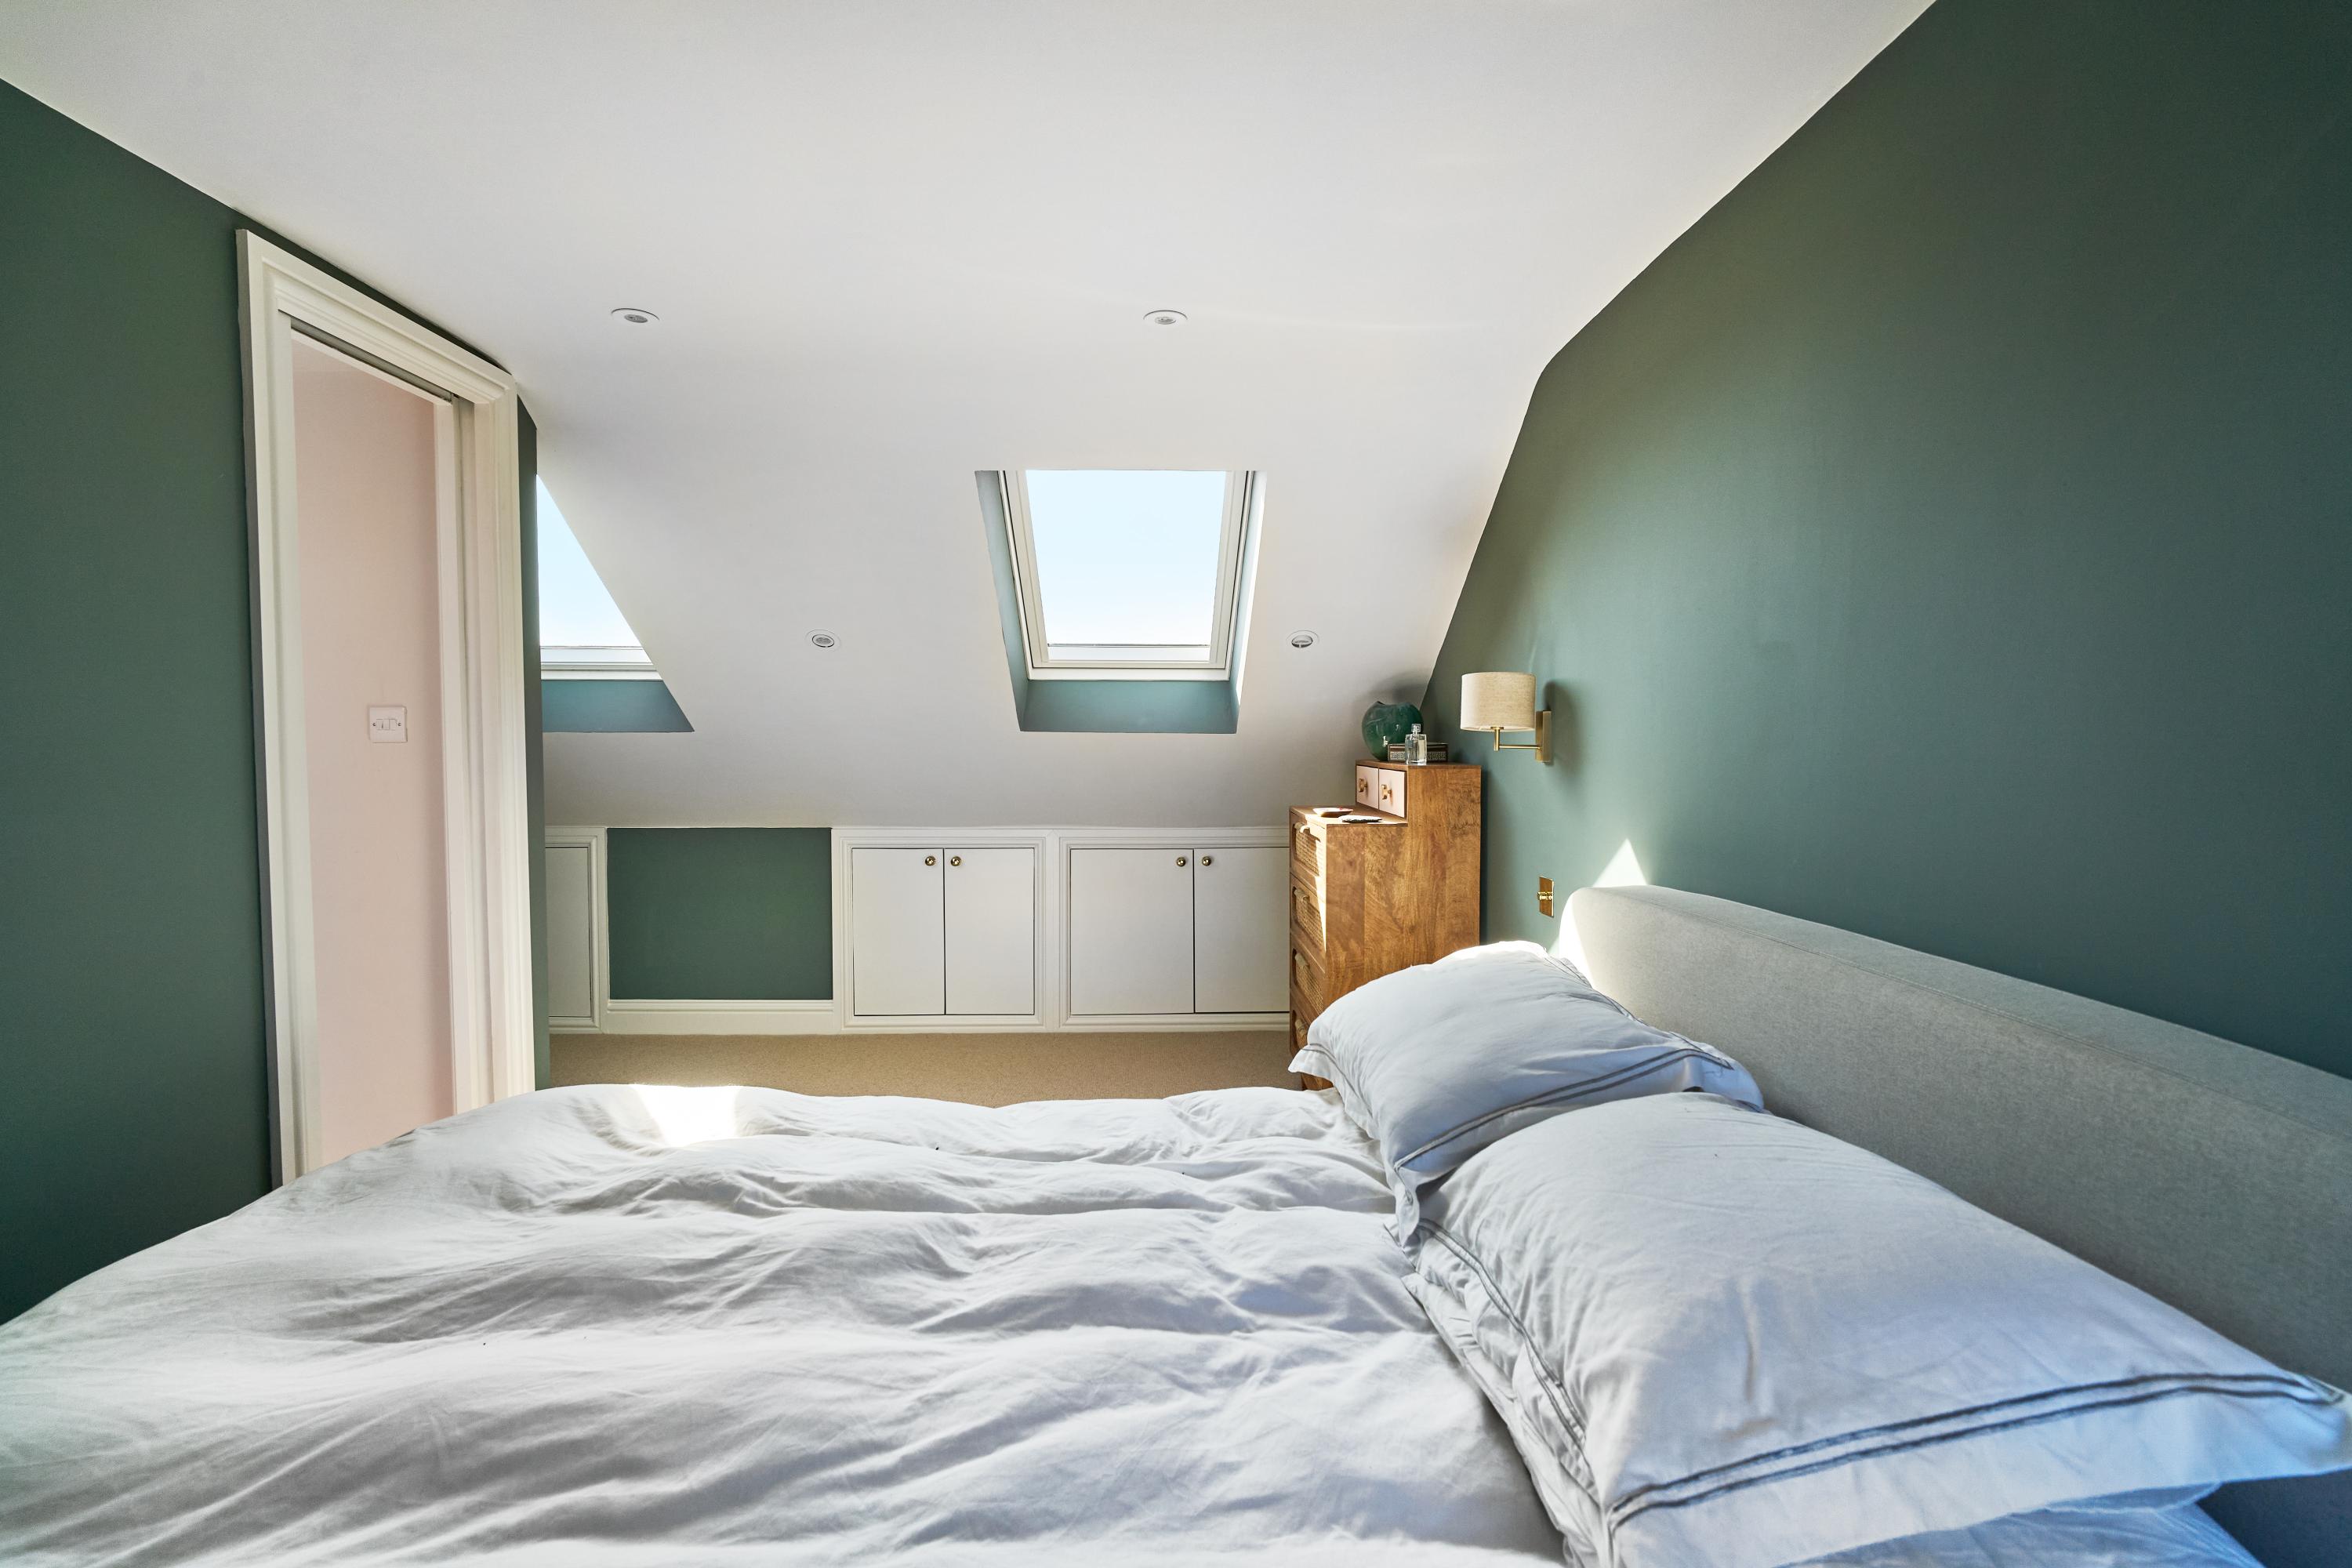
Central London Loft Conversion Case Study
Brief: Rear & L-shape dormer loft conversion, to a middle terrace house, creating one bedroom in the main section and one bathroom in the L-Section.
Simply Loft was commissioned to transform an underused attic space in a London middle terrace home through a rear and L-shaped dormer loft conversion. This type of conversion is particularly well-suited for Victorian and Edwardian terraced properties with rear additions, as it maximises both head height and usable floor space. By extending both the rear and the L-section over the outrigger, the project created two well-defined and functional areas: a spacious bedroom in the main dormer and a luxurious bathroom in the L-shaped dormer.
This configuration allows homeowners to fully utilise the “L” footprint of their home, turning what is often dead space into prime living area. Working closely with the family, our team delivered a light-filled, beautifully finished extension that enhances everyday living while significantly increasing the home’s value. The project reflects a cohesive, elegant design throughout, carefully tailored to the property’s structure and the client’s needs.


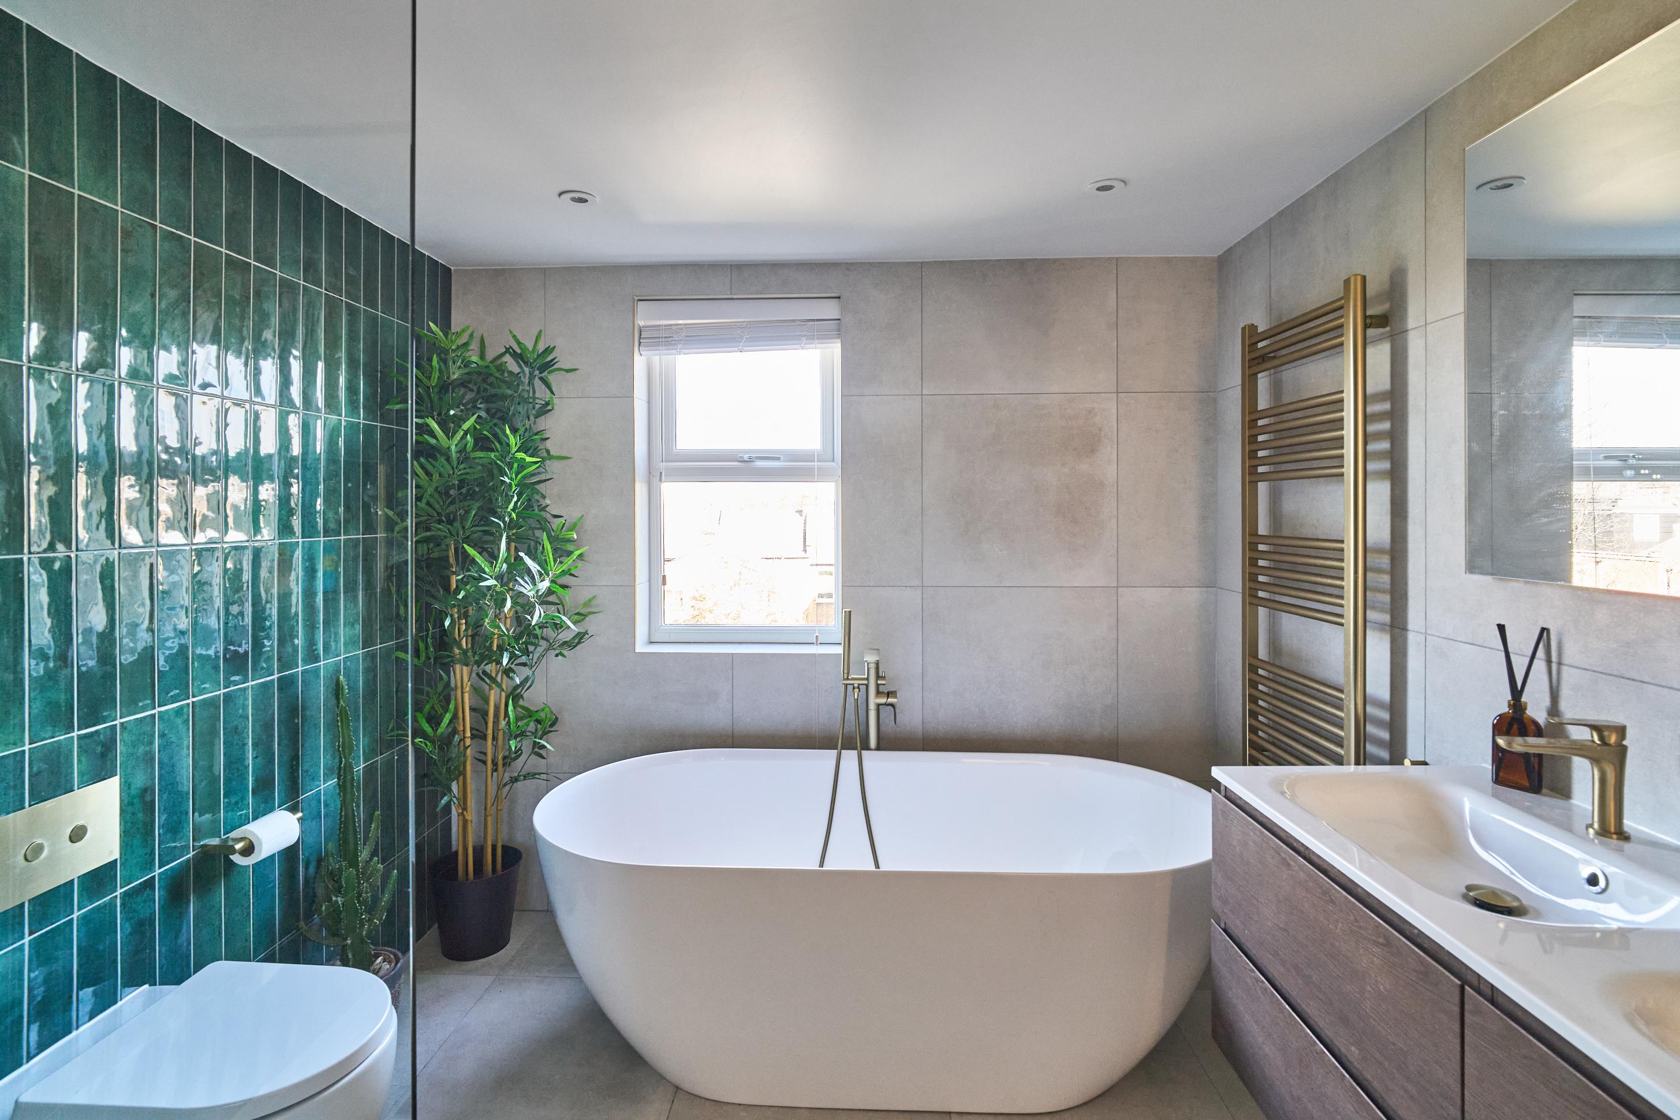
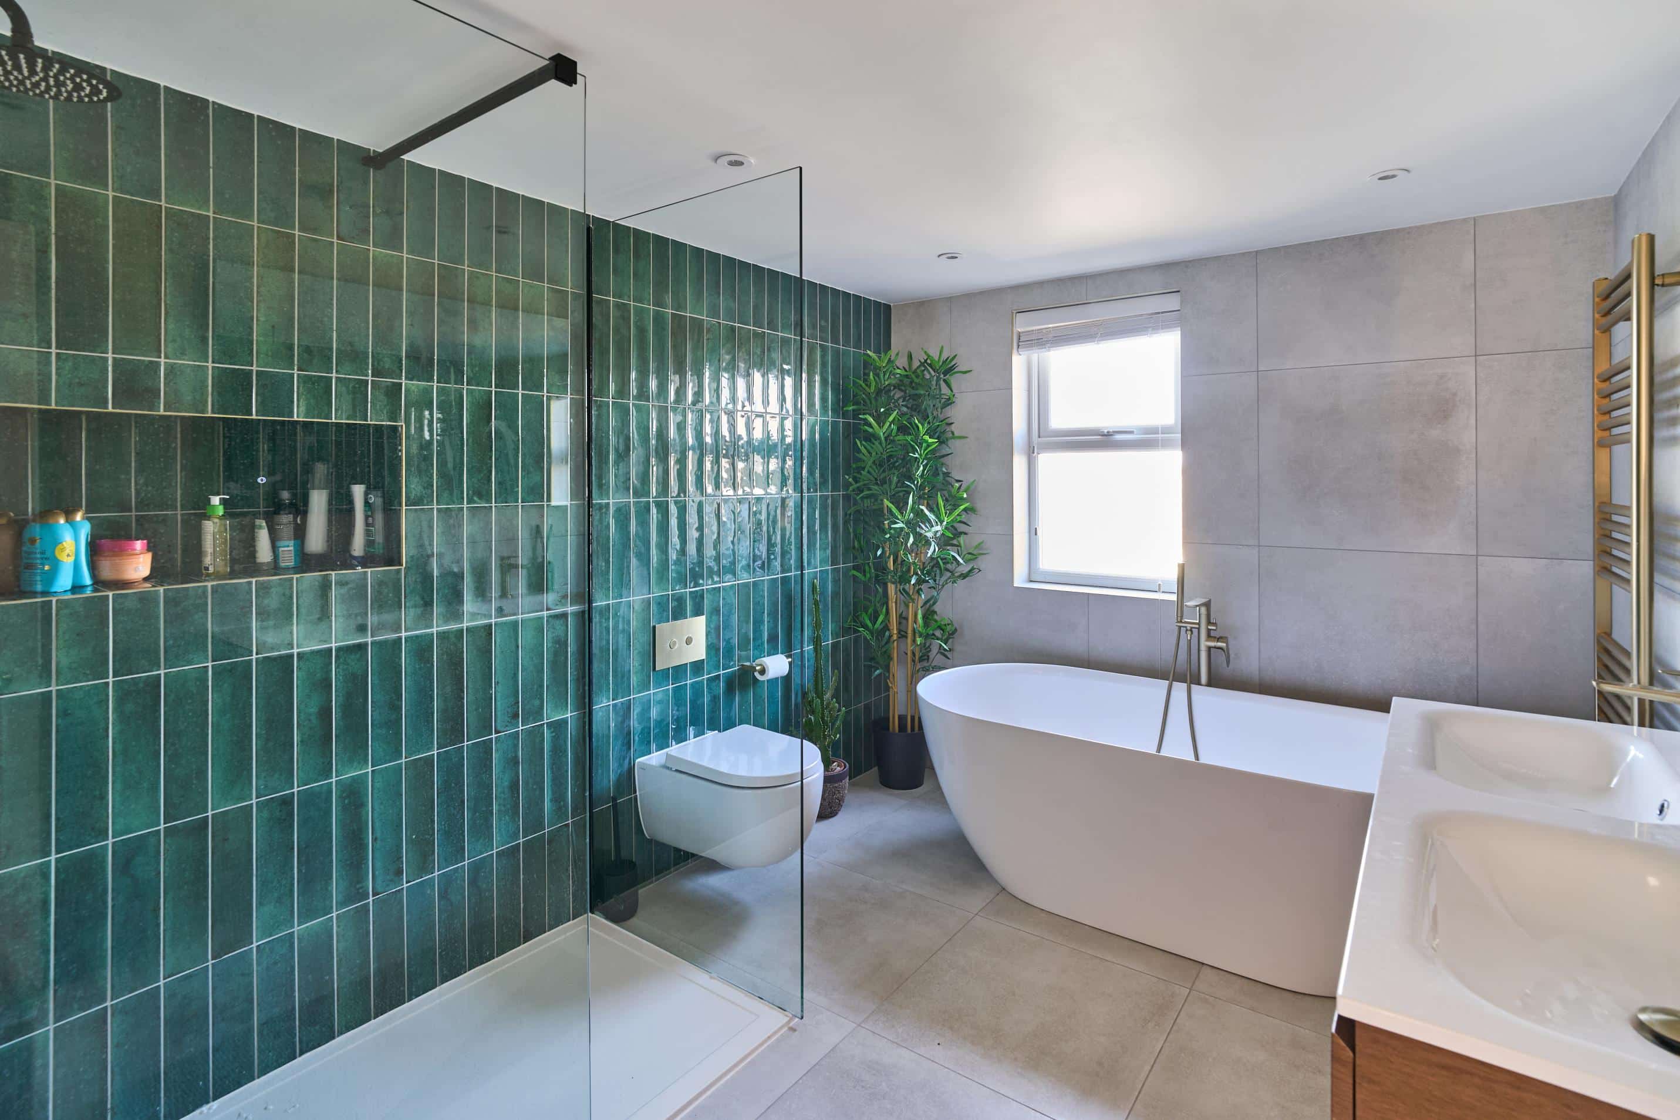
The true highlight of this L-shaped dormer loft conversion is the bathroom, located in the rear outrigger section of the dormer. Designed to be both practical and visually striking, the bathroom features a bold emerald green tiled accent wall that adds drama without overpowering the space. These rich tones contrast beautifully with soft neutrals elsewhere, achieving a balance of vibrancy and tranquility.
The layout includes a spacious walk-in shower, a separate bathtub for indulgent soaks, and a dual-sink vanity ideal for busy mornings. The thoughtful use of space in the L-shaped section of the dormer ensures privacy and comfort while making excellent use of the home’s existing structure.
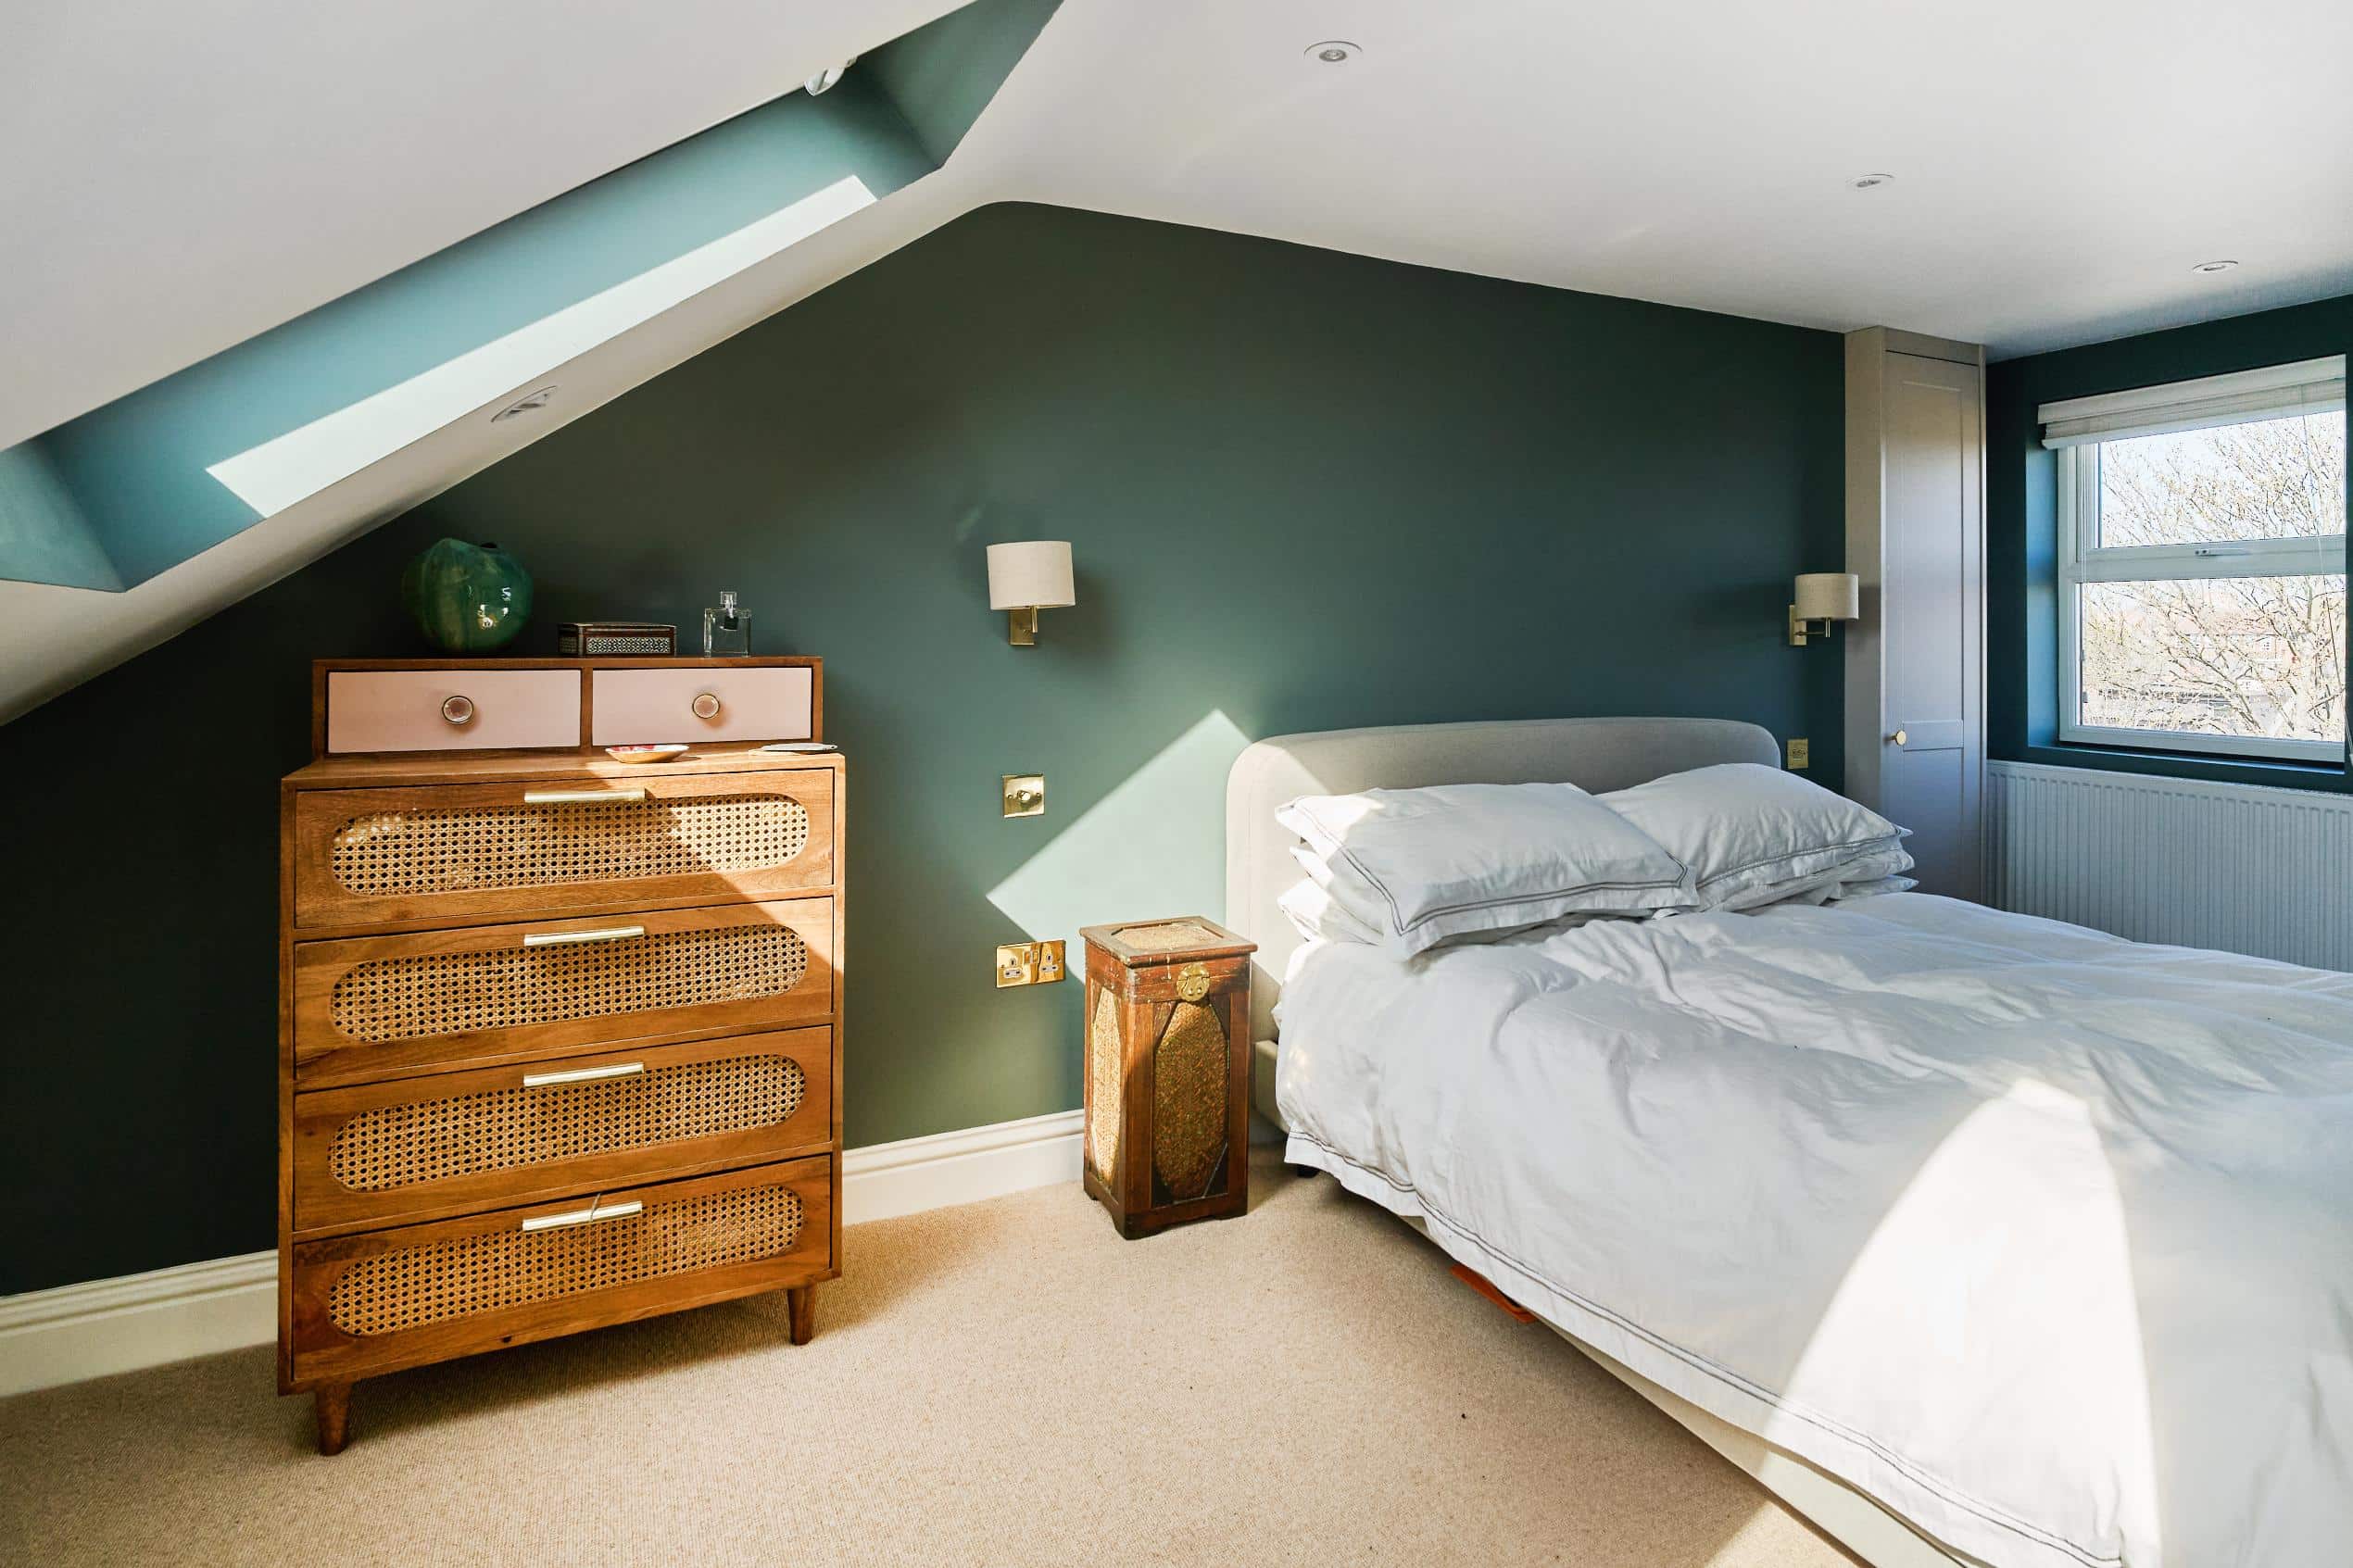
The main dormer section houses a generously sized bedroom, enhanced by smart spatial planning and natural light. A standout feature is the cosy corner nook , perfect for a makeup table, reading spot, or compact home office lit by a large skylight that floods the space with daylight.
A second skylight above the bed further brightens the room, creating a calm and open ambiance. Combined with soothing finishes and a carefully selected colour palette that reflects tones from the bathroom, the bedroom feels restful, warm, and effortlessly stylish. Built-in wall storage maximises the loft’s unique shape, keeping the space clutter-free without compromising on comfort or aesthetics.
Emerald accents from the bathroom subtly carry through to the bedroom in textiles and accessories, while neutral tones unify the overall aesthetic. This creates a seamless flow between the two areas, reinforcing the sense that the loft is a single, thoughtfully designed living space.
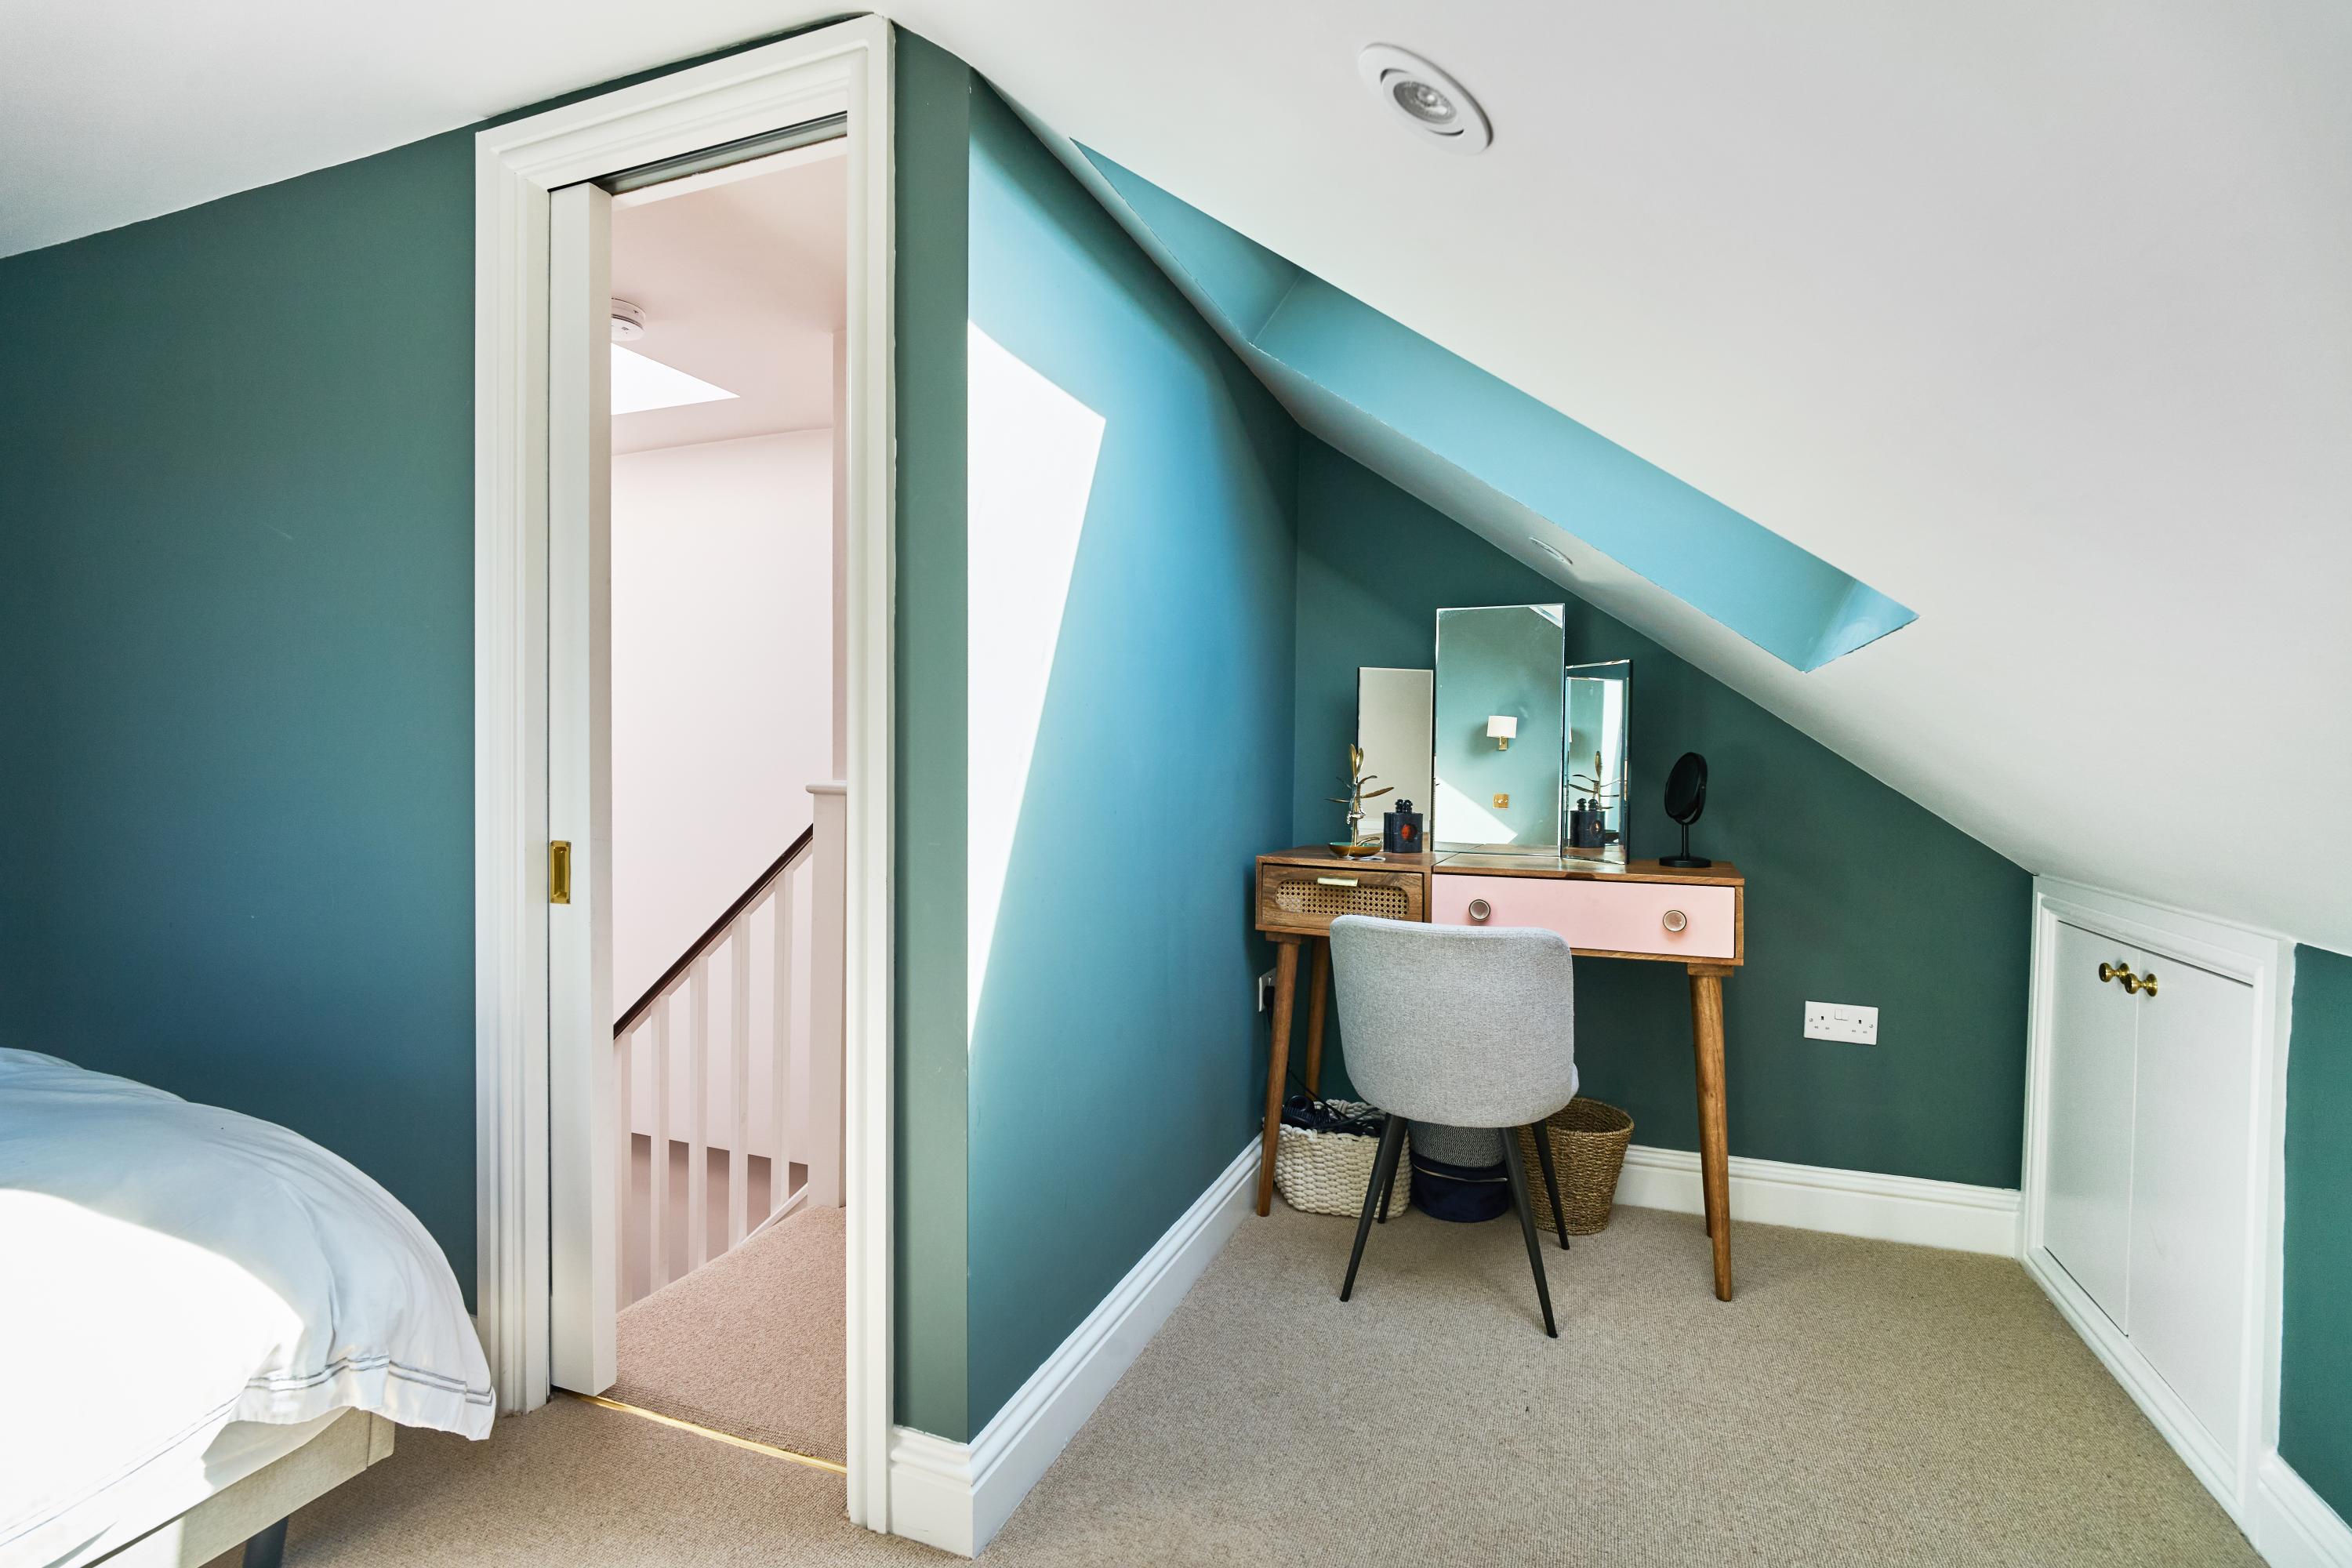
Thanks to the rear and L-shaped dormer structure, the conversion offers not only increased square footage but also a highly functional layout that works in harmony with the home’s original architecture.
Interested in transforming your unused attic into a vibrant new space? Get in touch with our expert team at info@simplyloft.co.uk to book your free site visit and begin your journey to a more spacious, valuable, and beautiful home.