


South East London Loft Conversion Project Case Study
Brief: Full design and build for a rear dormer loft conversion to a semi-detached first floor flat, creating one bedroom and one bathroom.
After contacting us, our client arranged a home visit with one of our surveyors, who quickly drafted up plans and a fixed fee quotation. Once these were approved by our client, a contract was signed, and we handed over to our experienced and passionate architects. They created the architectural plans and structural plans needed for our builders to start planning the construction process. Our builders then find out the best start date for both themselves and the client, and finally building work can start. Throughout the build, we have a dedicated customer service manager on hand to answer all of your questions.
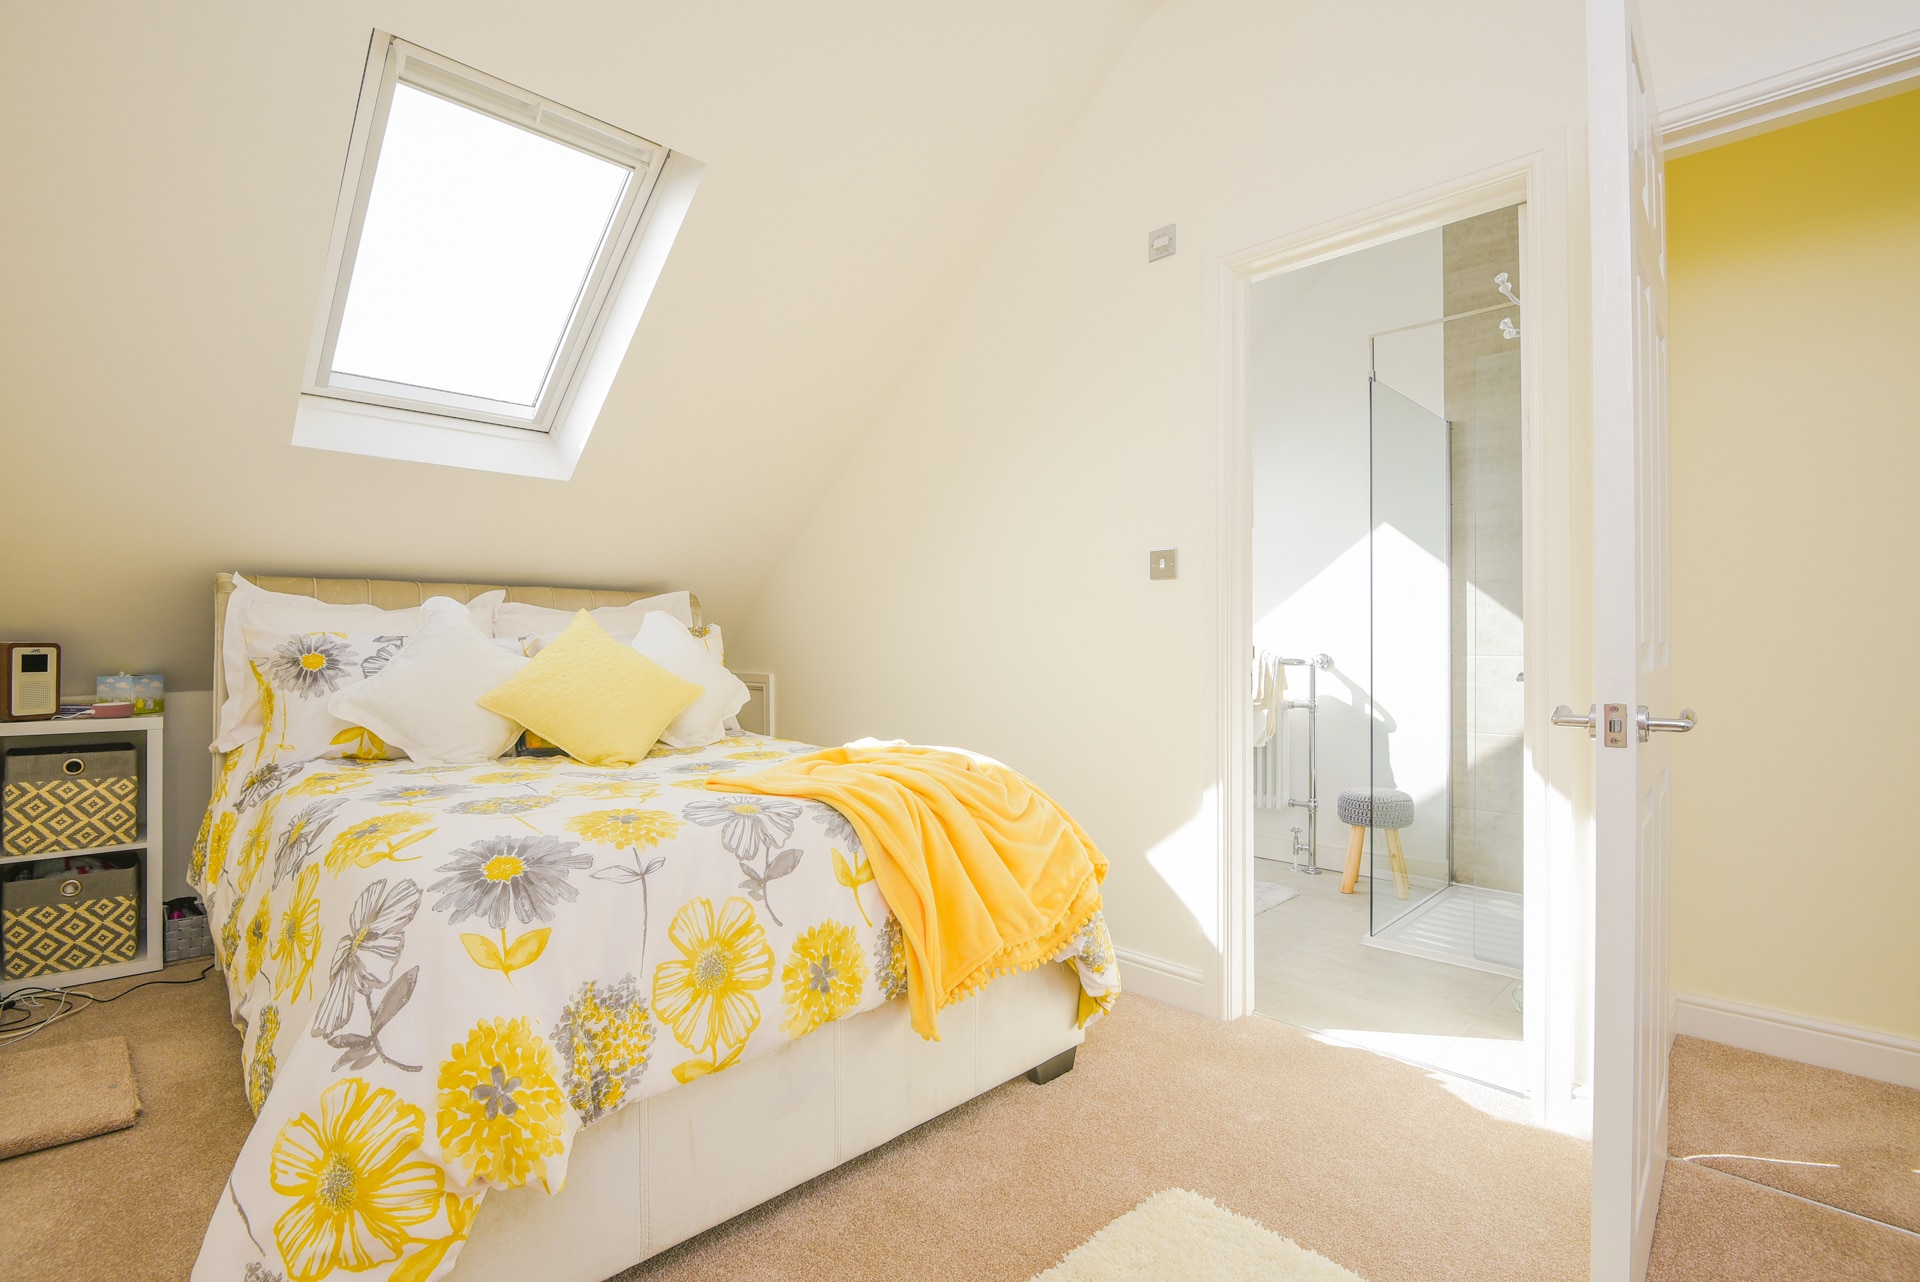
For a rear dormer conversion, the roof is taken off of the original house and the conversion built from where the old slope of the house used to be. It provides more headspace and floor space to your loft, typically without needing planning permission. If you want to partition the new space into smaller rooms, like in this conversion, a wall can be built to allow for an ensuite bathroom or walk-in wardrobe.
Designing the Space
A unique aspect of converted loft rooms are the sloped walls. These provide many exciting interior design opportunities, and we love how our client has chosen to place the bed under the skylights. You can imagine sleeping under the stars in this loft! Our client has kept their interior design simple, not rushing into filling the new space up too quickly. If you are unsure how to decorate your loft space, take a look at our loft blogs for some inspiration!
We absolutely love the spacious bathroom on this build, with the white faucets reflecting the brilliant bright light from the skylight. When redesigning a loft space it can be easily overcomplicated, but the clean white colour scheme and sparkling silver radiator make this bathroom a timelessly classic design.


The vibrant yellow of the bedding in this loft is reflected around the room, reminding us of spring and sunshine! Colour schemes are personal to each family, and the lighting choices in a room can either help or hinder the colour scheme you choose. If you are opting for a bright colour scheme, having darker carpets can help to soften the vibrancy, or if you want a captivating colour then skylights can focus light on a specific area of your loft. Whatever colour scheme you decide, our teams can help you choose the right lighting for your loft.
If you are considering a loft conversion in your London property, contact us today on 0800 917 7571 to arrange a home visit from one of our surveyors to provide you with a quote. All of our builds are fixed fee and come with a 10 year satisfaction warranty for your peace of mind.








