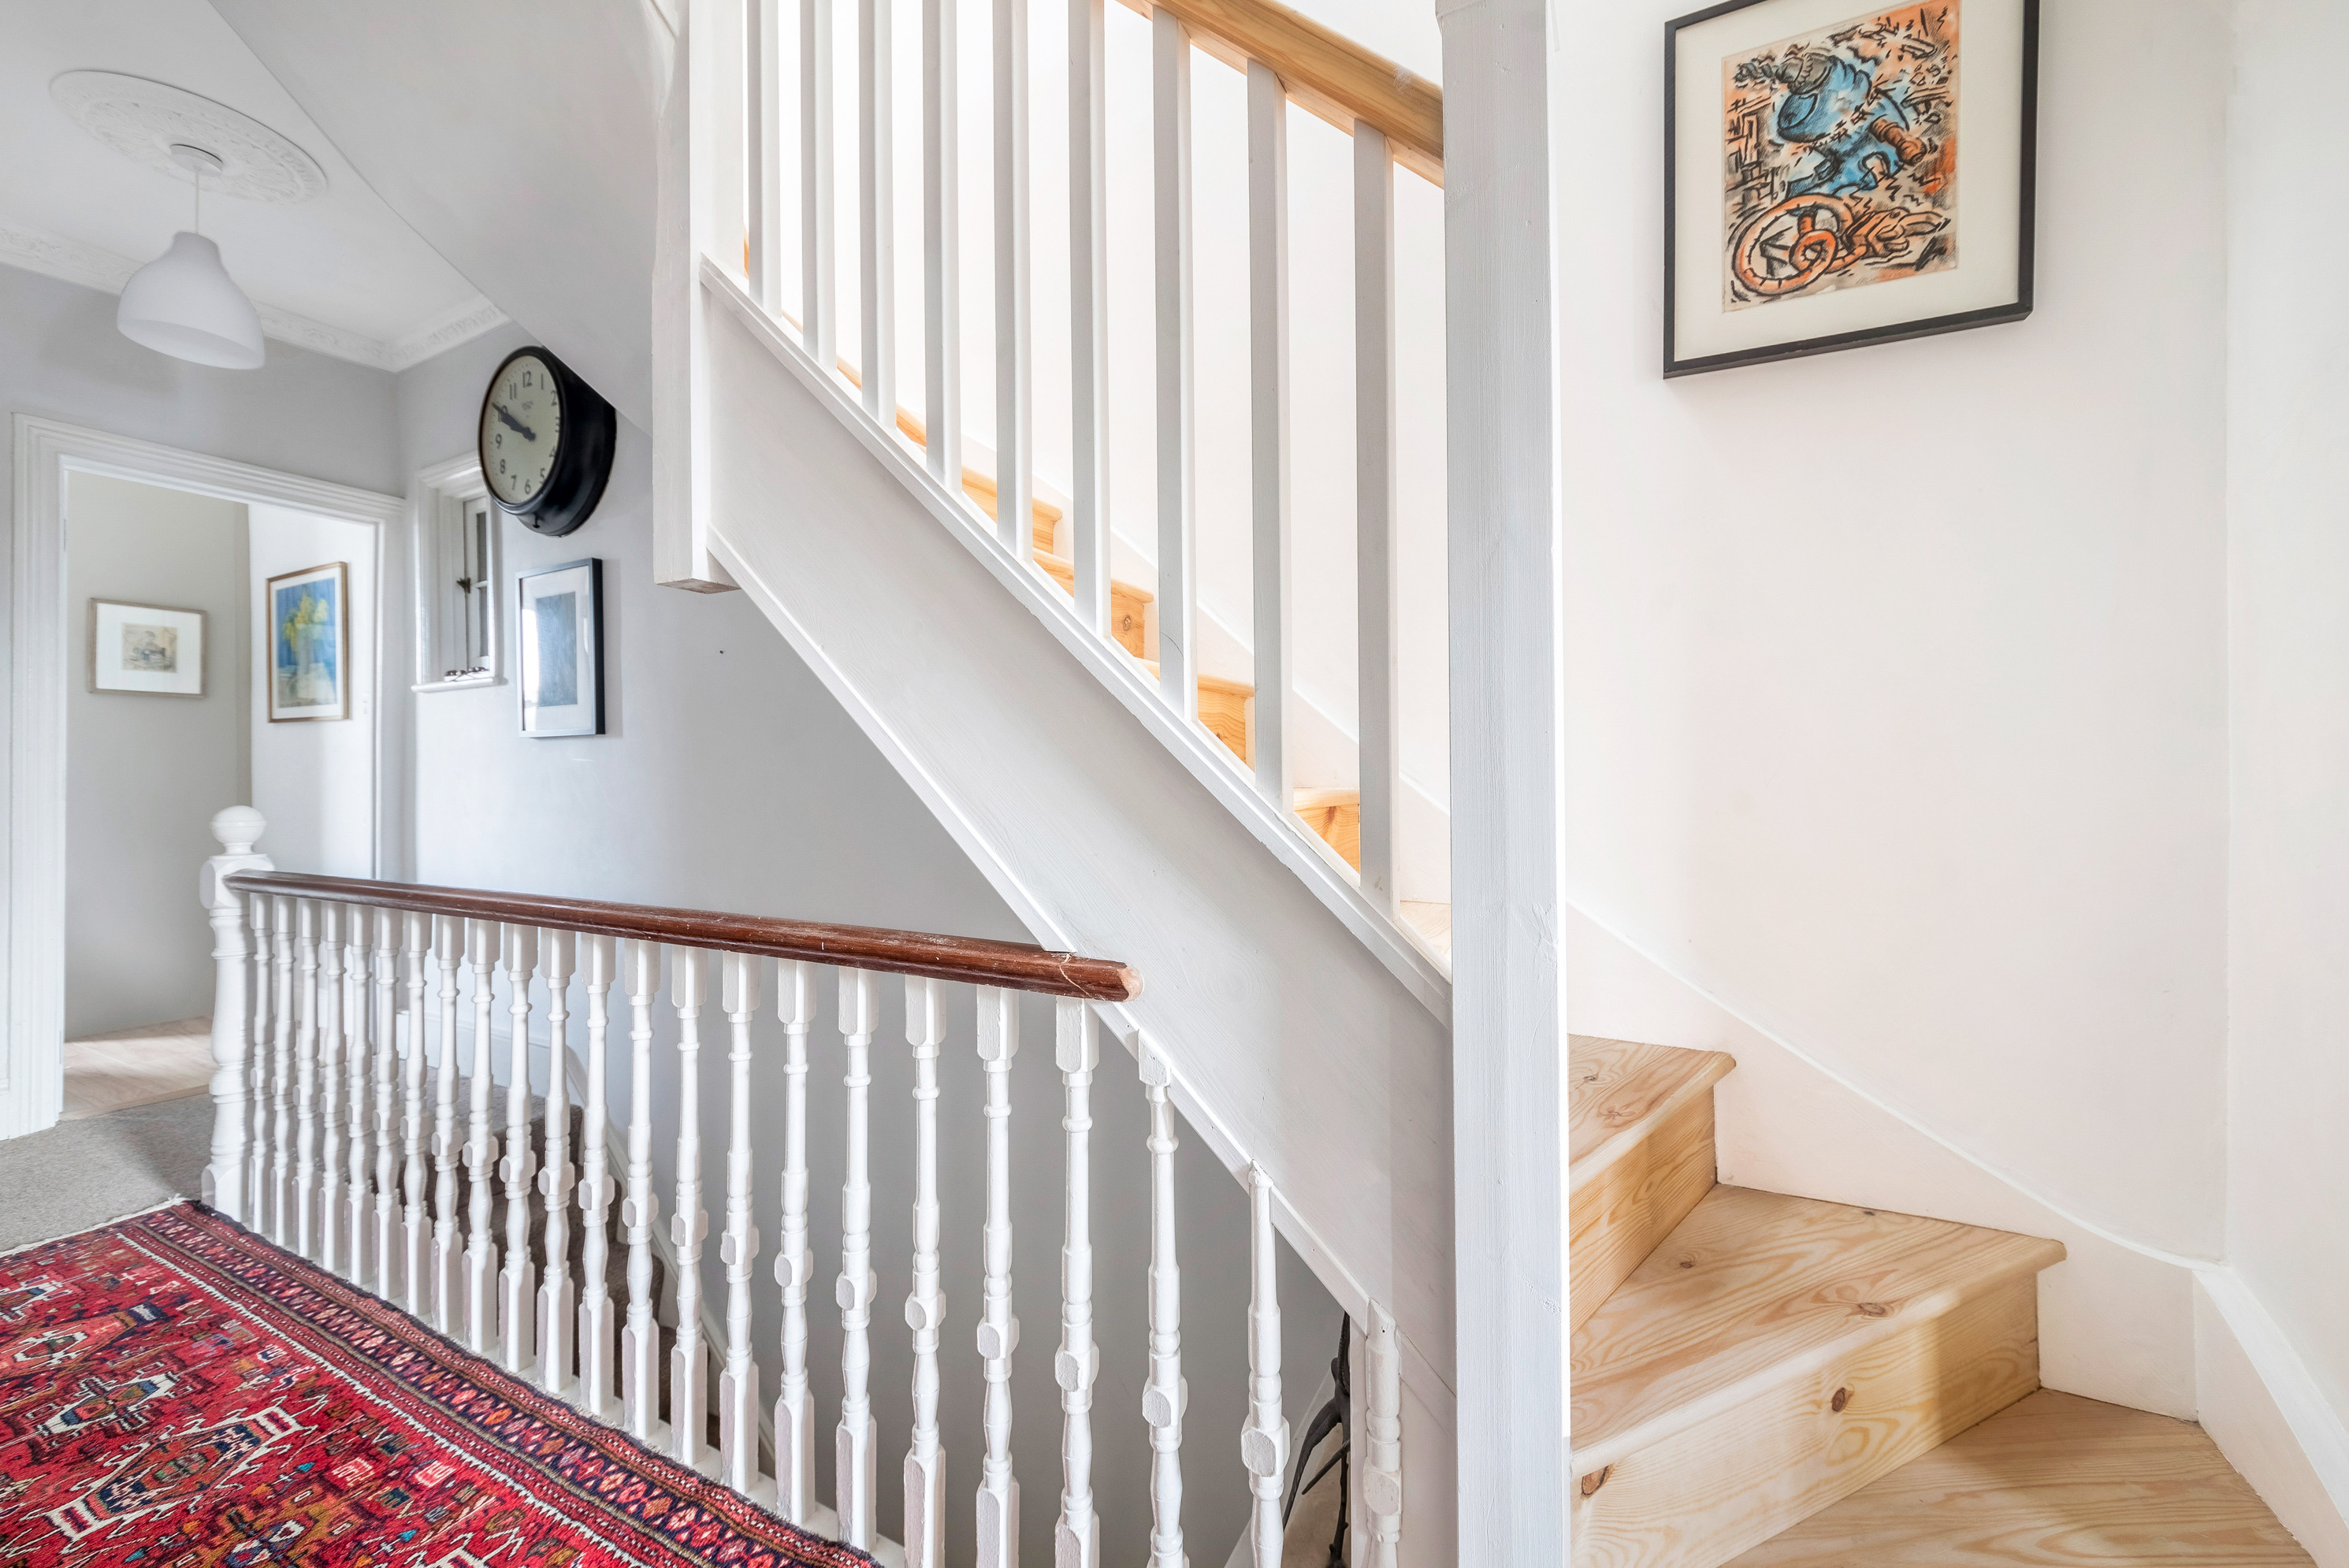
Brief: Piggyback loft conversion, to a detached property, not in a conservation area, creating a bedroom and bathroom.
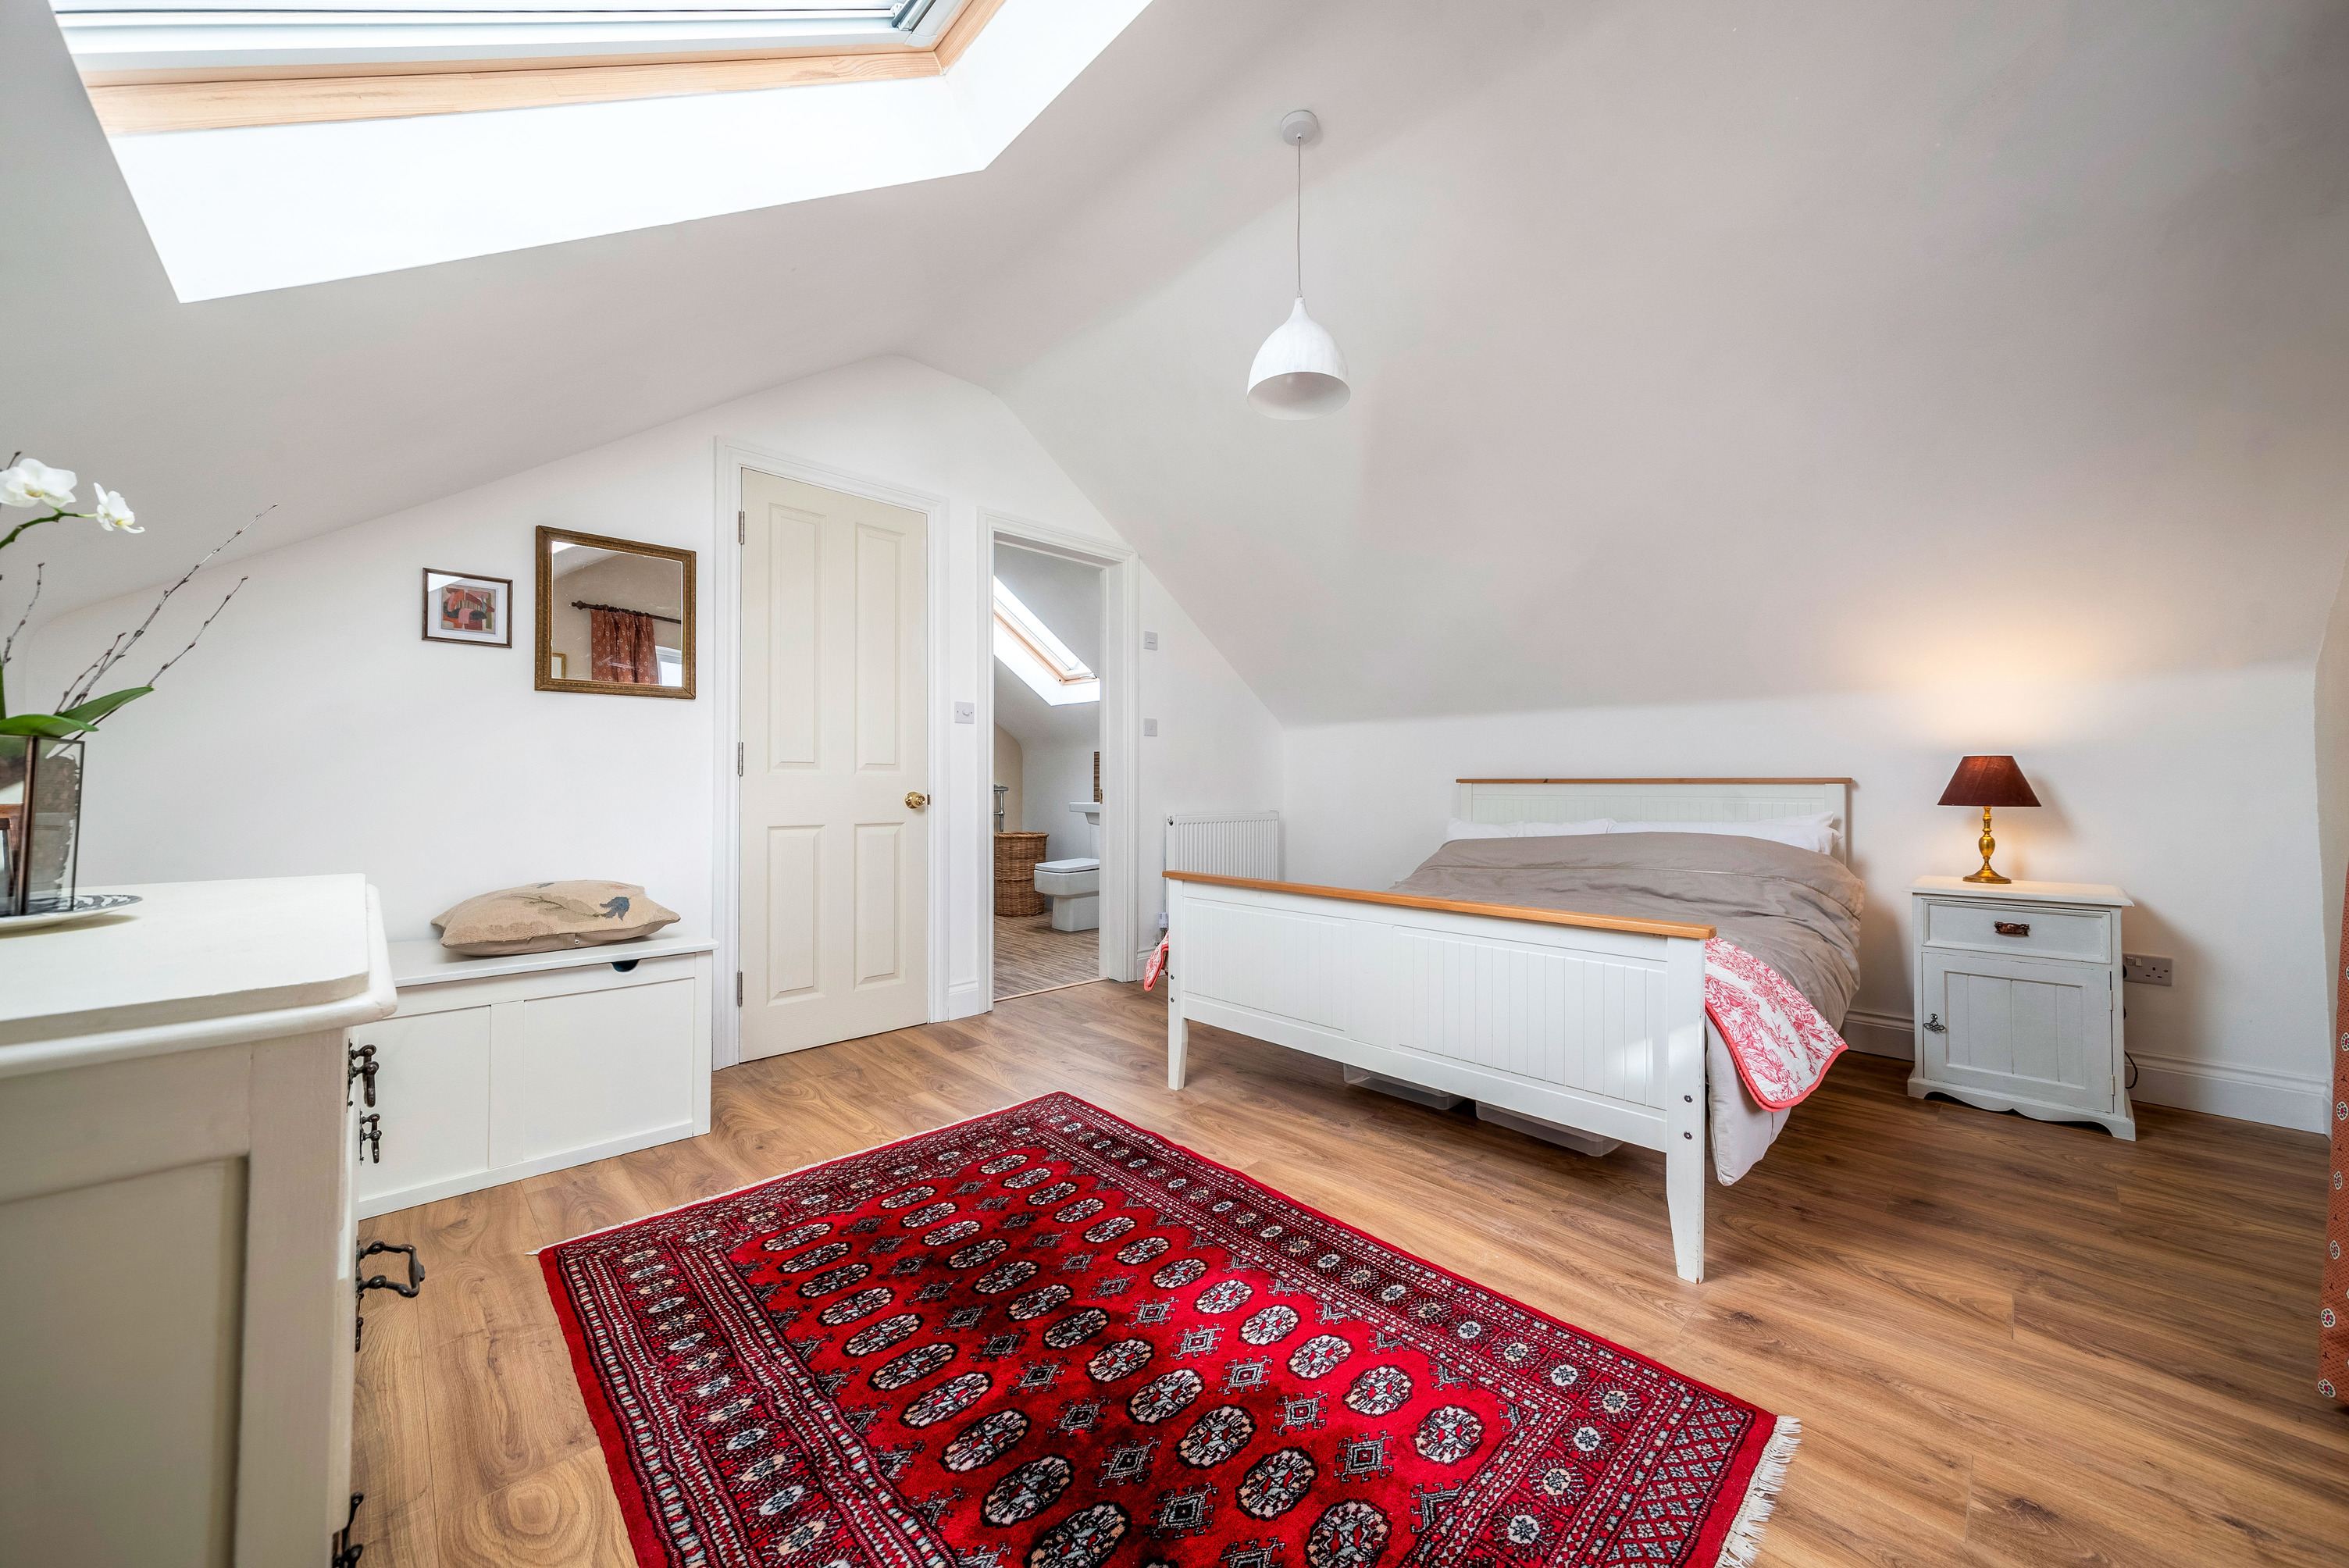
We worked with the homeowners of this Surrey property to transform their unused loft space into a functional and stylish guest room. The goal was to add extra living space to accommodate guests while seamlessly integrating the new room with the rest of their home. With careful planning and expert design, we maximised the potential of the loft, creating a welcoming, comfortable space that enhanced both the property’s value and its functionality. Every detail was carefully considered to ensure that the new addition felt like a natural extension of the home, maintaining both its character and practicality.
One of the standout features of this Piggyback loft conversion is the inclusion of a modern ensuite bathroom. Designed to provide maximum comfort and convenience, the ensuite features a sleek, contemporary shower, ensuring that guests have everything they need without leaving the room. We also incorporated radiator heating, providing a reliable and efficient way to keep the space warm and cosy year-round, ensuring guests’ comfort regardless of the season.
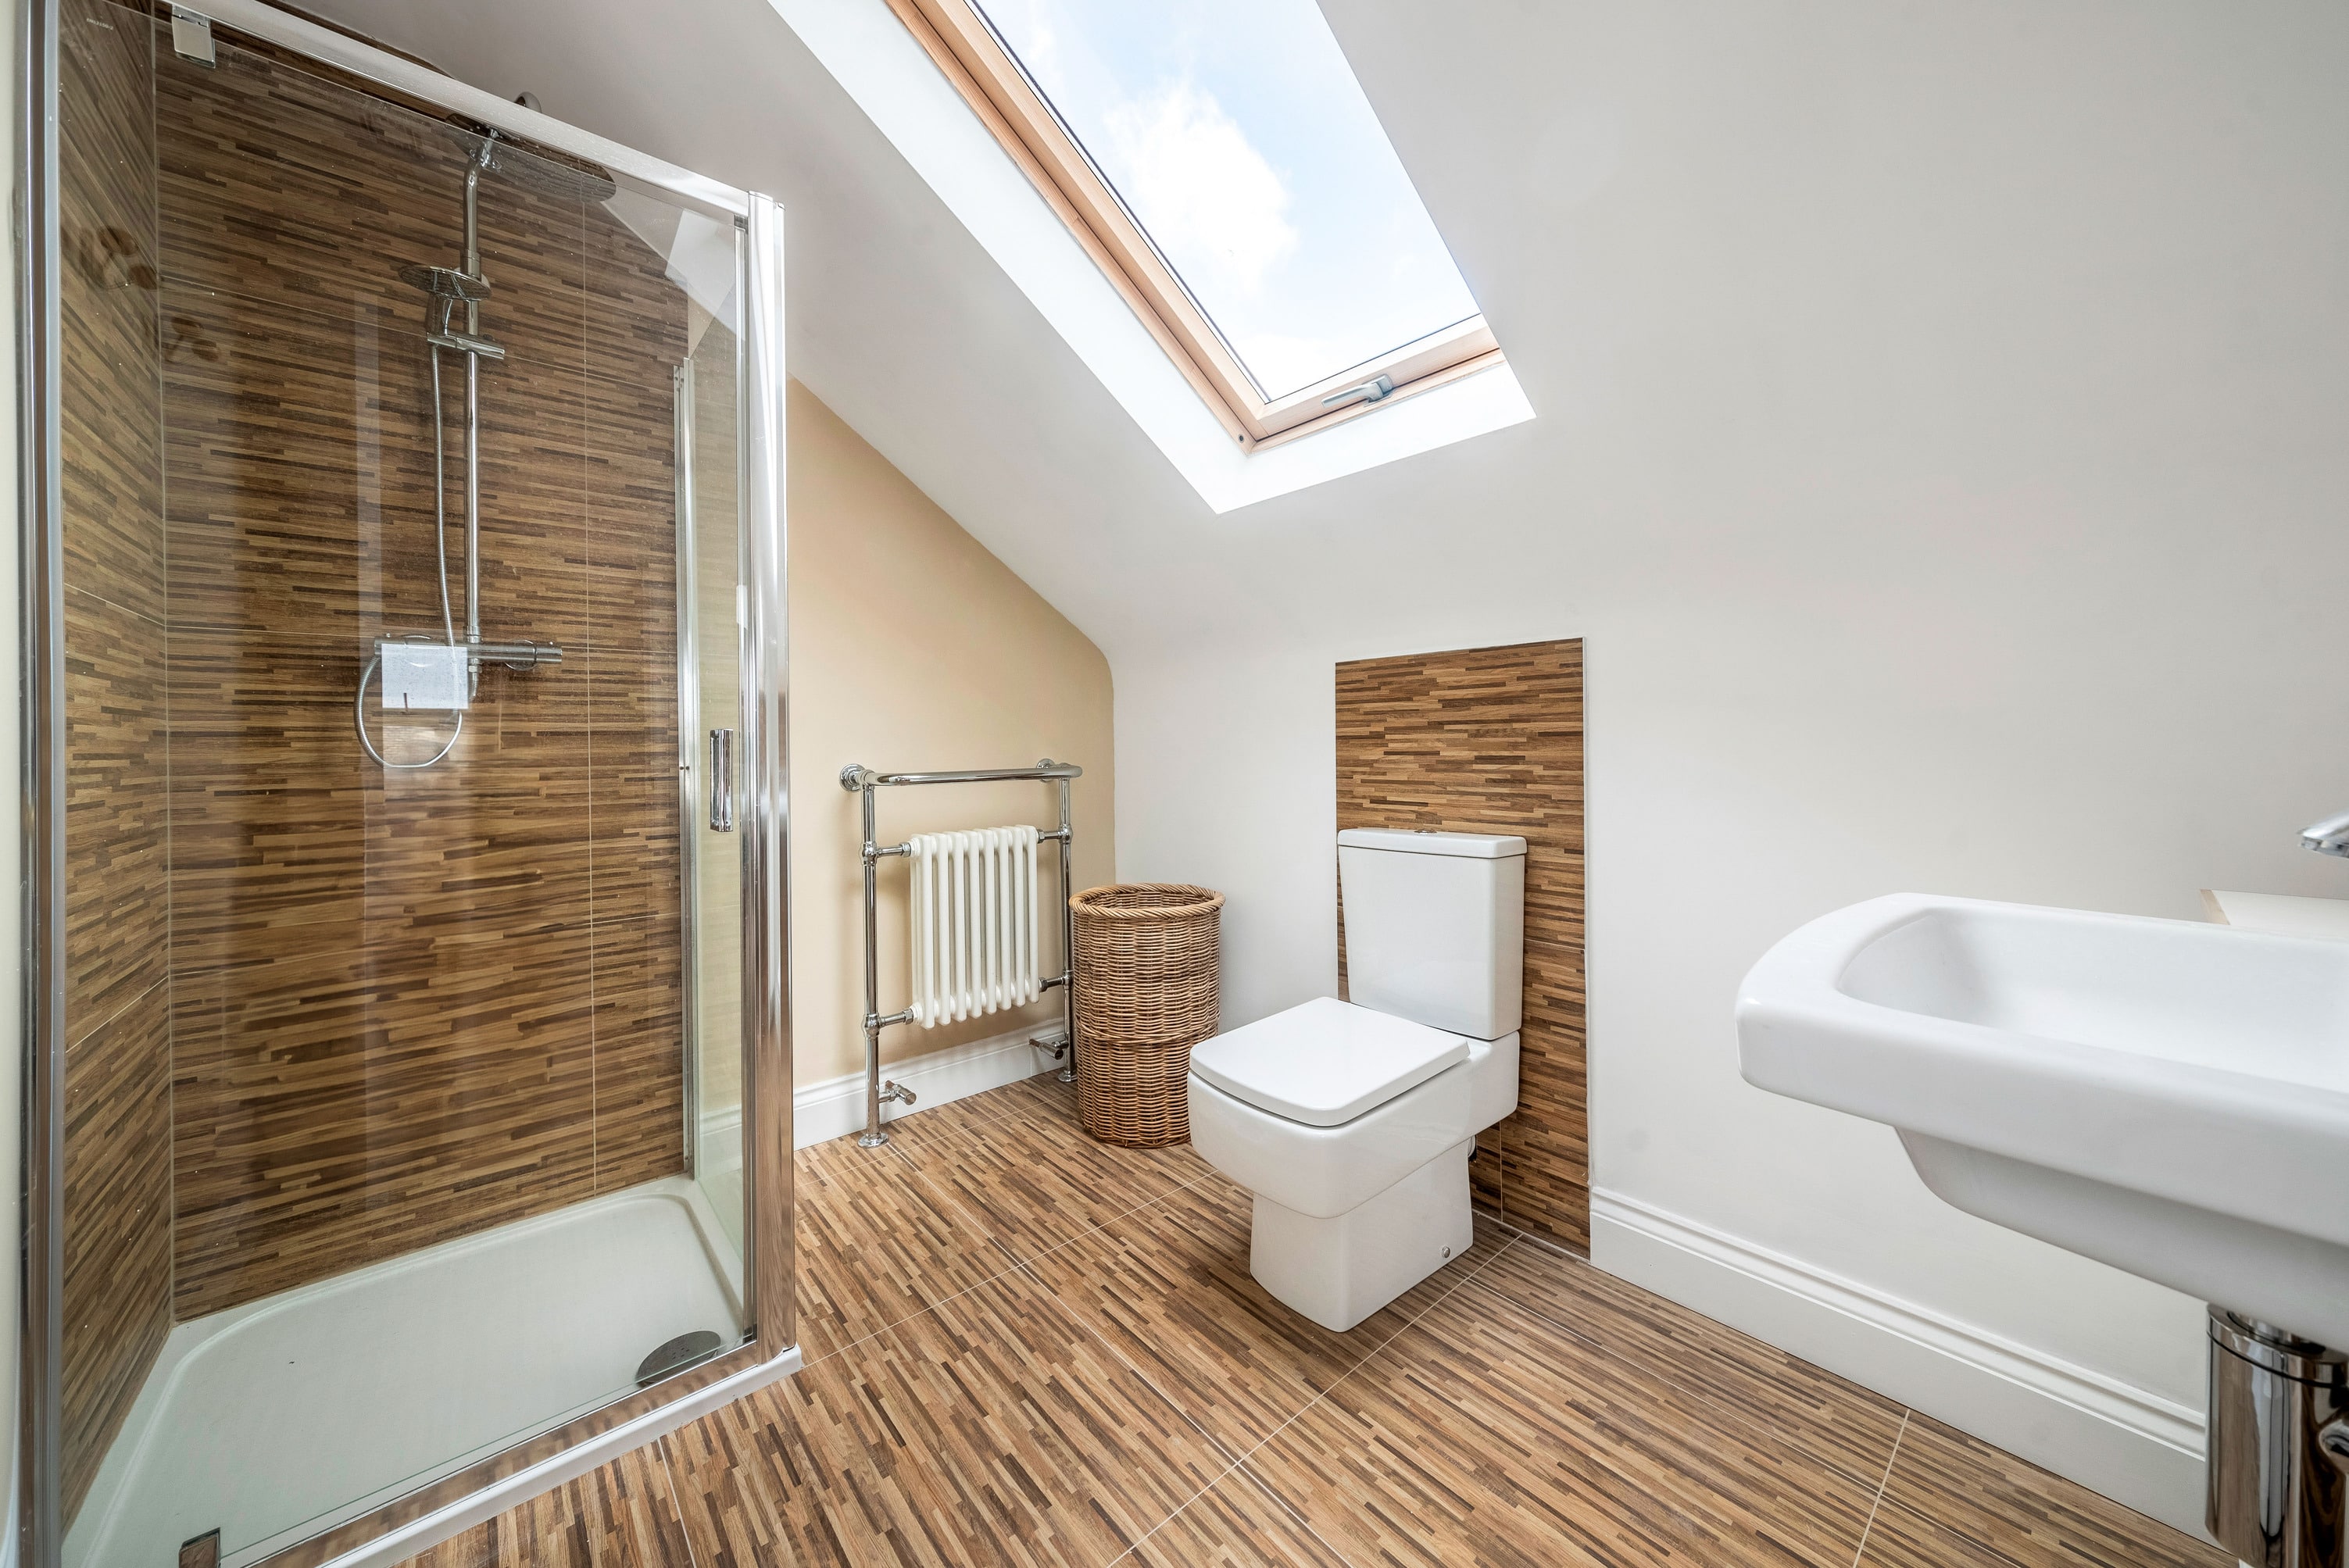
A key design element is the flooring in the ensuite, which was specially selected by the client to tie in with the colours of the natural wooden floors throughout the rest of the property. This thoughtful choice of matching flooring helps create a seamless flow from the loft space to the rest of the home, maintaining the warmth.
To complement the design, a skylight window was added to the bathroom. This feature ensures that the space remains bright and airy while maintaining privacy. The natural light also allows the bathroom to feel more spacious.
Understanding the client’s desire for an abundance of natural light in their loft conversion, we incorporated a large skylight in the main room as a centrepiece. This feature floods the space with daylight, creating a bright and airy atmosphere that makes the room feel larger and more open. A sash window was also chosen for the loft, its classic design offering a timeless elegance that seamlessly complements the home’s overall style. These carefully selected elements ensure that the new loft space blends smoothly with the existing architectural features, enhancing the home’s character without overwhelming the design.
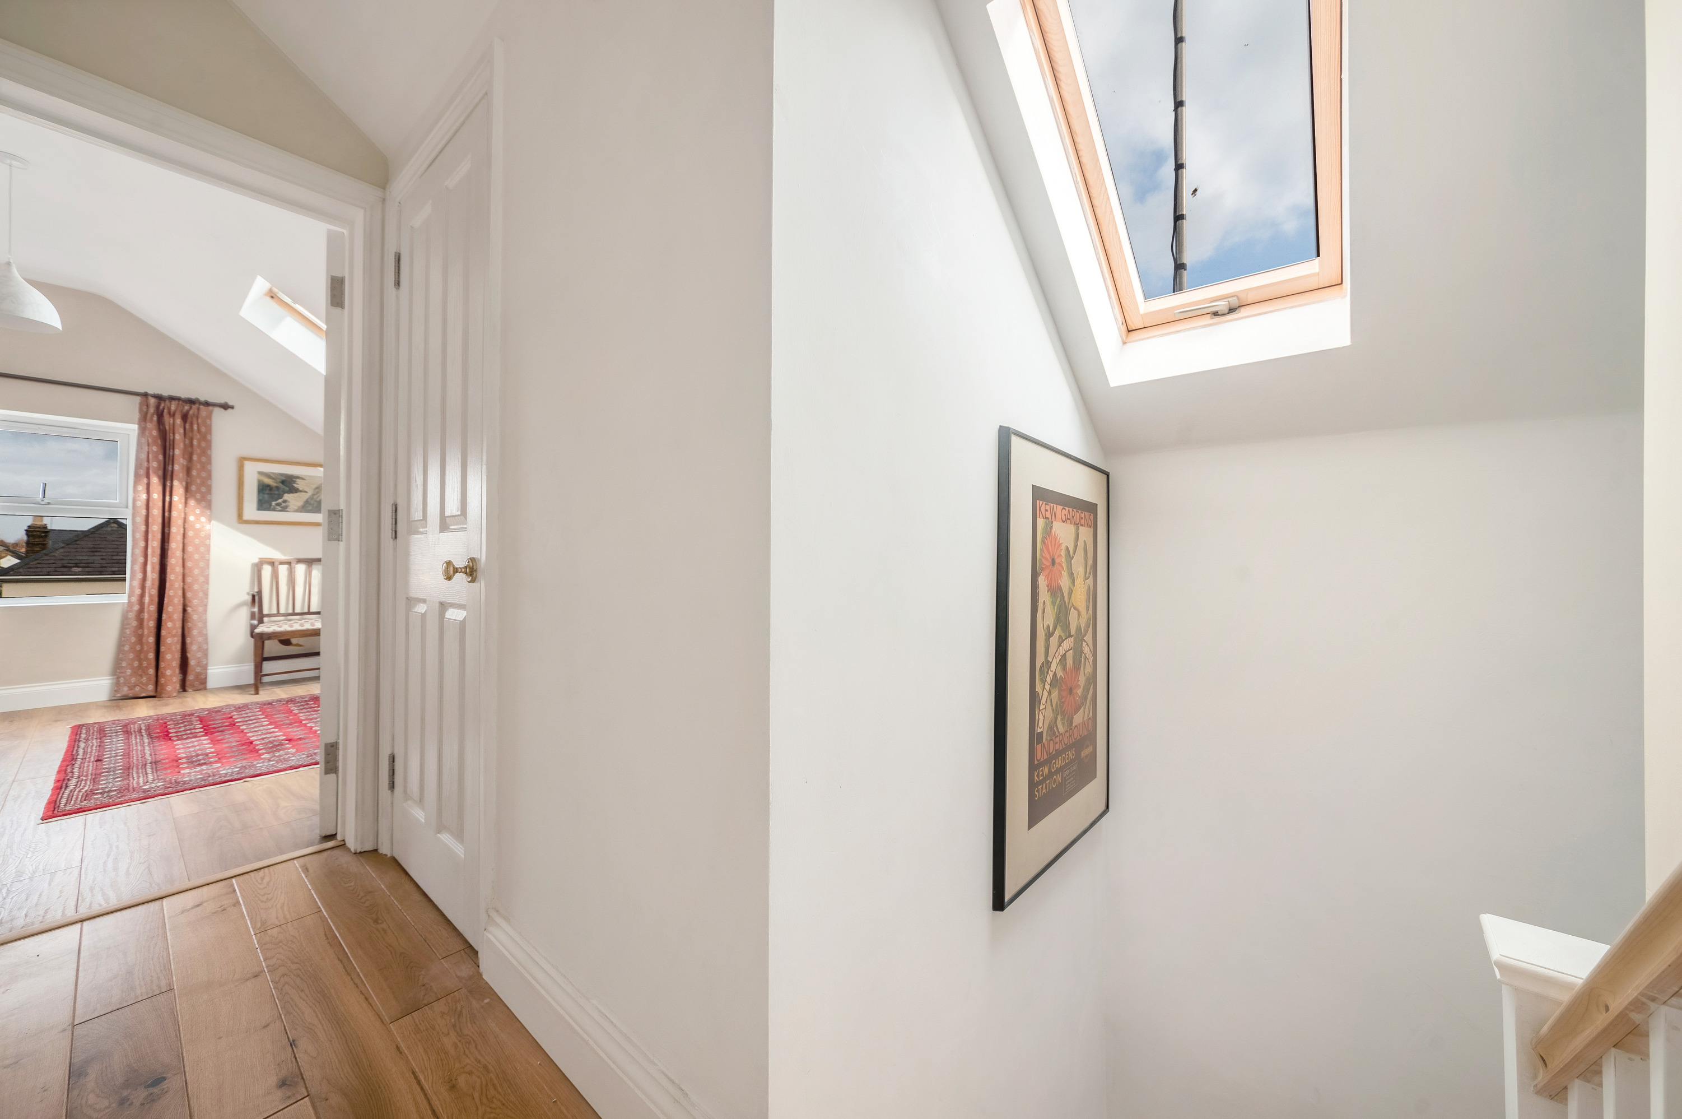
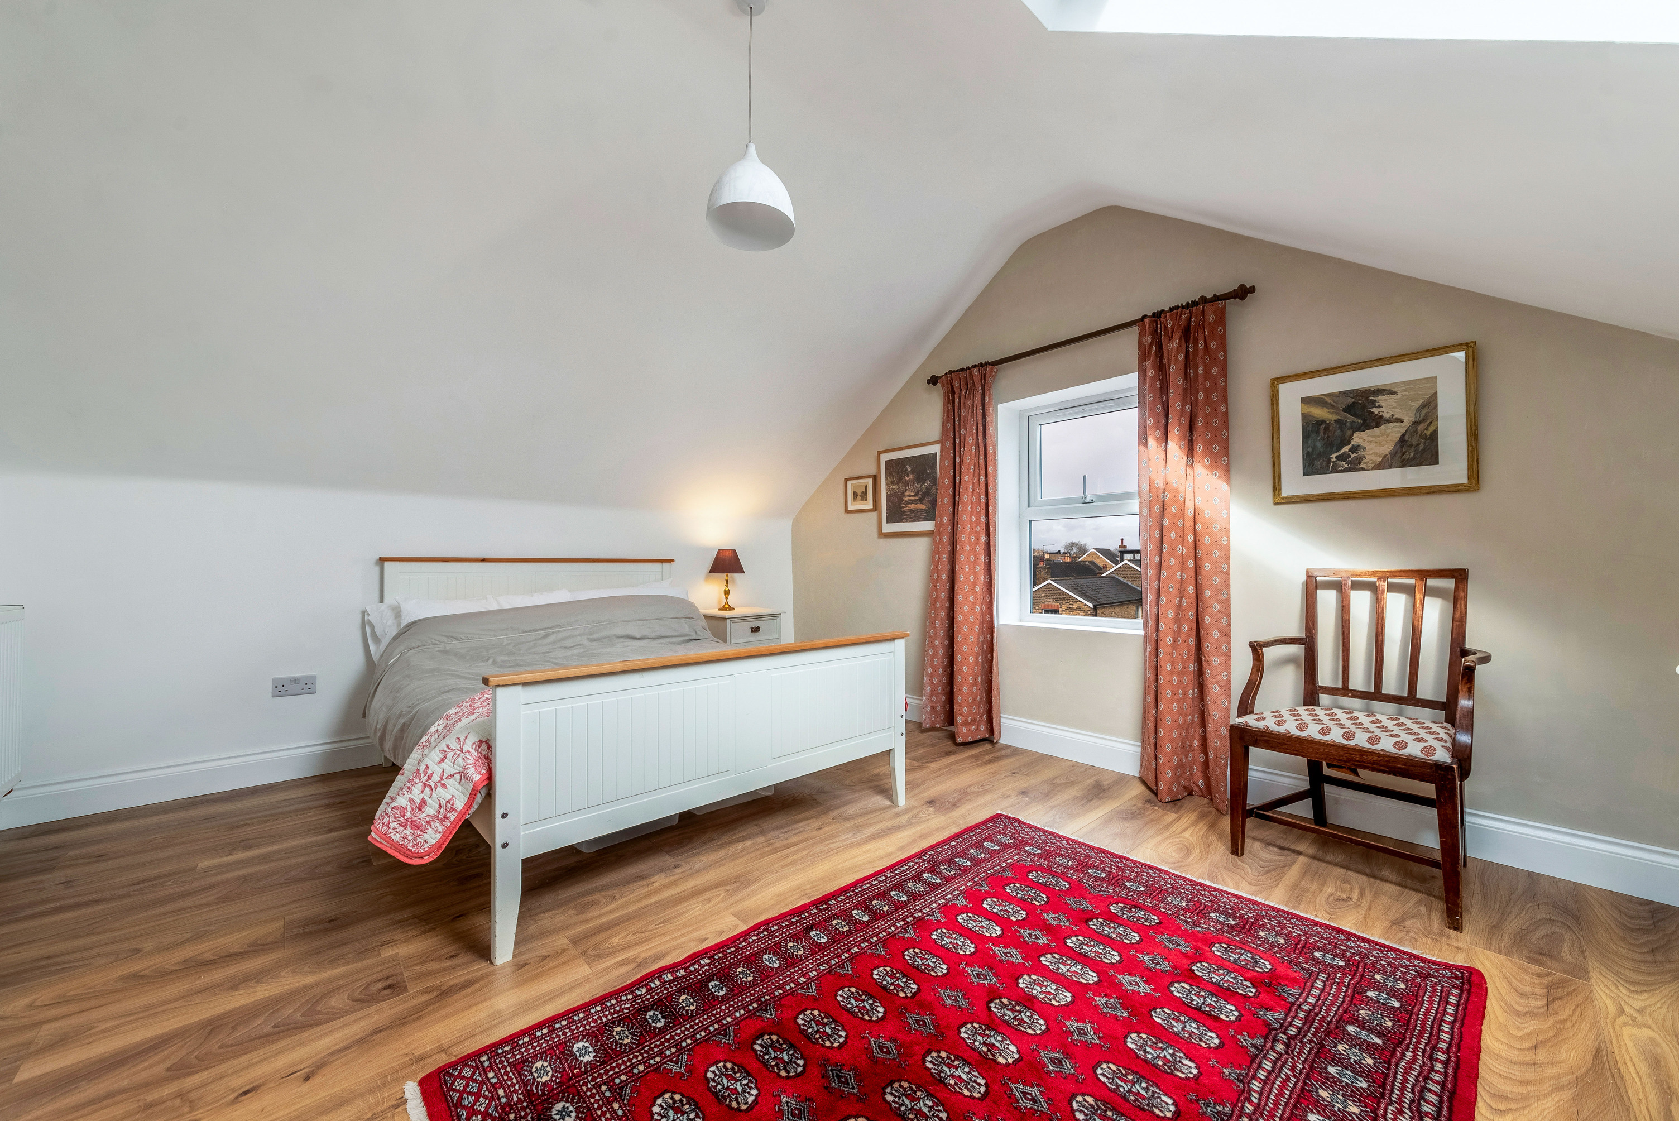
Relying on natural light not only enhances energy efficiency but also shapes the ambiance of the home throughout the day. In the evening, the soft glow of lamps becomes essential, adding warmth and creating a cosy, inviting atmosphere.
As part of this piggyback loft conversion, we designed and installed new bespoke stairs, crafted for both durability and style. Thoughtfully tailored to the space, these stairs not only provide a sturdy and long-lasting solution but also complement the overall aesthetic of the home, ensuring a smooth transition between floors. The result is a staircase that is not only practical but also a beautiful design feature, contributing to the home’s overall charm.
If you’re considering a loft conversion or home renovation project, we’d love to help bring your vision to life. Our expert team is dedicated to creating beautifully designed, functional spaces tailored to your needs. Get in touch with us today at info@simplyloft.co.uk for your free site survey.