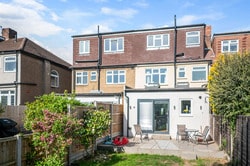
Our site surveyors identified that the ideal extension for this Surrey client would be a rear dormer loft conversion. A rear dormer is designed to maximise light and space, which is why it is London’s most popular loft conversion.
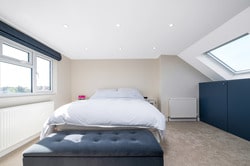
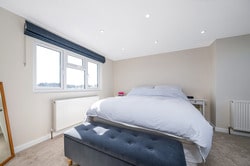
This loft conversion has two VELUX skylights built into the eaves of the loft. This allows direct sunlight to flood the room and open up the space. The loft also includes a casement window on the wall opposite the skylights. Having skylights and a casement window gives the room the optimum amount of natural light as it is directed from both sides of the room.
The bed has been placed in the centre of the room with the skylight and casement window on either side. This allows for improved wellbeing as natural light is scientifically proven to decrease stress and increase happiness. It also known to improve sleep schedules so placing the bed in a well-lit space has multiple benefits.
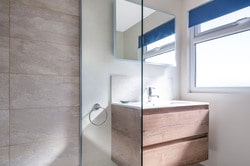
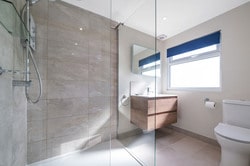
The bathroom of this extension is spacious and open. The client opted for a roomy shower for the perfect space to relax and unwind. The bathroom also included a casement window to bring in natural light, making it feel even more spacious while also offering ventilation, which is essential for a bathroom. The toilet and sink cabinet with storage offers the client a functional, convenient way of discreetly storing their bathroom essentials. The pocket door that connects the bedroom to the bathroom is another great way to save space in your loft extension while ensuring the separation of the two rooms.

If you are considering a rear dormer loft conversion in Worcester Park, Surrey, London, or the West Midlands, call us today for your free site survey on 0800 917 7571, or enquire now.