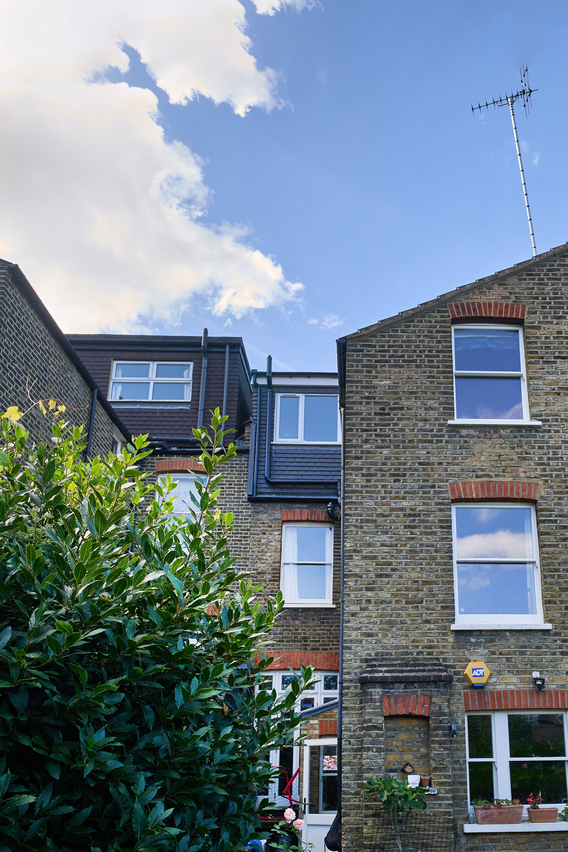
Brief: Rear dormer loft conversion to a mid-terrace house in Haringey, North London, not in a conservation area, creating one bedroom and one bathroom.
Simply Loft was contracted to transform the underutilised loft space of this mid-terrace property in Haringey into a light-filled and functional upper floor. The project involved a rear dormer conversion, providing a bedroom designed as a creative art studio, alongside a contemporary bathroom. The design focused on maximising natural light and usable space, creating a loft that is both practical and inspiring.
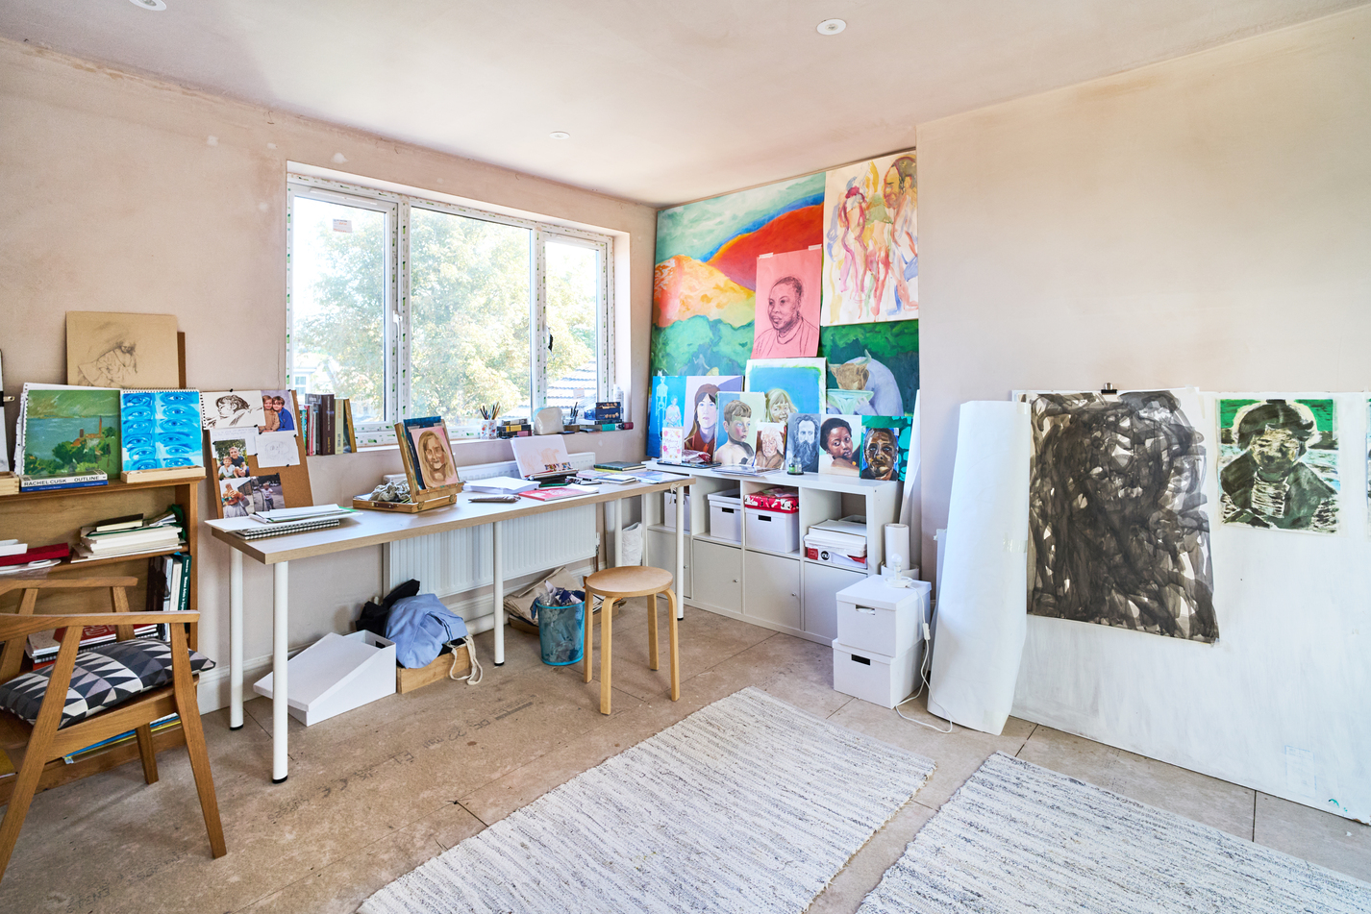
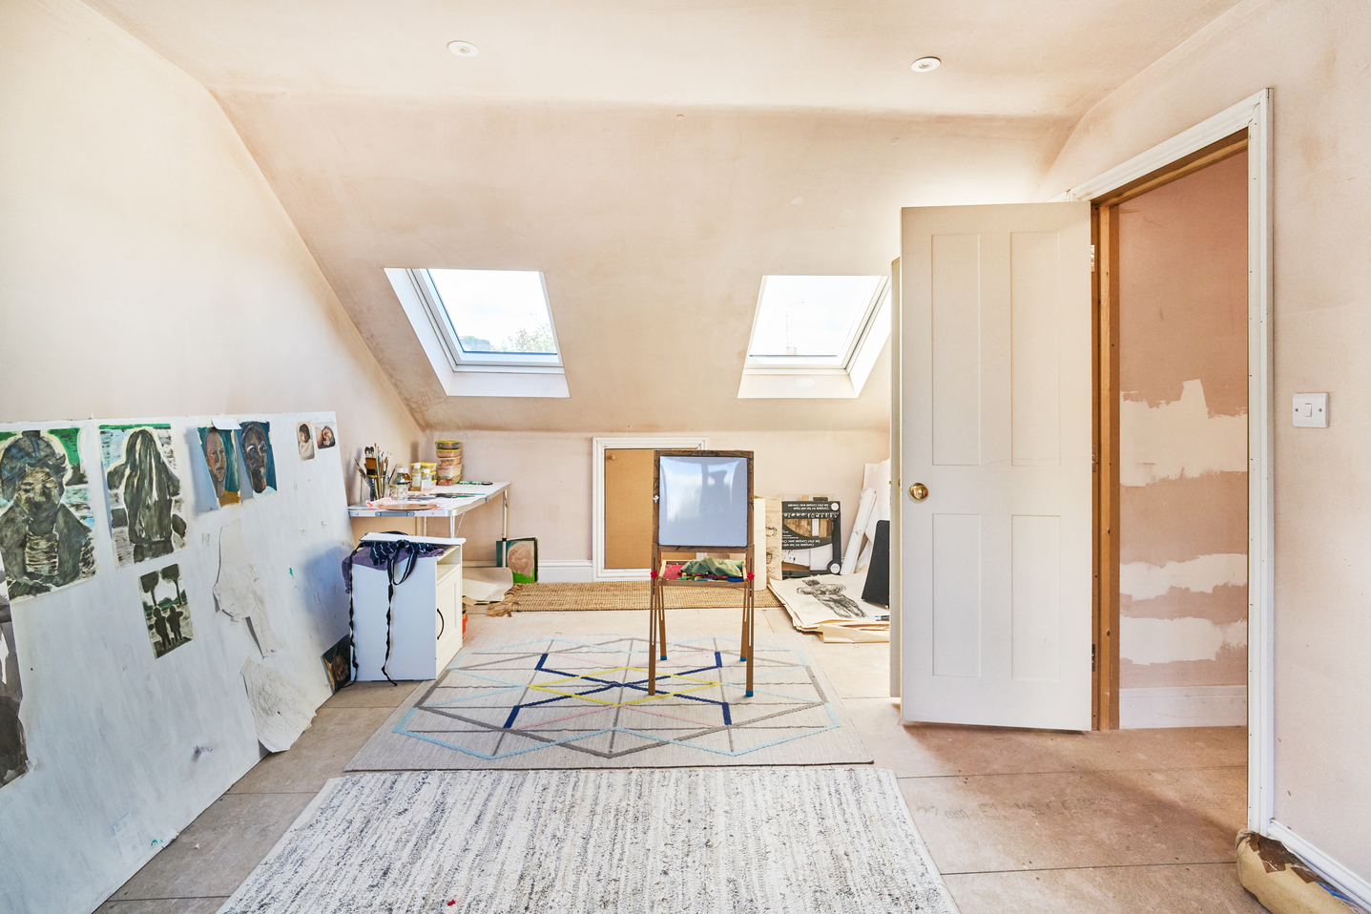
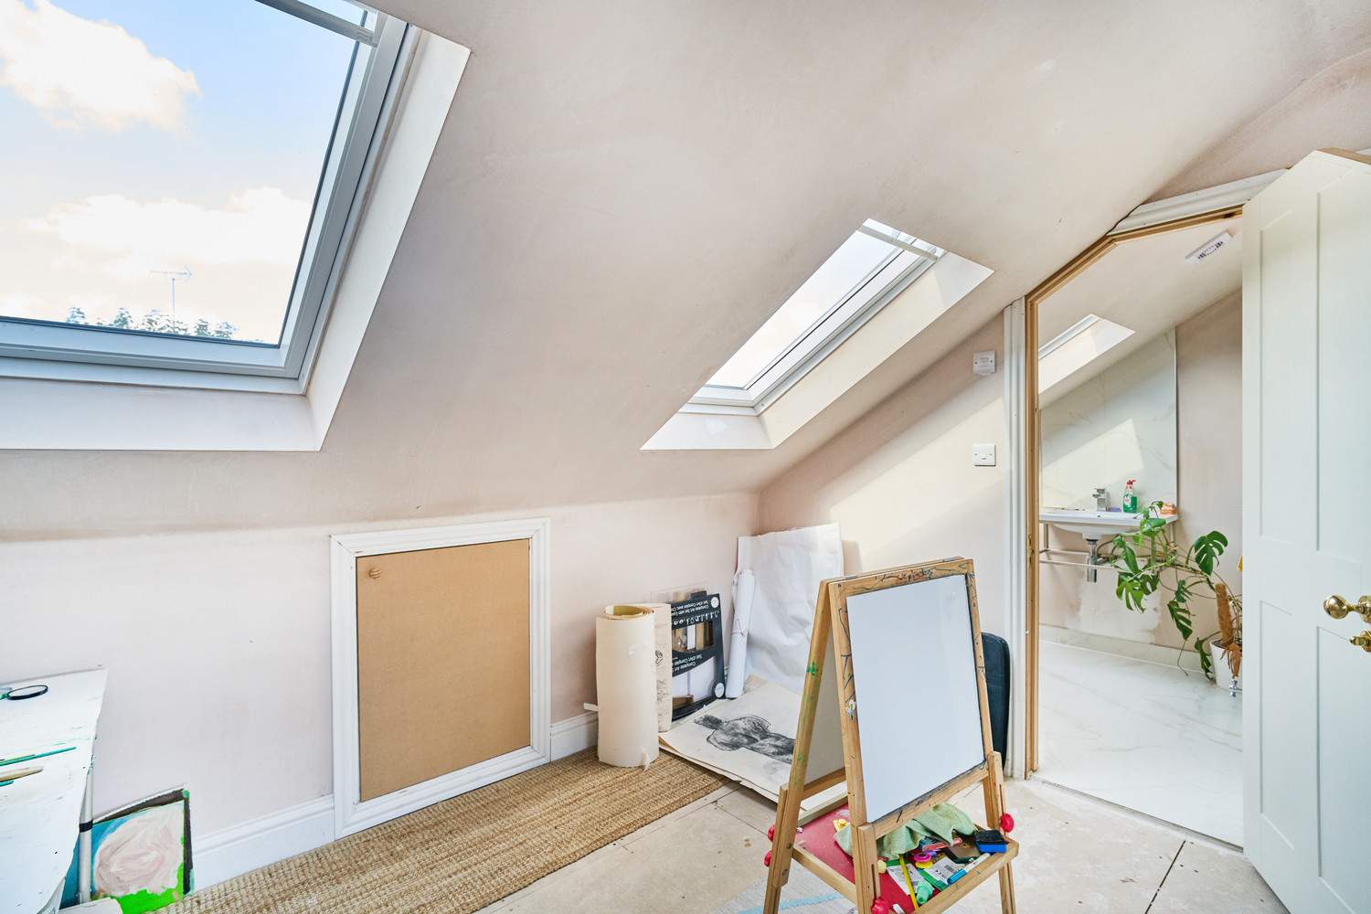
The new bedroom has been designed specifically as an art studio, offering a neutral, calming environment that encourages creativity. Two large Velux windows on one side and a sizeable picture window on the opposite wall flood the space with natural light, making it ideal for painting, drawing, and other artistic pursuits.
The layout has been carefully considered for practicality and inspiration. Desks sit beneath the windows, offering workspaces bathed in daylight, while an easel takes pride of place in the centre of the room. The back wall is dedicated to displaying artwork and provides ample space for creative projects, helping the studio remain organised yet flexible. The neutral tones of the walls ensure that the focus remains on the artwork and materials, allowing colours and textures to truly stand out.
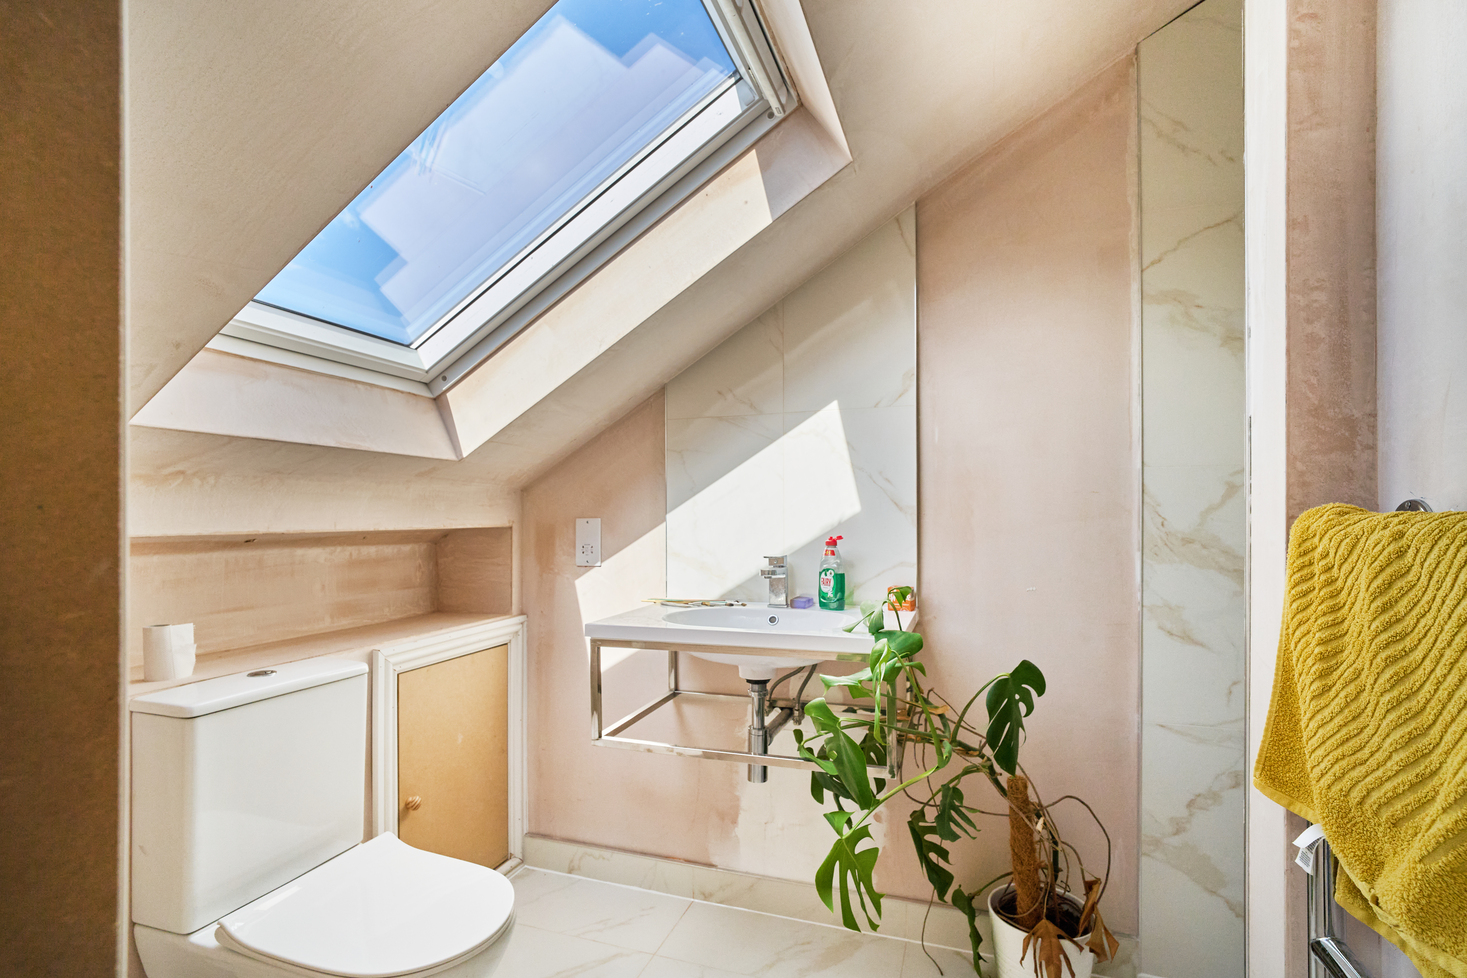
The loft also includes a newly created bathroom designed with clean, neutral tones that complement the art studio’s aesthetic. A large Velux window above the toilet provides natural light, ensuring the room feels bright and open.
Cream and neutral marble has been used as a splashback above the sink and in the shower, adding subtle character and texture to the space. These carefully selected materials create a serene, spa-like atmosphere. A large plant introduces a touch of greenery, reinforcing the sense of calm and connecting the bathroom to the fresh, airy feeling of the loft.
The rear dormer conversion has maximised the loft’s usable space while maintaining a balanced and functional layout. The combination of natural light, neutral finishes, and clever storage solutions ensures both the studio and bathroom are comfortable, practical, and visually appealing.
The design demonstrates how a previously underutilised attic can be transformed into a versatile living space that caters to specific lifestyles. Whether for creative pursuits, personal relaxation, or everyday living, this Haringey loft conversion offers a practical yet stylish solution that adds value and usability to the home.
This Haringey rear dormer loft conversion highlights Simply Loft’s ability to deliver bespoke, light-filled, and functional spaces. By combining practical layouts with thoughtful design choices, the loft now provides a creative studio and contemporary bathroom that feel bright, welcoming, and fully integrated with the rest of the home.
If you’re inspired by this Haringey transformation and want to create a bright, functional, and stylish loft in your own home, Simply Loft can help. Contact us today to arrange a FREE site survey on 0800 917 7571.