London Loft Conversion Project Case Study
Brief: Rear dormer loft conversion, to an end of terrace house in Sydenham, Southeast London. This project created an extra bedroom and bathroom.
Our clients based in Sydenham, London, dreamed of a colourful and spacious new bedroom and bathroom. They first met with a Simply Loft surveyor to help them decide that a rear dormer loft conversion would be the best option for them. A rear dormer loft conversion is one of the most popular types of loft conversion that Simply Loft carry out due to the large amount of extra space and head height that can be added.
The first step for our clients was to meet with one of our architectural team members who surveyed their home and took the necessary measurements to design the loft conversion space. Once this was signed off by our client, this loft conversion project was able to pass through permitted development rights and a certificate of lawful development was obtained.
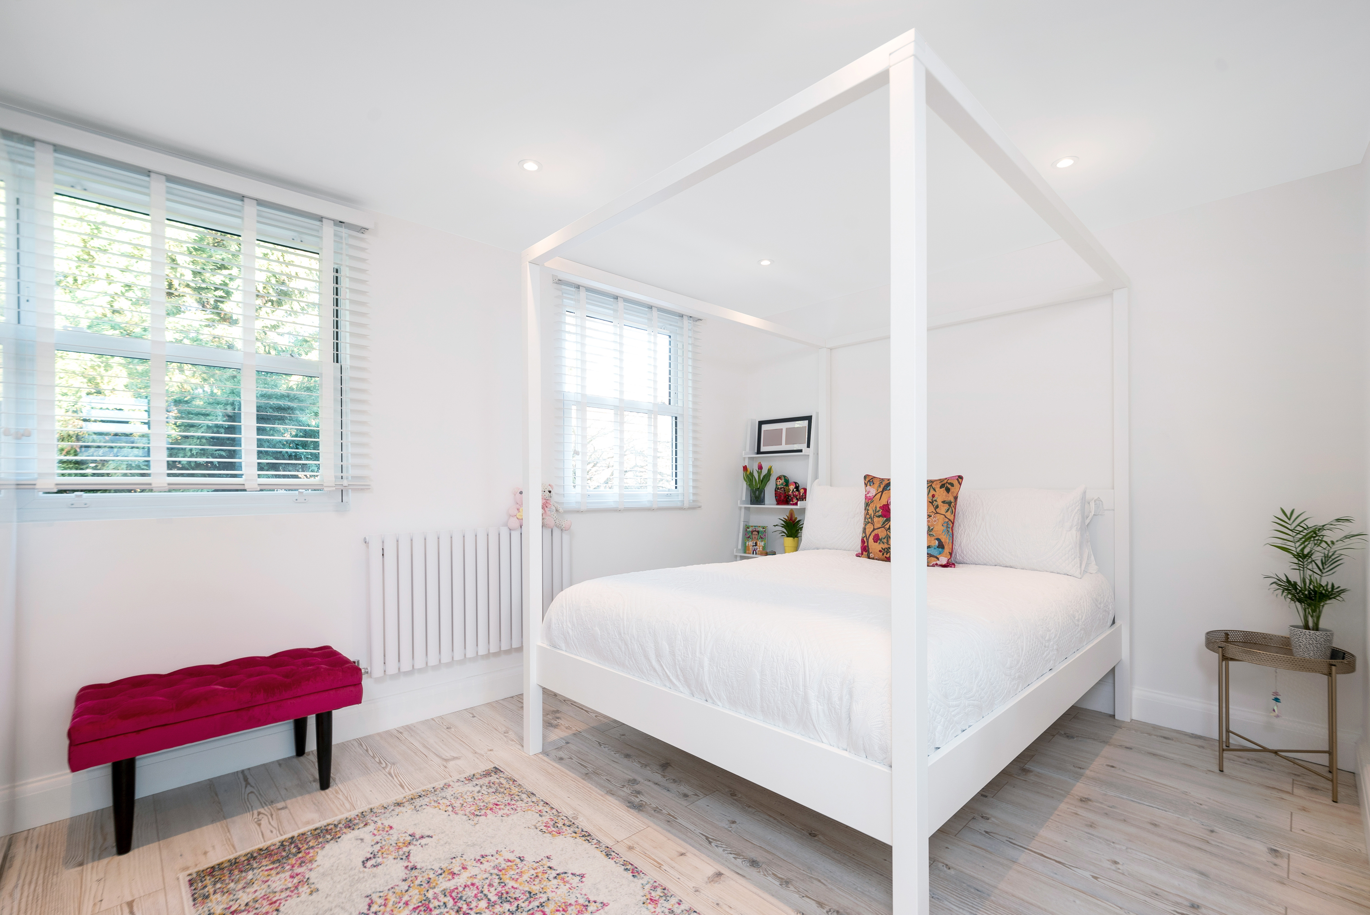
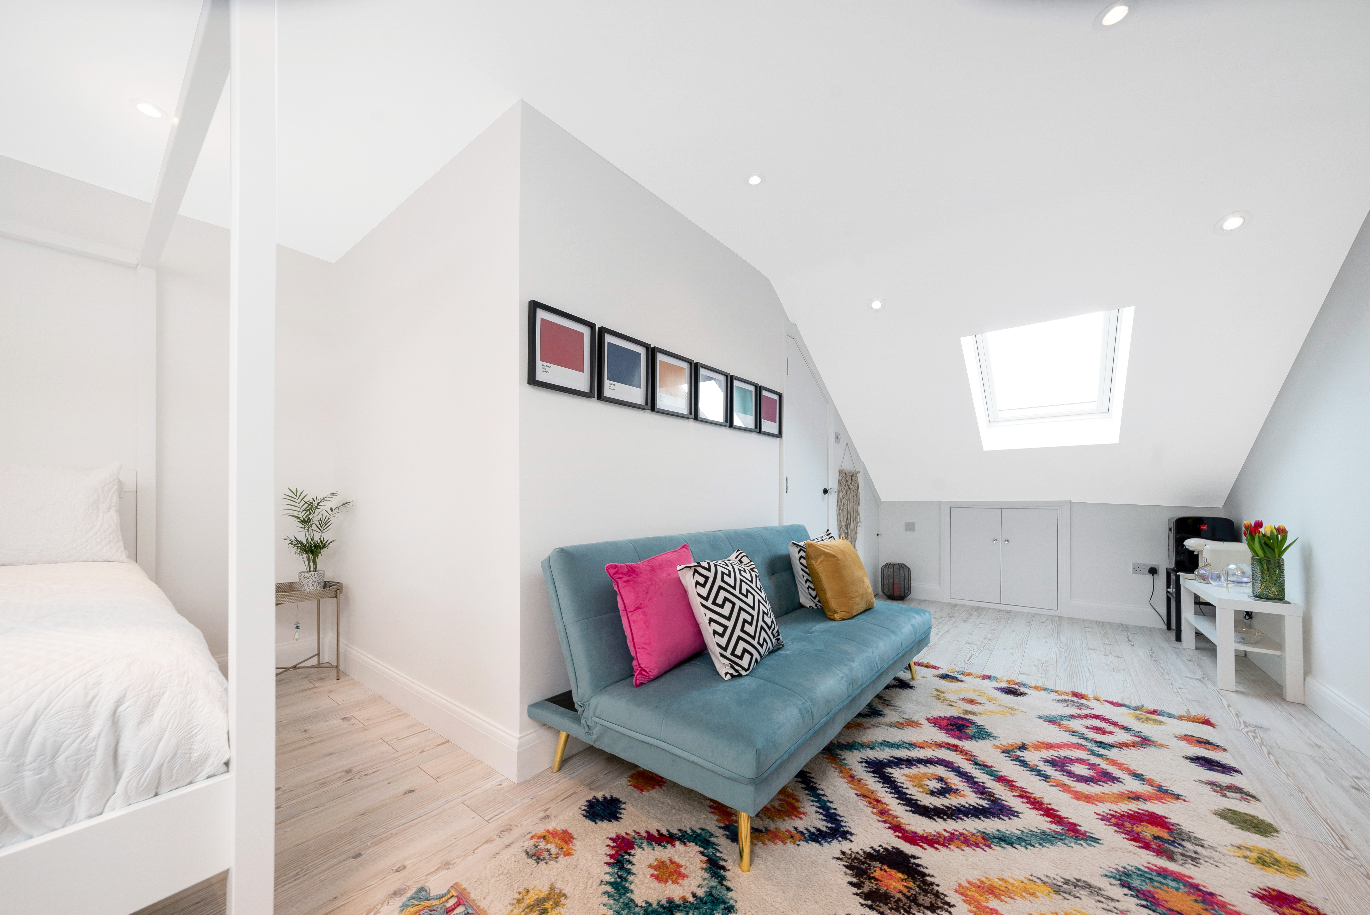
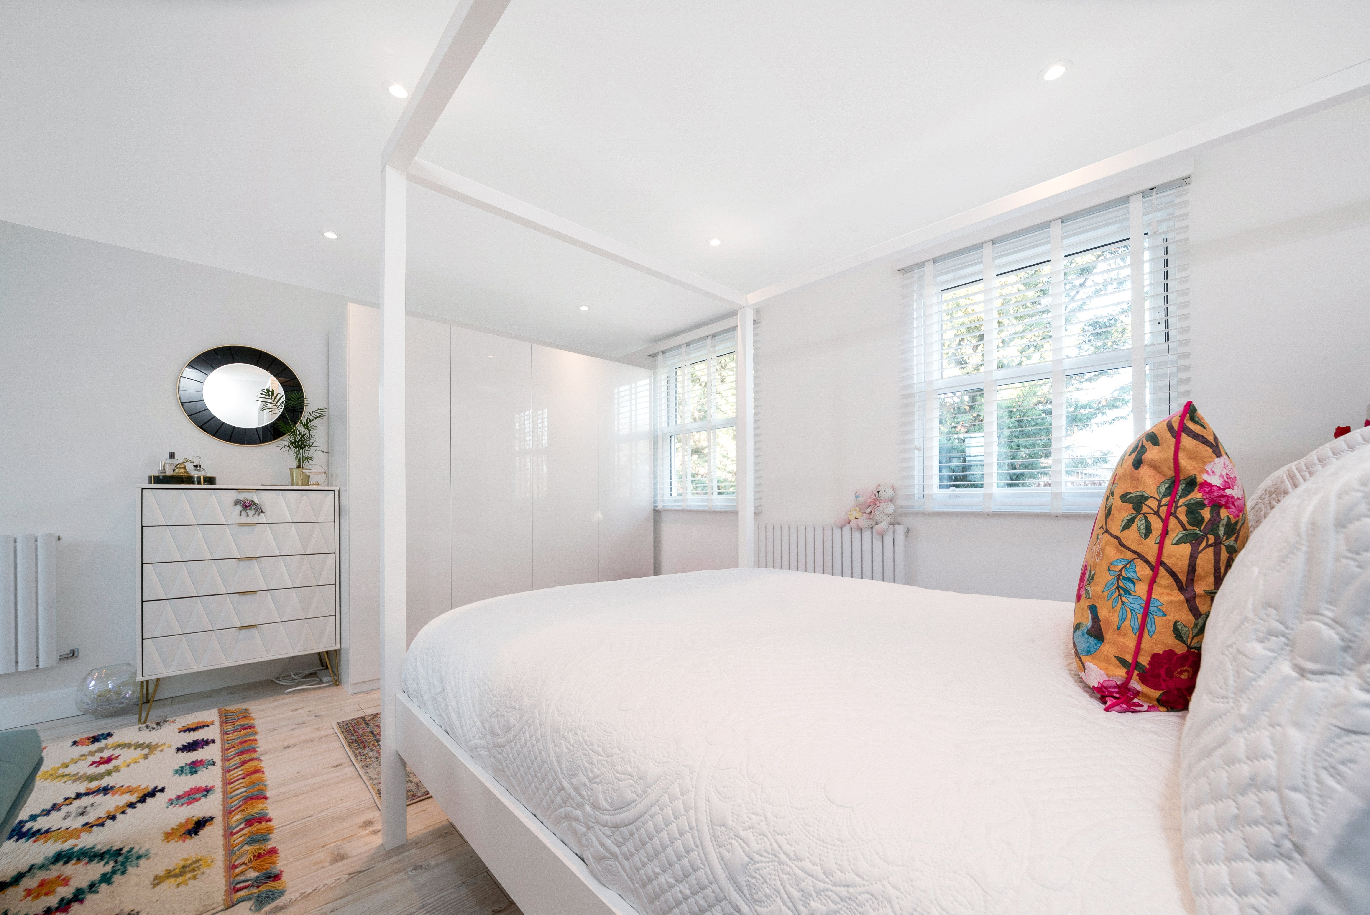
Once our Simply Loft building teams had completed this project, the result was fantastic. Heading into the bedroom the space is beautifully lit, with two side by side casement windows. Casement windows are perfect as they provide exceptional air flow because by design, you can open casement windows all the way depending on your needs! In the living area of the bedroom, the client has opted for a Velux window at the end of the room – it’s a great lighting option for such a long space in the bedroom, which really captures the extent of the length of the extra bedroom space.
The stunning four poster bed really highlights the height of this loft conversion, with many people assuming that lofts have low ceilings and are not spacious. This loft conversion bedroom can prove that anything is possible for your dream loft conversion.
To the side of the bedroom area, a small space has been created to house a pull-out sofa bed as well as TV area. This type of space is perfect to be able to escape the rest of the house. It also offers the perfect space for guests to stay, to be able to have their own private bedroom and living space.
In the main area of the bedroom the clients have opted for some large wardrobes for storage space. A glossy white wardrobe has allowed the storage units to seamlessly sit in the bedroom space without looking like they take up too much room! The little details of this loft conversion really make the difference! For example, our client has chosen pantone artwork to cleverly pull all the brighter colours of the room together. This style of artwork works well to pull a cohesive look together as well as creating a finished, clean style to the room.
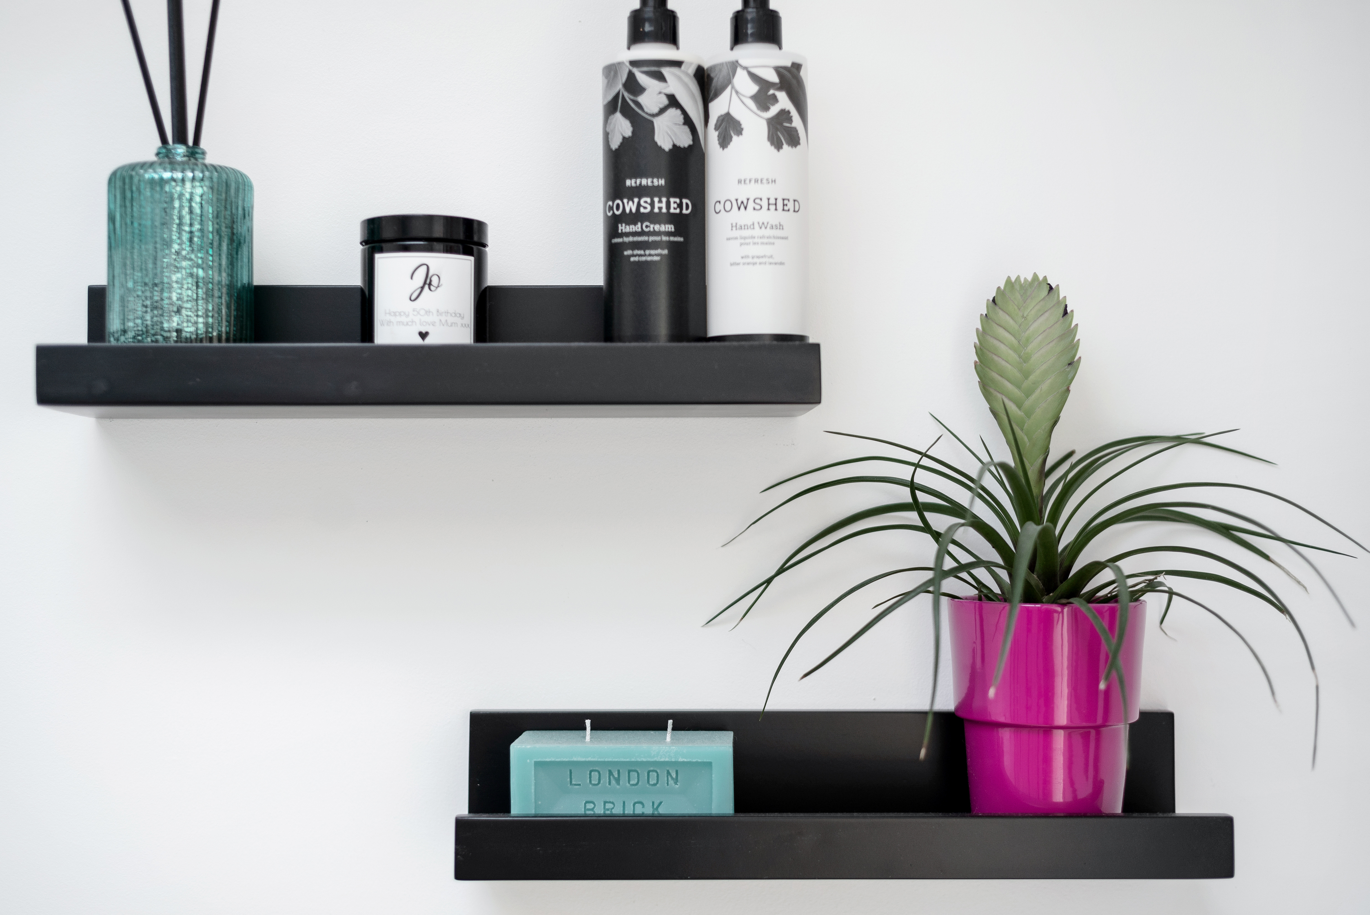
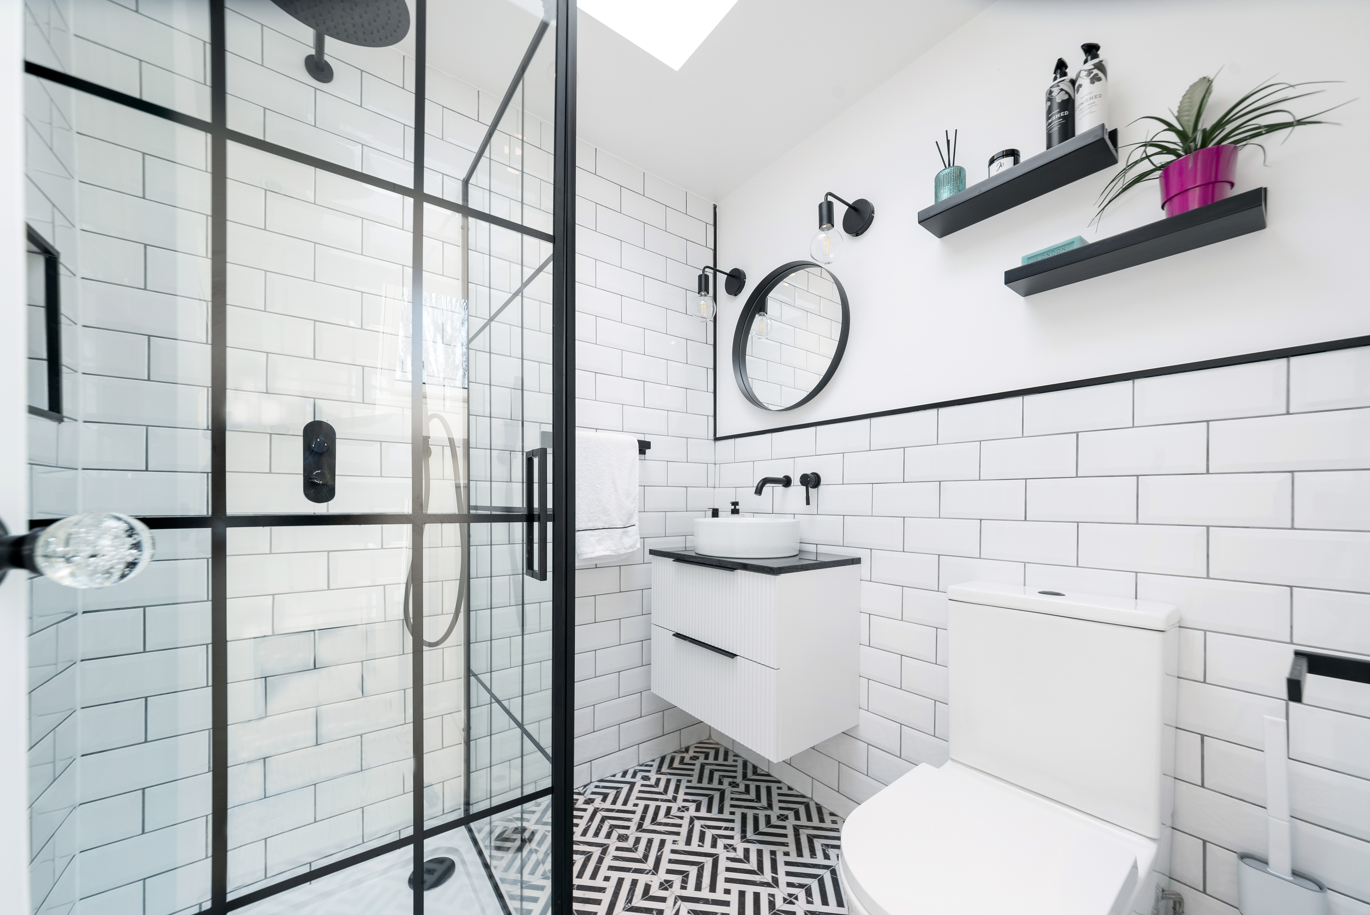
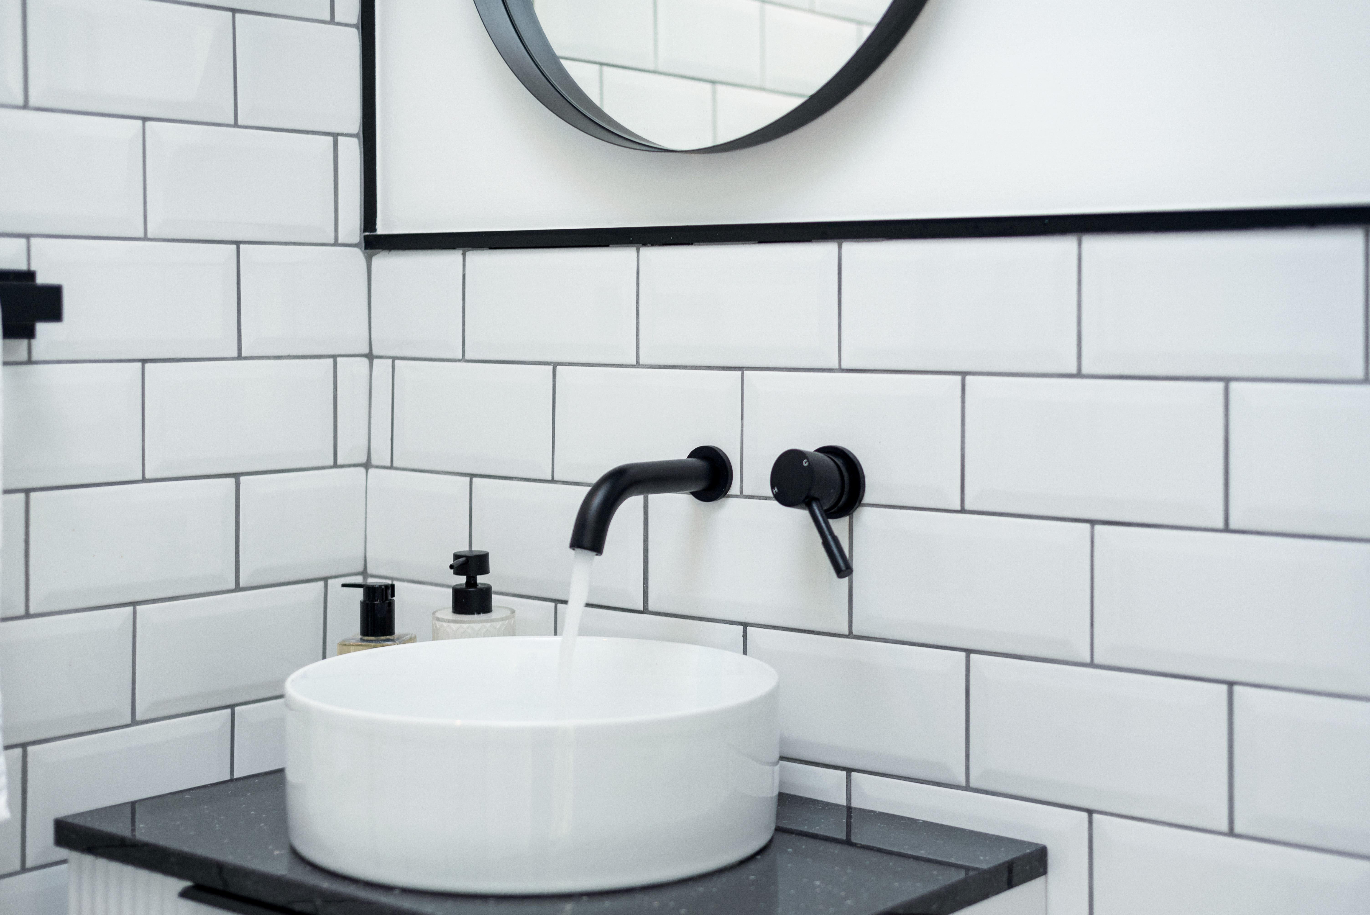
It was a pleasure to work on the bathroom to this loft conversion, even the little things, like the stunning black fixtures and details were great to install. A walk-in shower has been placed in the corner of the room, with the same tiles being used here as the ones for the splash back above the sink. The client has opted for an industrial look to the shower screen, which correlates with the monochrome style. The client has also opted for small shelves in the bathroom. A pop of colour in a small space like a bathroom can really transform a room and make it seem more personal and stylish!
If you are interested in having a rear dormer loft conversion carried out to your home in London or The West Midlands, contact Simply Loft today on 0800 917 7571 to arrange your free, no obligation quotation. Our experienced surveyors will visit your home and discuss what you want and need from your loft space, before providing you with our fixed fee quotation.