


Rear & L-Shape Dormer Loft Conversion, Engleheart Road, Lewisham, South East London
Project Summary
Location: Engleheart Road, Lewisham, South East London
Conversion type: Rear & L-Shape Dormer Loft Conversion
Property type: Mid-terrace house
Rooms created: 1 bedroom and 1 bathroom
Additional features: Bespoke fitted bedroom storage and new landing cupboards at loft level
The Project Brief
The owners of this mid-terrace house on Engleheart Road in Lewisham wanted to unlock the potential of their existing roof space and create a substantial new floor within the property.
The brief was to deliver one spacious bedroom and a new bathroom, while incorporating plenty of practical storage. With the sloping roof and restricted areas around the eaves, careful planning was essential to ensure every part of the loft contributed to the finished space.
The aim was not simply to add another bedroom, but to create a comfortable and well-designed new level that felt like a natural extension of the existing home.
Our Approach / The Design Solution
A rear and L-shape dormer loft conversion provided the additional floor area and headroom required to create a generous bedroom and separate bathroom.
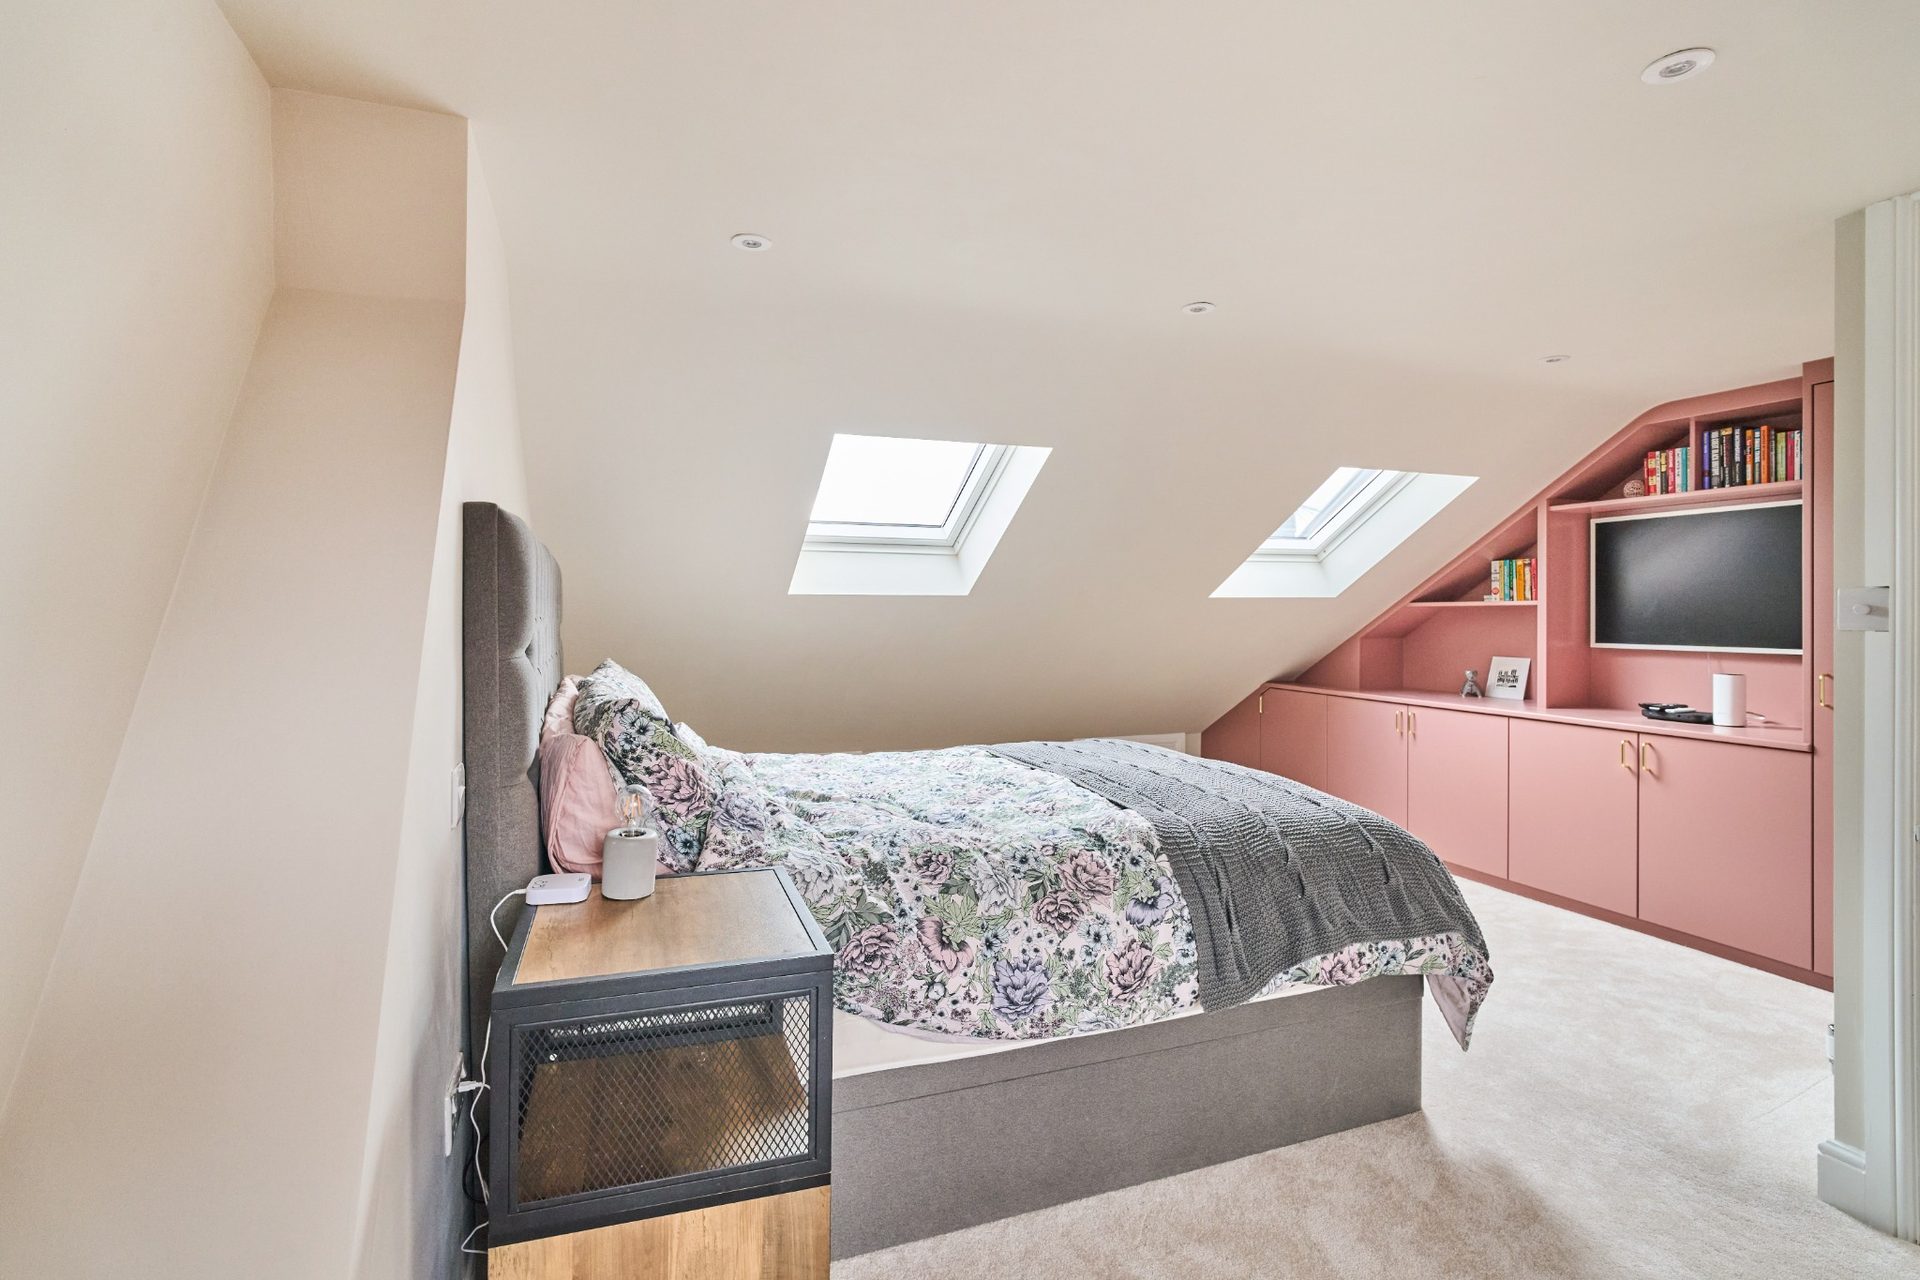
The internal layout was designed around the property’s roofline, with rooflights introducing natural light and bespoke fitted furniture making productive use of areas that could otherwise have become redundant.
Storage was an important part of the design. Alongside extensive fitted cabinetry within the bedroom, new cupboards were incorporated at loft landing level, providing valuable additional storage without reducing the main living space.
The Conversion — Room by Room
The New Bedroom
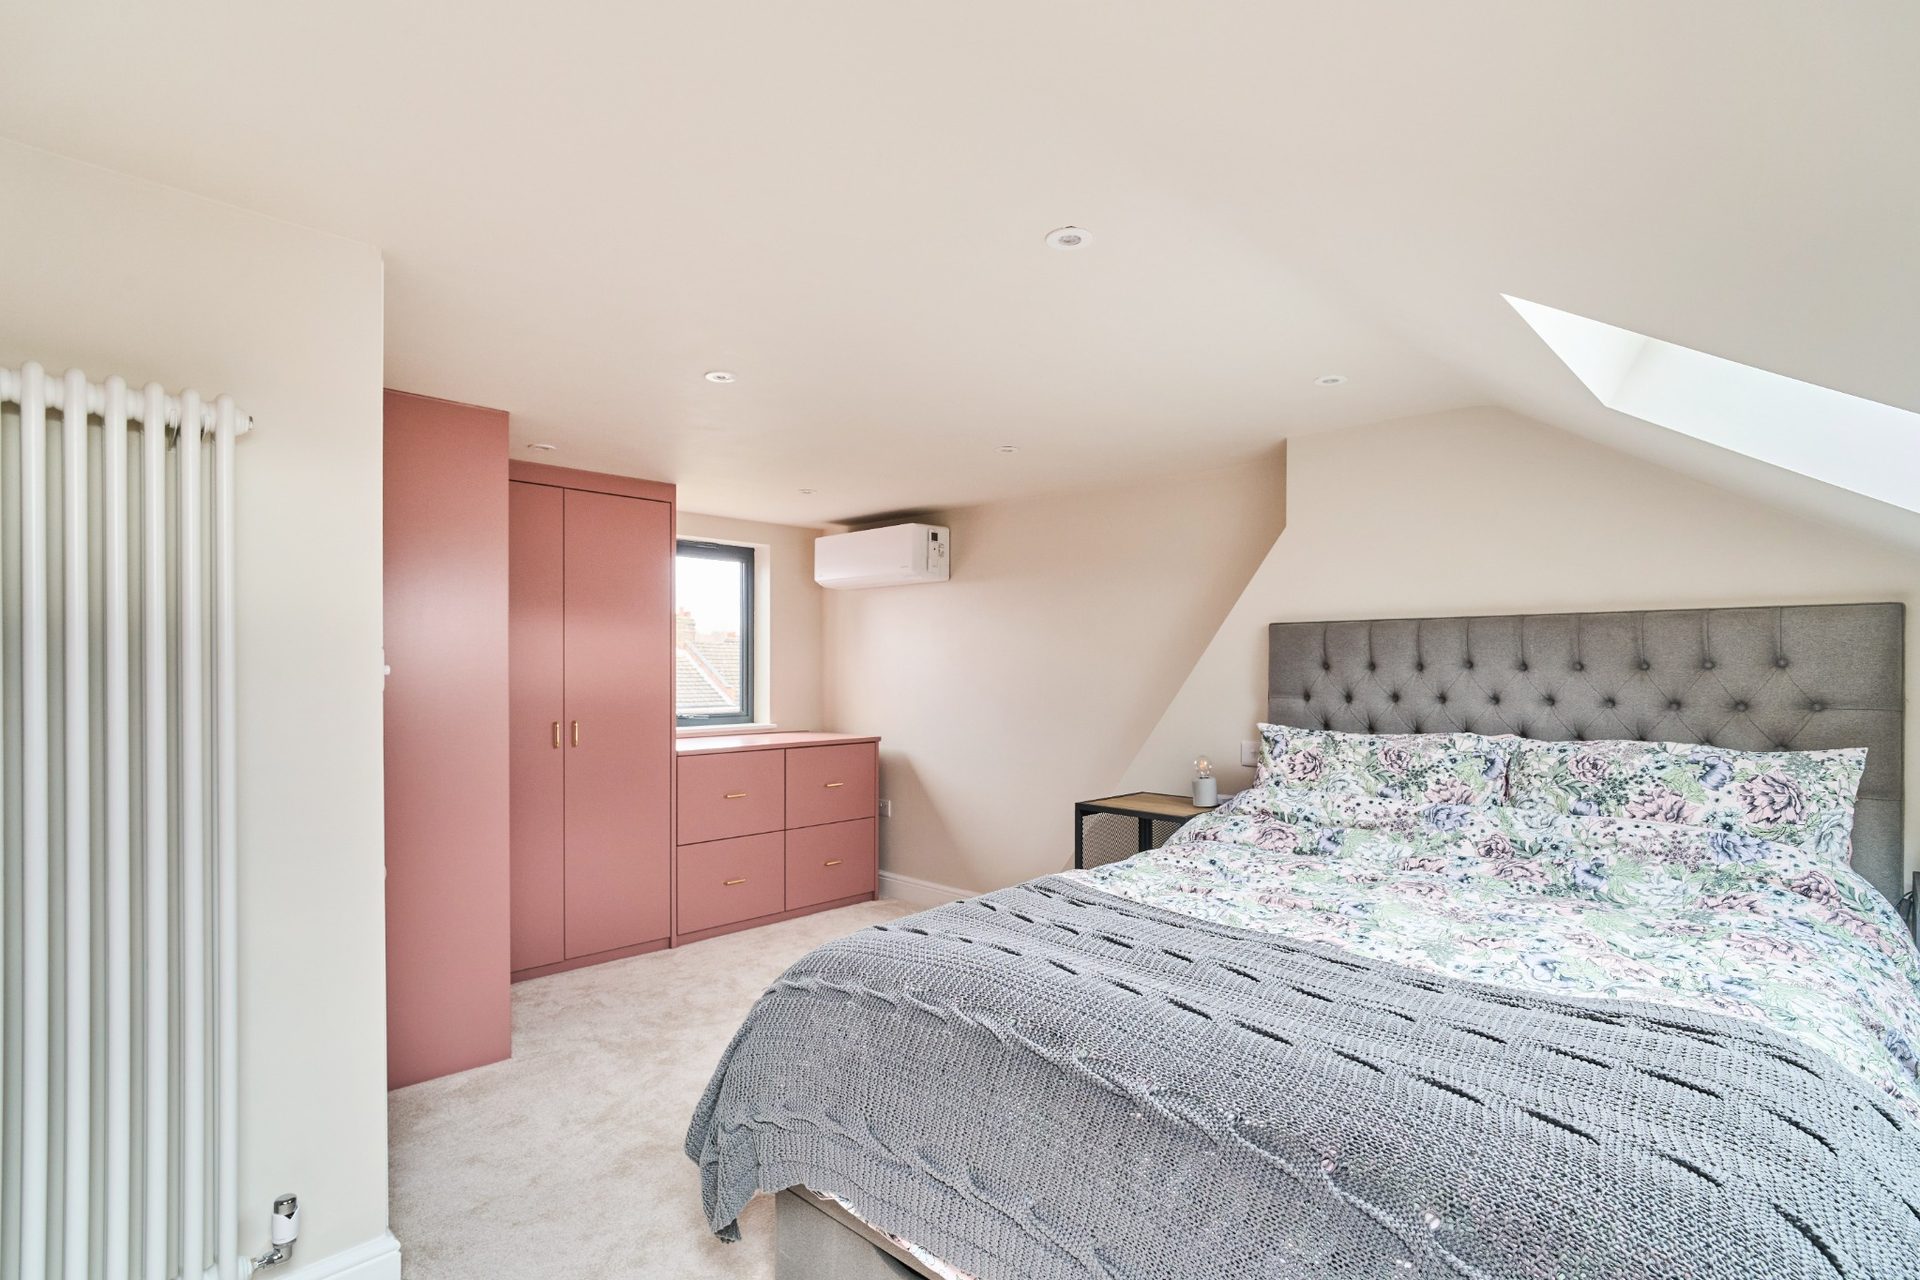
The conversion created a generous new double bedroom with a combination of rooflights and windows bringing natural light into the space.
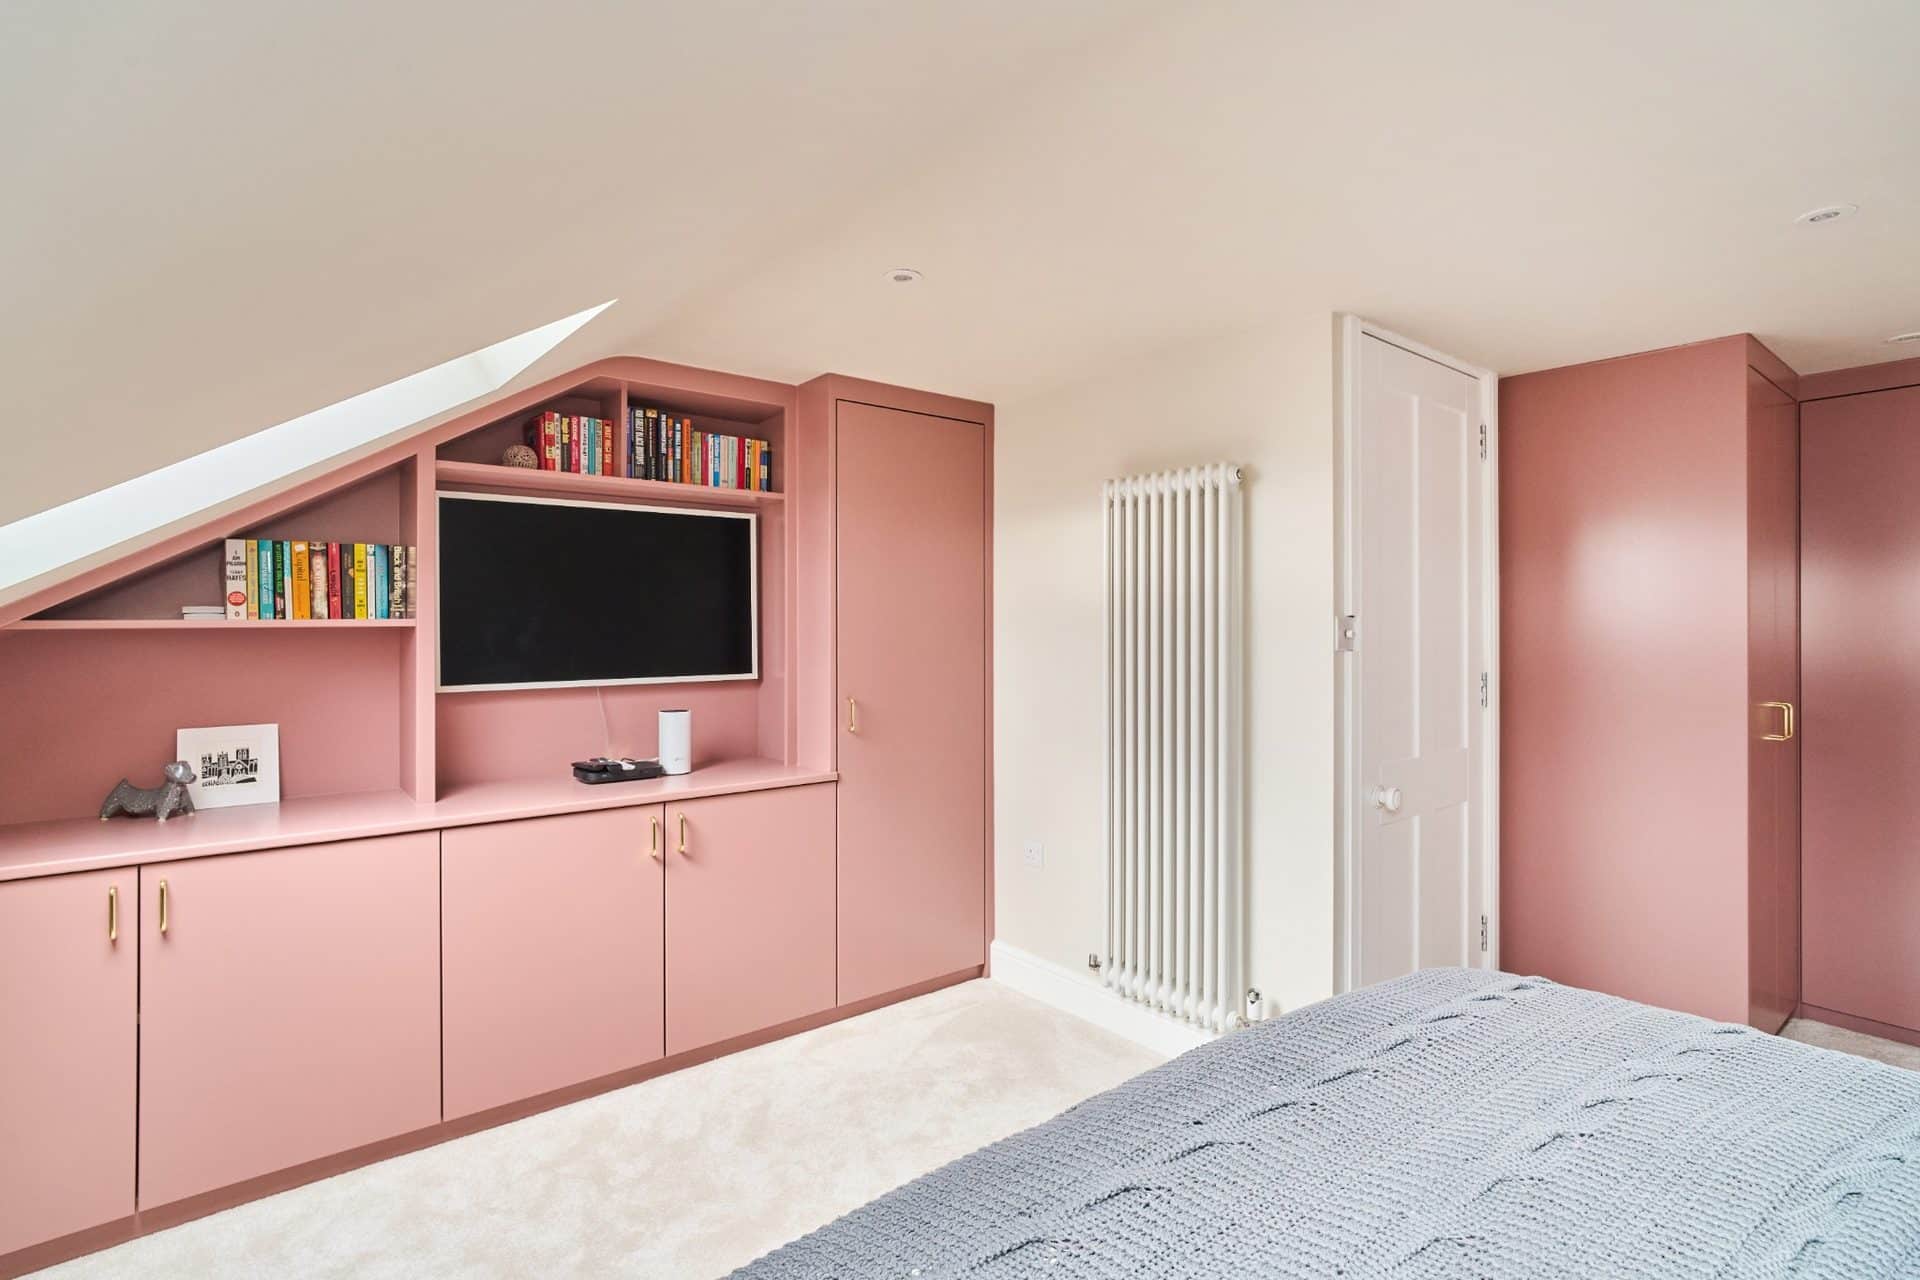
One of the defining features is the bespoke fitted joinery, finished in a muted pink tone with brass handles. Wardrobes, cupboards, shelving and a dedicated TV area have been designed around the sloping roof, turning an awkward section of the loft into useful and attractive storage.
A neutral palette across the walls and flooring keeps the bedroom bright, while the fitted cabinetry provides a distinctive contrast and gives the new loft its own character.
The New Bathroom
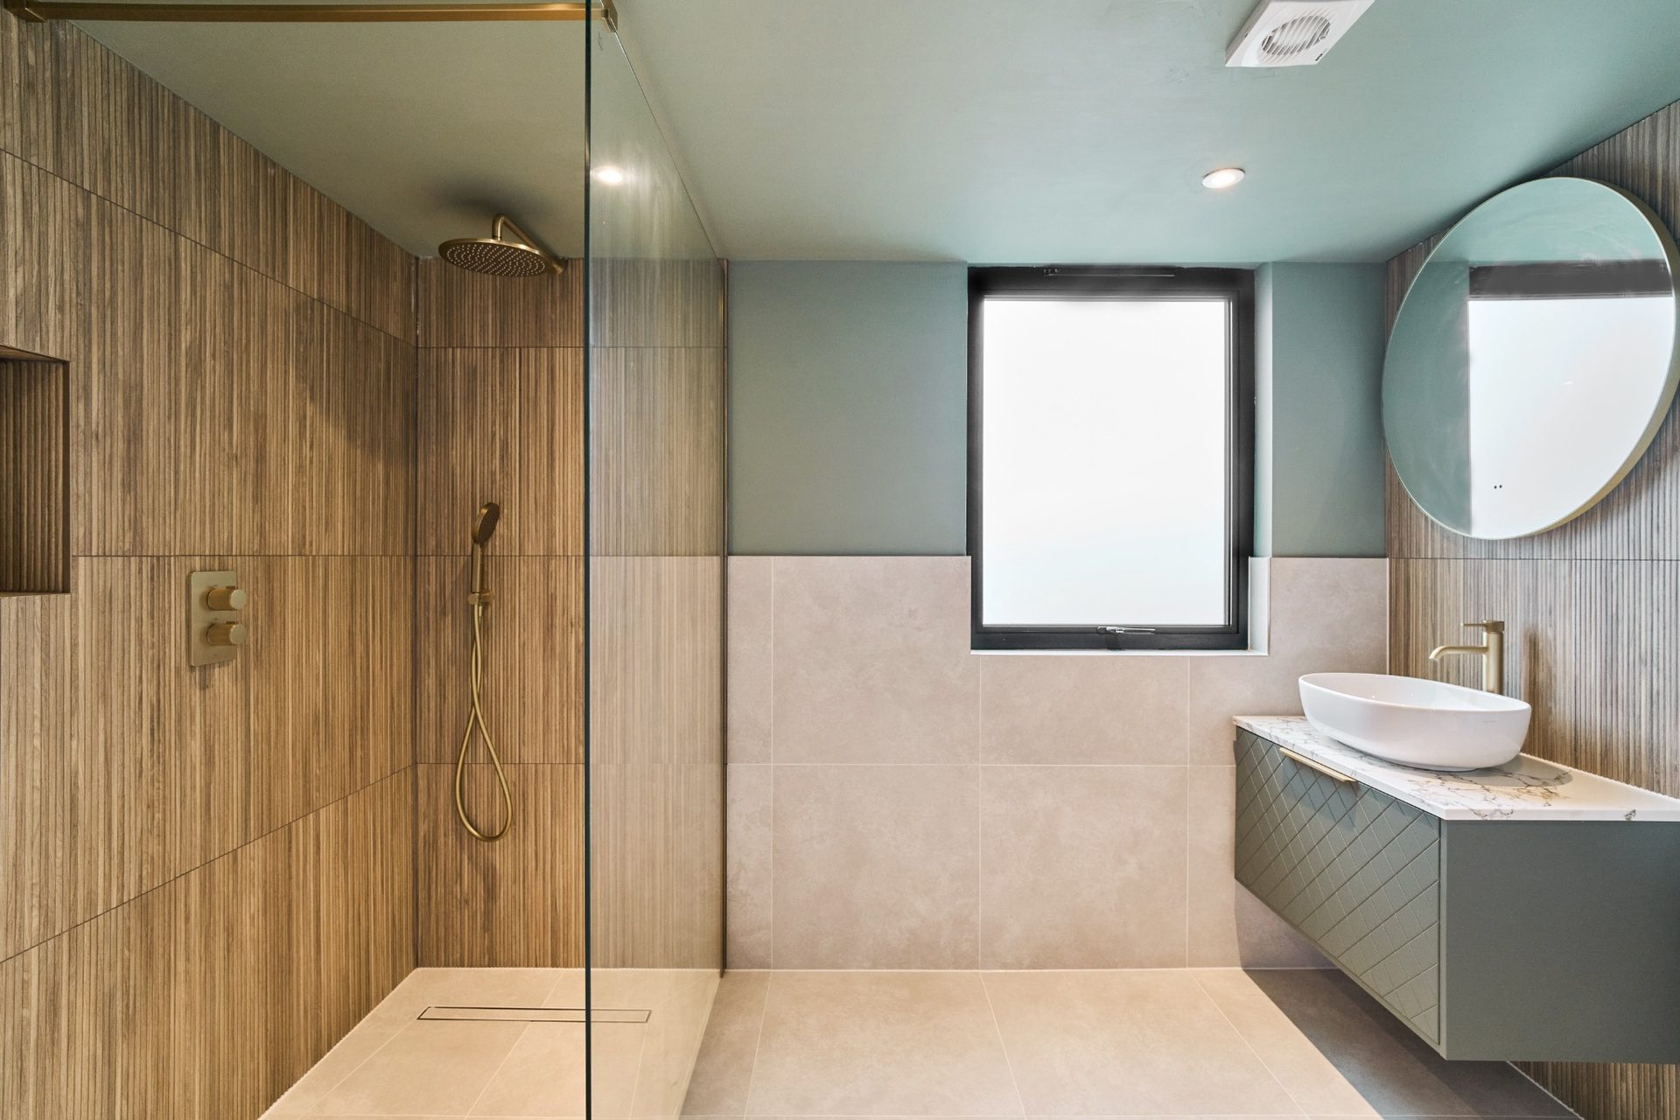
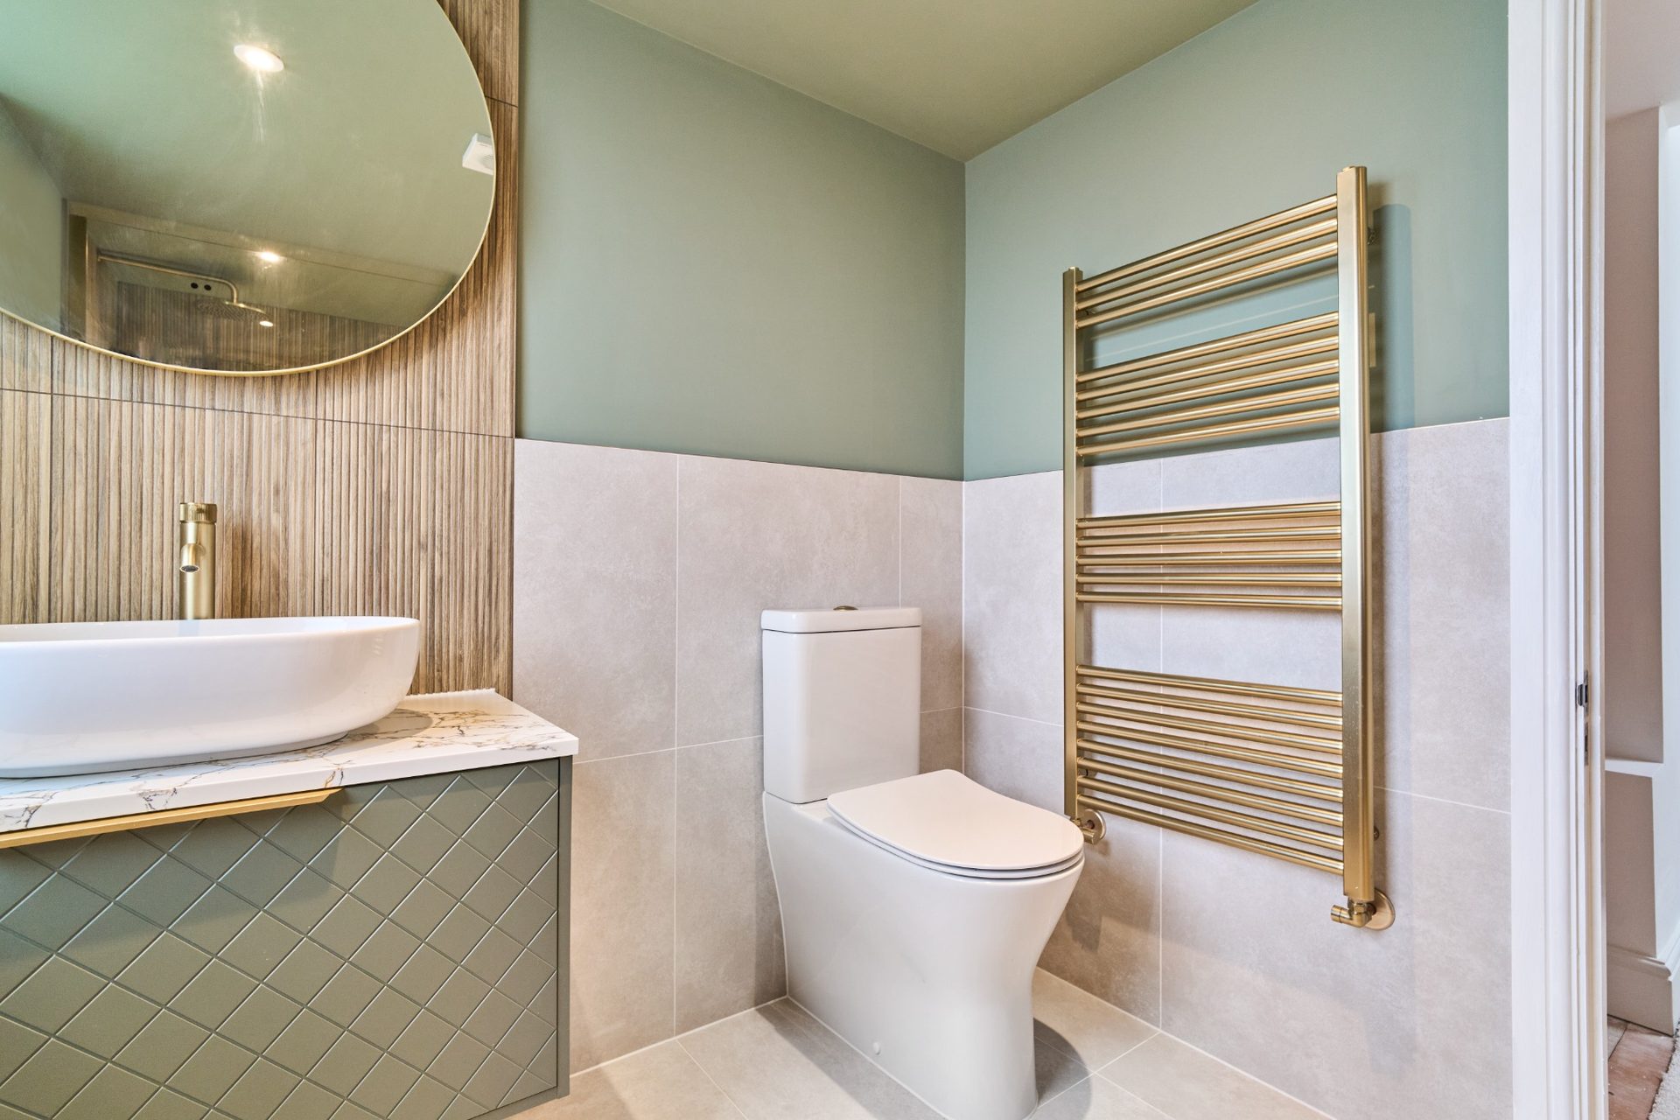
The new bathroom uses a combination of natural textures and contemporary finishes to create a calm, modern space.
The walk-in shower is finished with wood-effect textured tiles and brushed brass fittings, while large-format neutral tiles balance the stronger detailing. Soft green walls and a coordinating wall-mounted vanity introduce colour without overwhelming the room.
A countertop basin, large circular mirror and brass fixtures complete the scheme, while the window provides valuable natural light and ventilation.
The Landing & Storage
Storage was incorporated into the design from the outset rather than treated as an afterthought. New landing cupboards at loft level make use of available space and provide additional concealed storage for the household.
This helps keep the bedroom uncluttered and ensures the new loft floor is practical for everyday use.
Planning & Building Regulations
Engleheart Road is within the London Borough of Lewisham. The planning route for a rear and L-shape dormer will depend on the individual property, its existing alterations and the proposed dimensions and design.
The completed conversion would also need to comply with relevant Building Regulations covering areas including structural stability, insulation, ventilation, fire safety and staircase design.
Value Added
By creating a substantial new bedroom, bathroom and additional storage, this loft conversion has significantly increased the usable accommodation within the property.
The rear and L-shape dormer allowed previously underused roof space to become a complete additional level, while the bespoke joinery ensures even the more challenging areas beneath the roof slopes serve a practical purpose.
The result is a bright, characterful and highly functional addition to this Lewisham mid-terrace home.
Frequently Asked Questions
How long does a rear and L-shape dormer loft conversion take in Lewisham?
Timescales depend on the property’s existing structure, the size of the dormer and the level of internal specification. An L-shape dormer generally involves more structural and finishing work than a standard dormer, so a detailed programme should be established following a property survey.
Does an L-shape dormer need planning permission in Lewisham?
It depends on the property and the proposed design. Some loft conversions to houses may fall within Permitted Development rights, provided they meet the relevant criteria, while others require planning permission. Lewisham Council is the relevant local planning authority.
Get a Free Quote for Your Lewisham Loft Conversion
Considering a rear or L-shape dormer loft conversion in Lewisham or South East London? Get in touch to arrange a free survey and discuss how your existing roof space could be transformed into valuable additional living space.








