


Loft Conversion Study North London
Brief: A rear and L-shaped extension to a mid-terrace house, transforming the space into 2 versatile bedrooms and a modern bathroom. Our client in North London approached us for a rear dormer loft conversion, with the goal of adding two elegant bedrooms and a modern bathroom. The project was designed to maximise space and functionality, seamlessly blending style and practicality. Working closely with the client, our team crafted two spacious bedrooms, each designed to provide comfort and flexibility. The bathroom features contemporary fixtures and a sleek design. This transformation not only enhances the home’s living space but also adds significant value, offering our client a beautiful new area in their home. The traditional pine staircase is a charming feature that adds warmth and character to the home. Its timeless design blends seamlessly with the rest of the interior, providing a sturdy and stylish connection between the floors. Above the staircase, a roof light allows natural light to cascade down, brightening the space and creating an inviting ambiance. This thoughtful addition not only enhances the visual appeal but also ensures the stairwell remains well-lit throughout the day.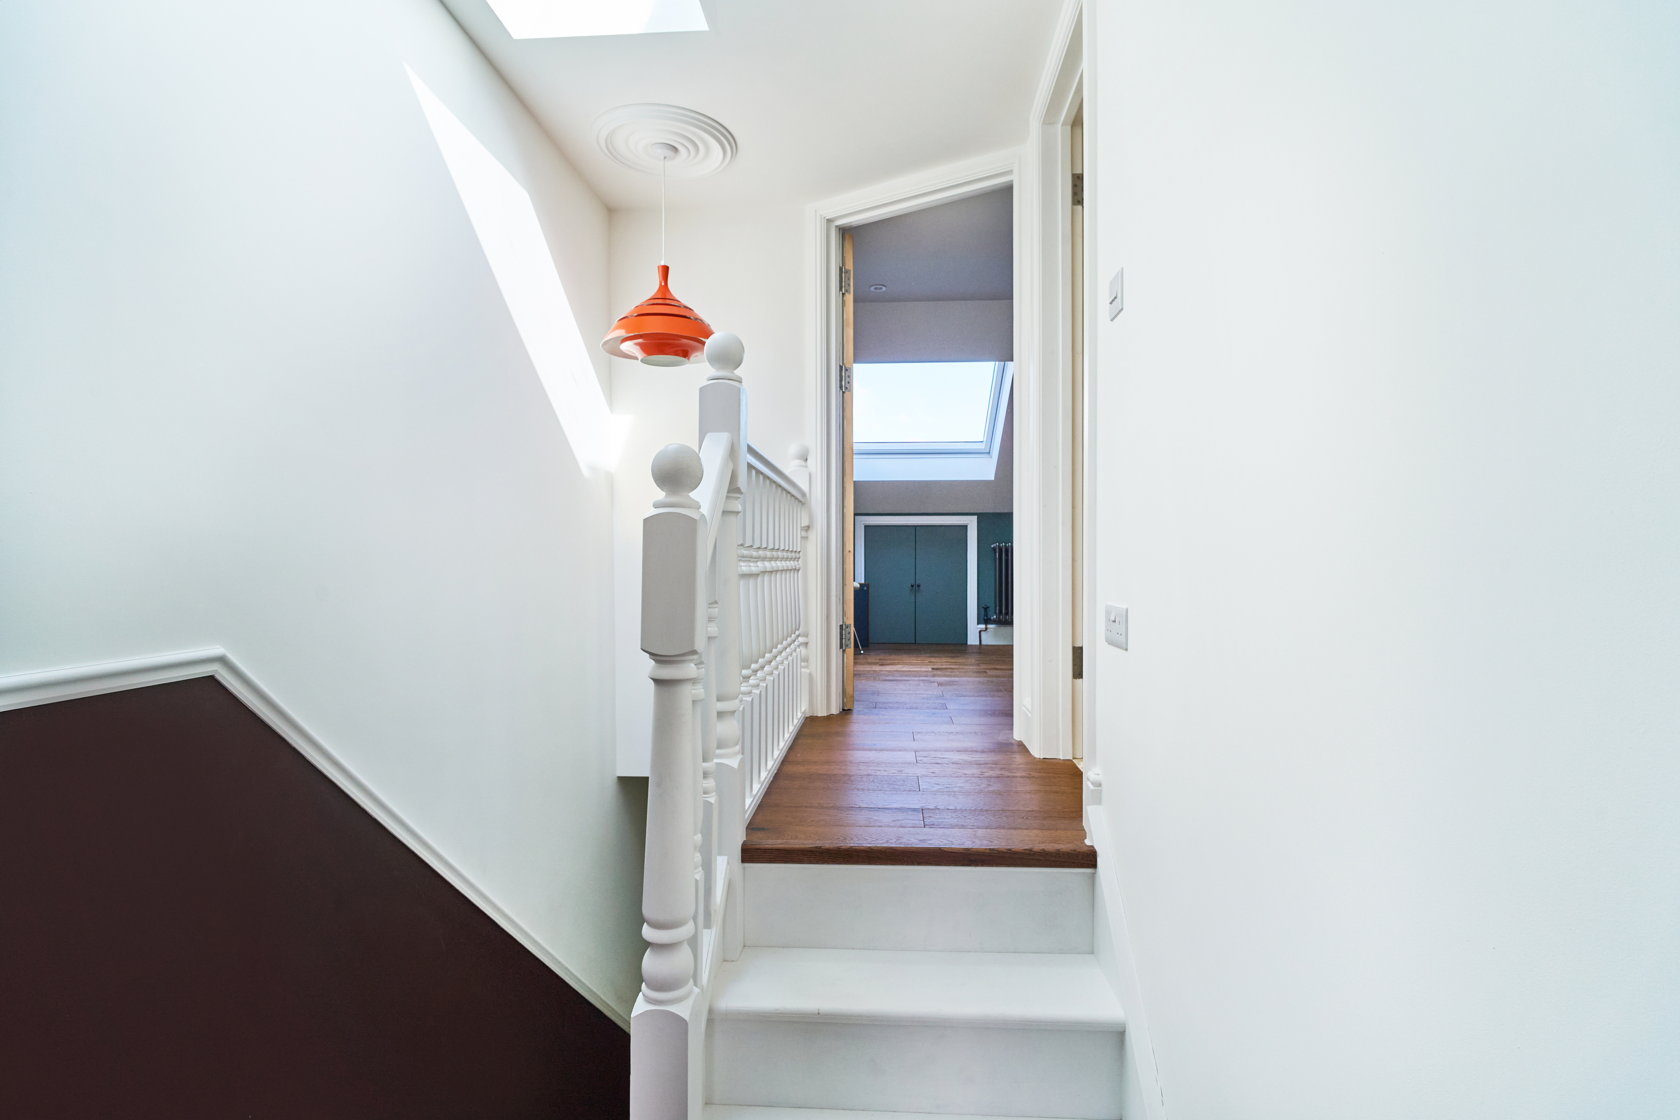
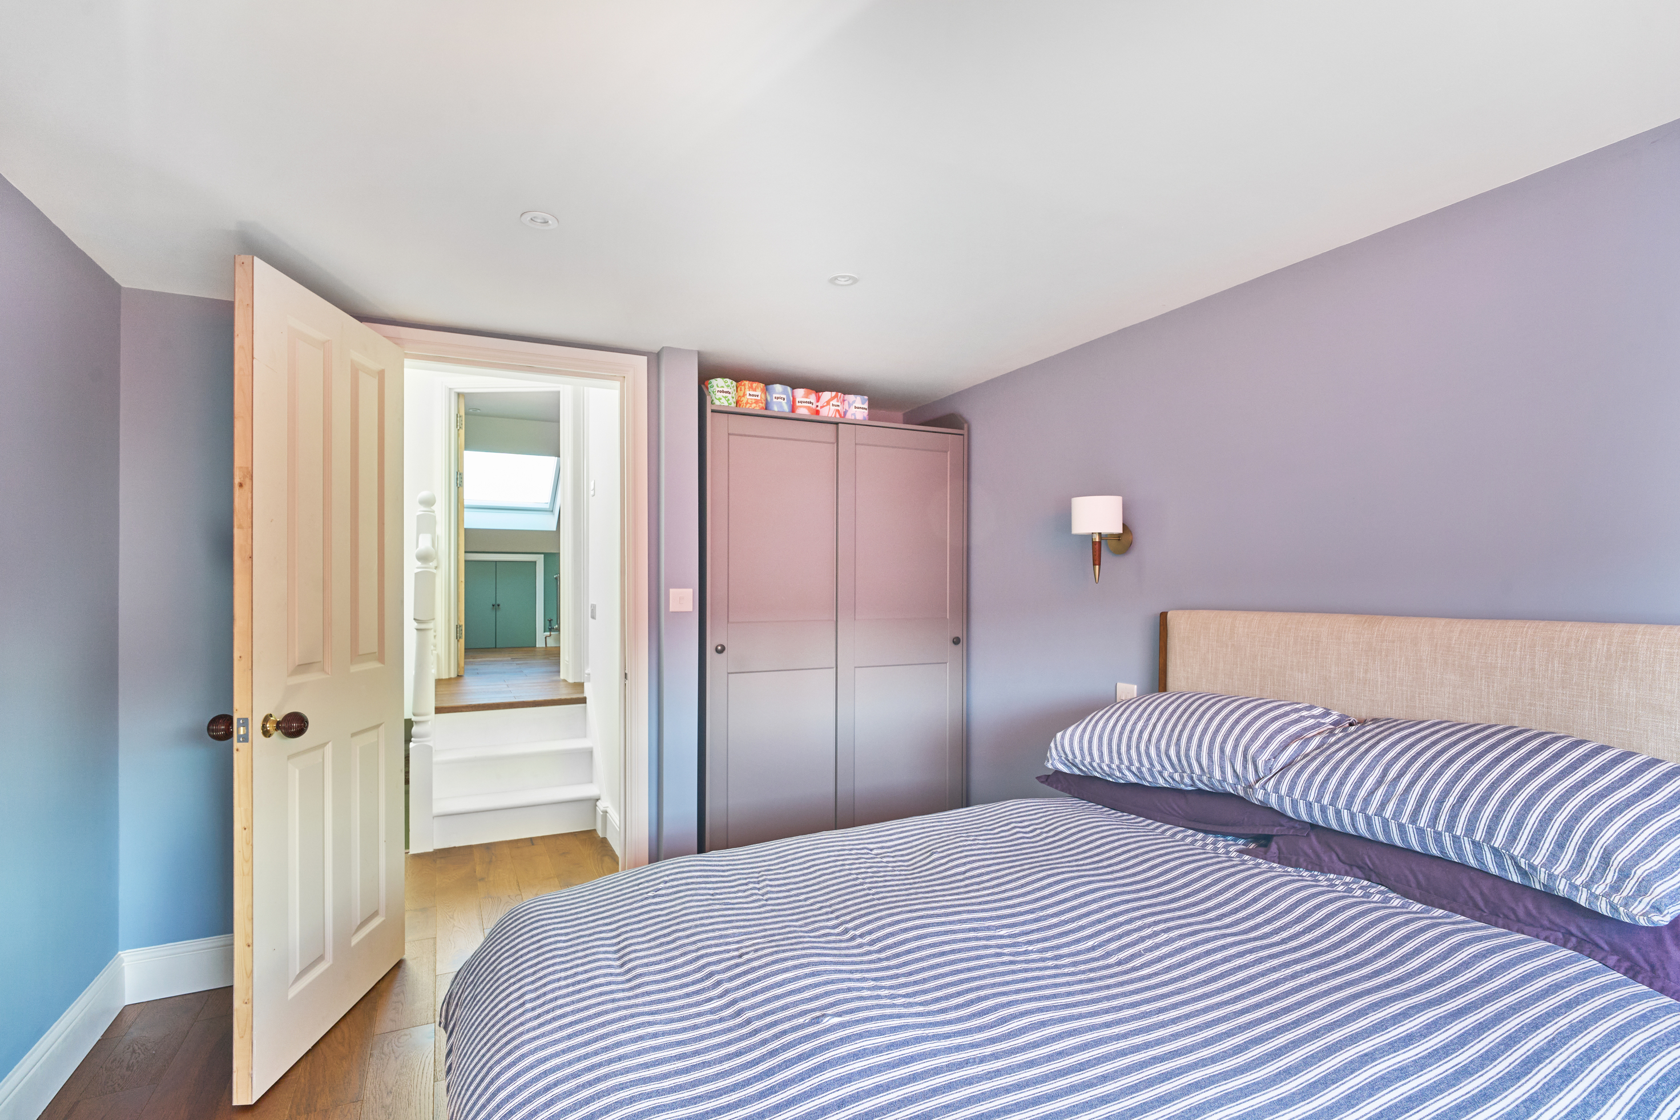
The first bedroom is a beautifully designed space, featuring purple-painted walls that add a touch of elegance and warmth. At the heart of the room is a spacious double bed, perfect for relaxation and comfort. A large wardrobe provides ample storage, keeping the room neat and organised. The traditional sash windows allow natural light to flood in, creating a bright and inviting atmosphere while adding a classic charm to this serene retreat.
At the centre of the layout is a stunning bathroom, which was bespoke designed by our client. The shower room features beautiful green tiles that add a fresh and vibrant touch, complemented by luxurious gold fixtures. A gold-framed mirror enhances the space, reflecting light and adding a touch of glamour. Conveniently situated between the two bedrooms, this bathroom serves as the perfect central retreat, offering both style and practicality for everyday use.


The second bedroom, currently utilised as a stylish office space, boasts calming sea-green walls that create a serene atmosphere. Two Velux skylights flood the room with natural light, making it a bright and inviting space throughout the day. Thoughtfully designed built-in storage solutions maximise functionality, keeping the area clutter-free and organised. This versatile room can easily transition into a cosy bedroom or continue to serve as an efficient home office, adapting to the client’s needs with both style and practicality.

The corridor linking the two bedrooms showcases beautiful wood flooring, creating a smooth flow between the spaces and adding warmth. The walls are painted in a neutral tone, contributing to the bright and airy feel. This minimalist design enhances the overall appearance, offering a clean, cohesive look that perfectly complements the modern feel of the home.
If you are considering a bespoke loft conversion in London or the West Midlands, don’t hesitate to reach out to our friendly team at 0800 917 7571. We are happy to offer more details and arrange a complimentary site survey for you.








