West London Loft Conversion Case Study
Brief: A rear mansard loft conversion and reconfiguration to a second floor flat in a conservation area creating a new bedroom, bathroom and a refurbished kitchen and dining area for our Hammersmith, West London clients.
Simply Loft was delighted to complete this unique rear mansard loft conversion and flat reconfiguration and refurbishment, transforming our Hammersmith client’s property. Our surveyors determined a rear mansard loft conversion would be the optimal type of loft conversion for our client to maximise space and achieve desirable room proportions. Mansard loft conversions are also popular within the Hammersmith and Fulham areas of London. This extensive building project also featured a flat reconfiguration, which transformed the kitchen, living and dining area into a new open-plan space, promoting a cohesive and functional room.


The kitchen has been positioned in the corner of the room to maximise space while also maintaining boundaries without the requirements of walls or partitioners. Installing cabinetry that has a sleek, modern style without external handles for a more streamlined look, the kitchen radiates a modern, chic appearance. The kitchen island provides a space to prepare, cook, eat, and socialise in the kitchen while still being able to interact with those relaxing in the living area. Our Hammersmith clients chose a gorgeous, warm herringbone wood flooring that spans across the kitchen, living and dining area, combined with the neutral colour palette, the reconfigured space is light, bright, and welcoming.
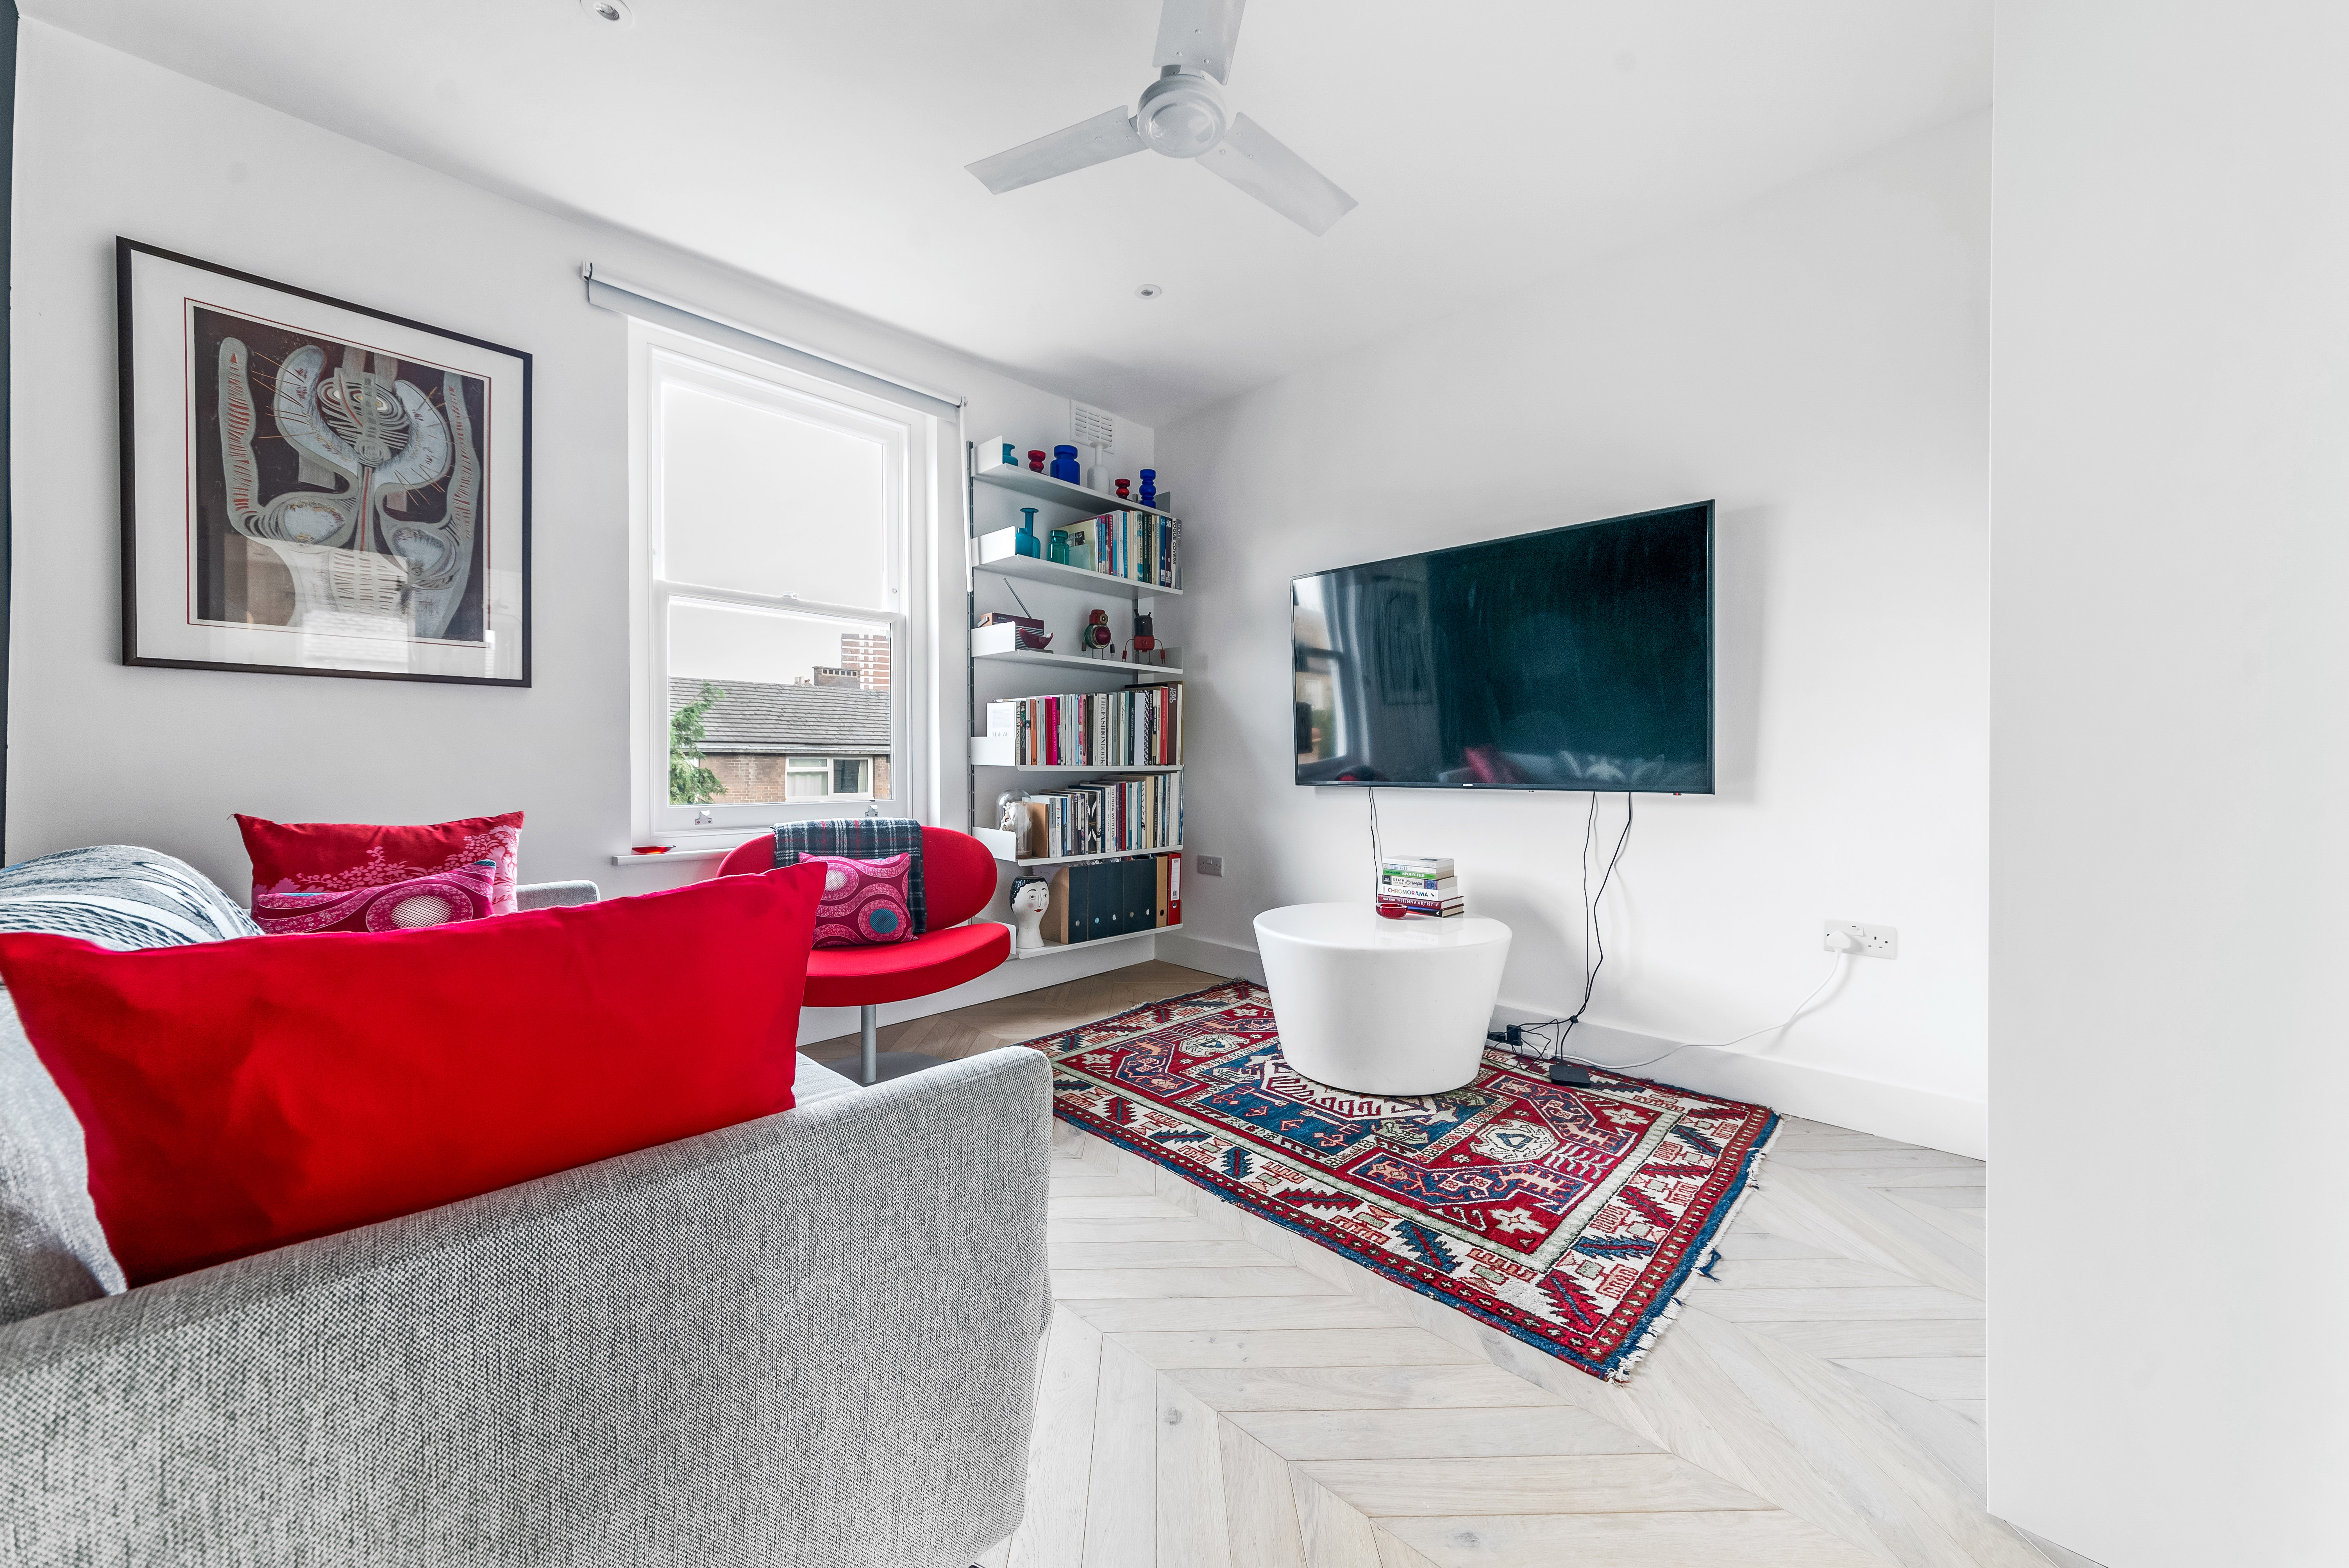
The new space is emphasised with natural light from the two large sash windows that allow an influx of natural light, which many homeowners make a priority when designing their new space. Our architects and designers at Simply Loft, discuss the best options to allow the maximum amount of natural light into the space through use of windows, skylights, and glazed glass panels. The dining and living area have been combined with a long cream sofa and a darker wood table that subtly contrasts with the warm wood of the flooring, separated by a very eye-catching zebra skin rug. A separate room has also been created for an informal living area where our Hammersmith clients can relax and unwind. Including another sash window, the space is bright and airy while remaining separate from the open-plan kitchen space. This second room also includes a stunning new monochrome bathroom, increasing convenience and property value for our clients. With statement tile flooring and a unique wall tiling, the bathroom emits a boutique hotel design. Complimented by an industrial steel shower door and black accents, the bathroom creates a stylish, cohesive space.


Following the newly installed white staircase, you are welcomed upstairs to the mansard loft conversion that is home to the properties master bedroom and ensuite bathroom. The spacious loft conversion bedroom is bright and airy with two sash windows and a roof lantern over the staircase to allow in natural light. Our clients also chose a herringbone wood flooring for the loft conversion, however, have opted for a darker wood than the downstairs kitchen to differentiate the spaces while simultaneously creating a cosy, relaxing space for the bedroom. Custom storage space has also been built-in which mirrors the sleek cabinets of the downstairs kitchen.
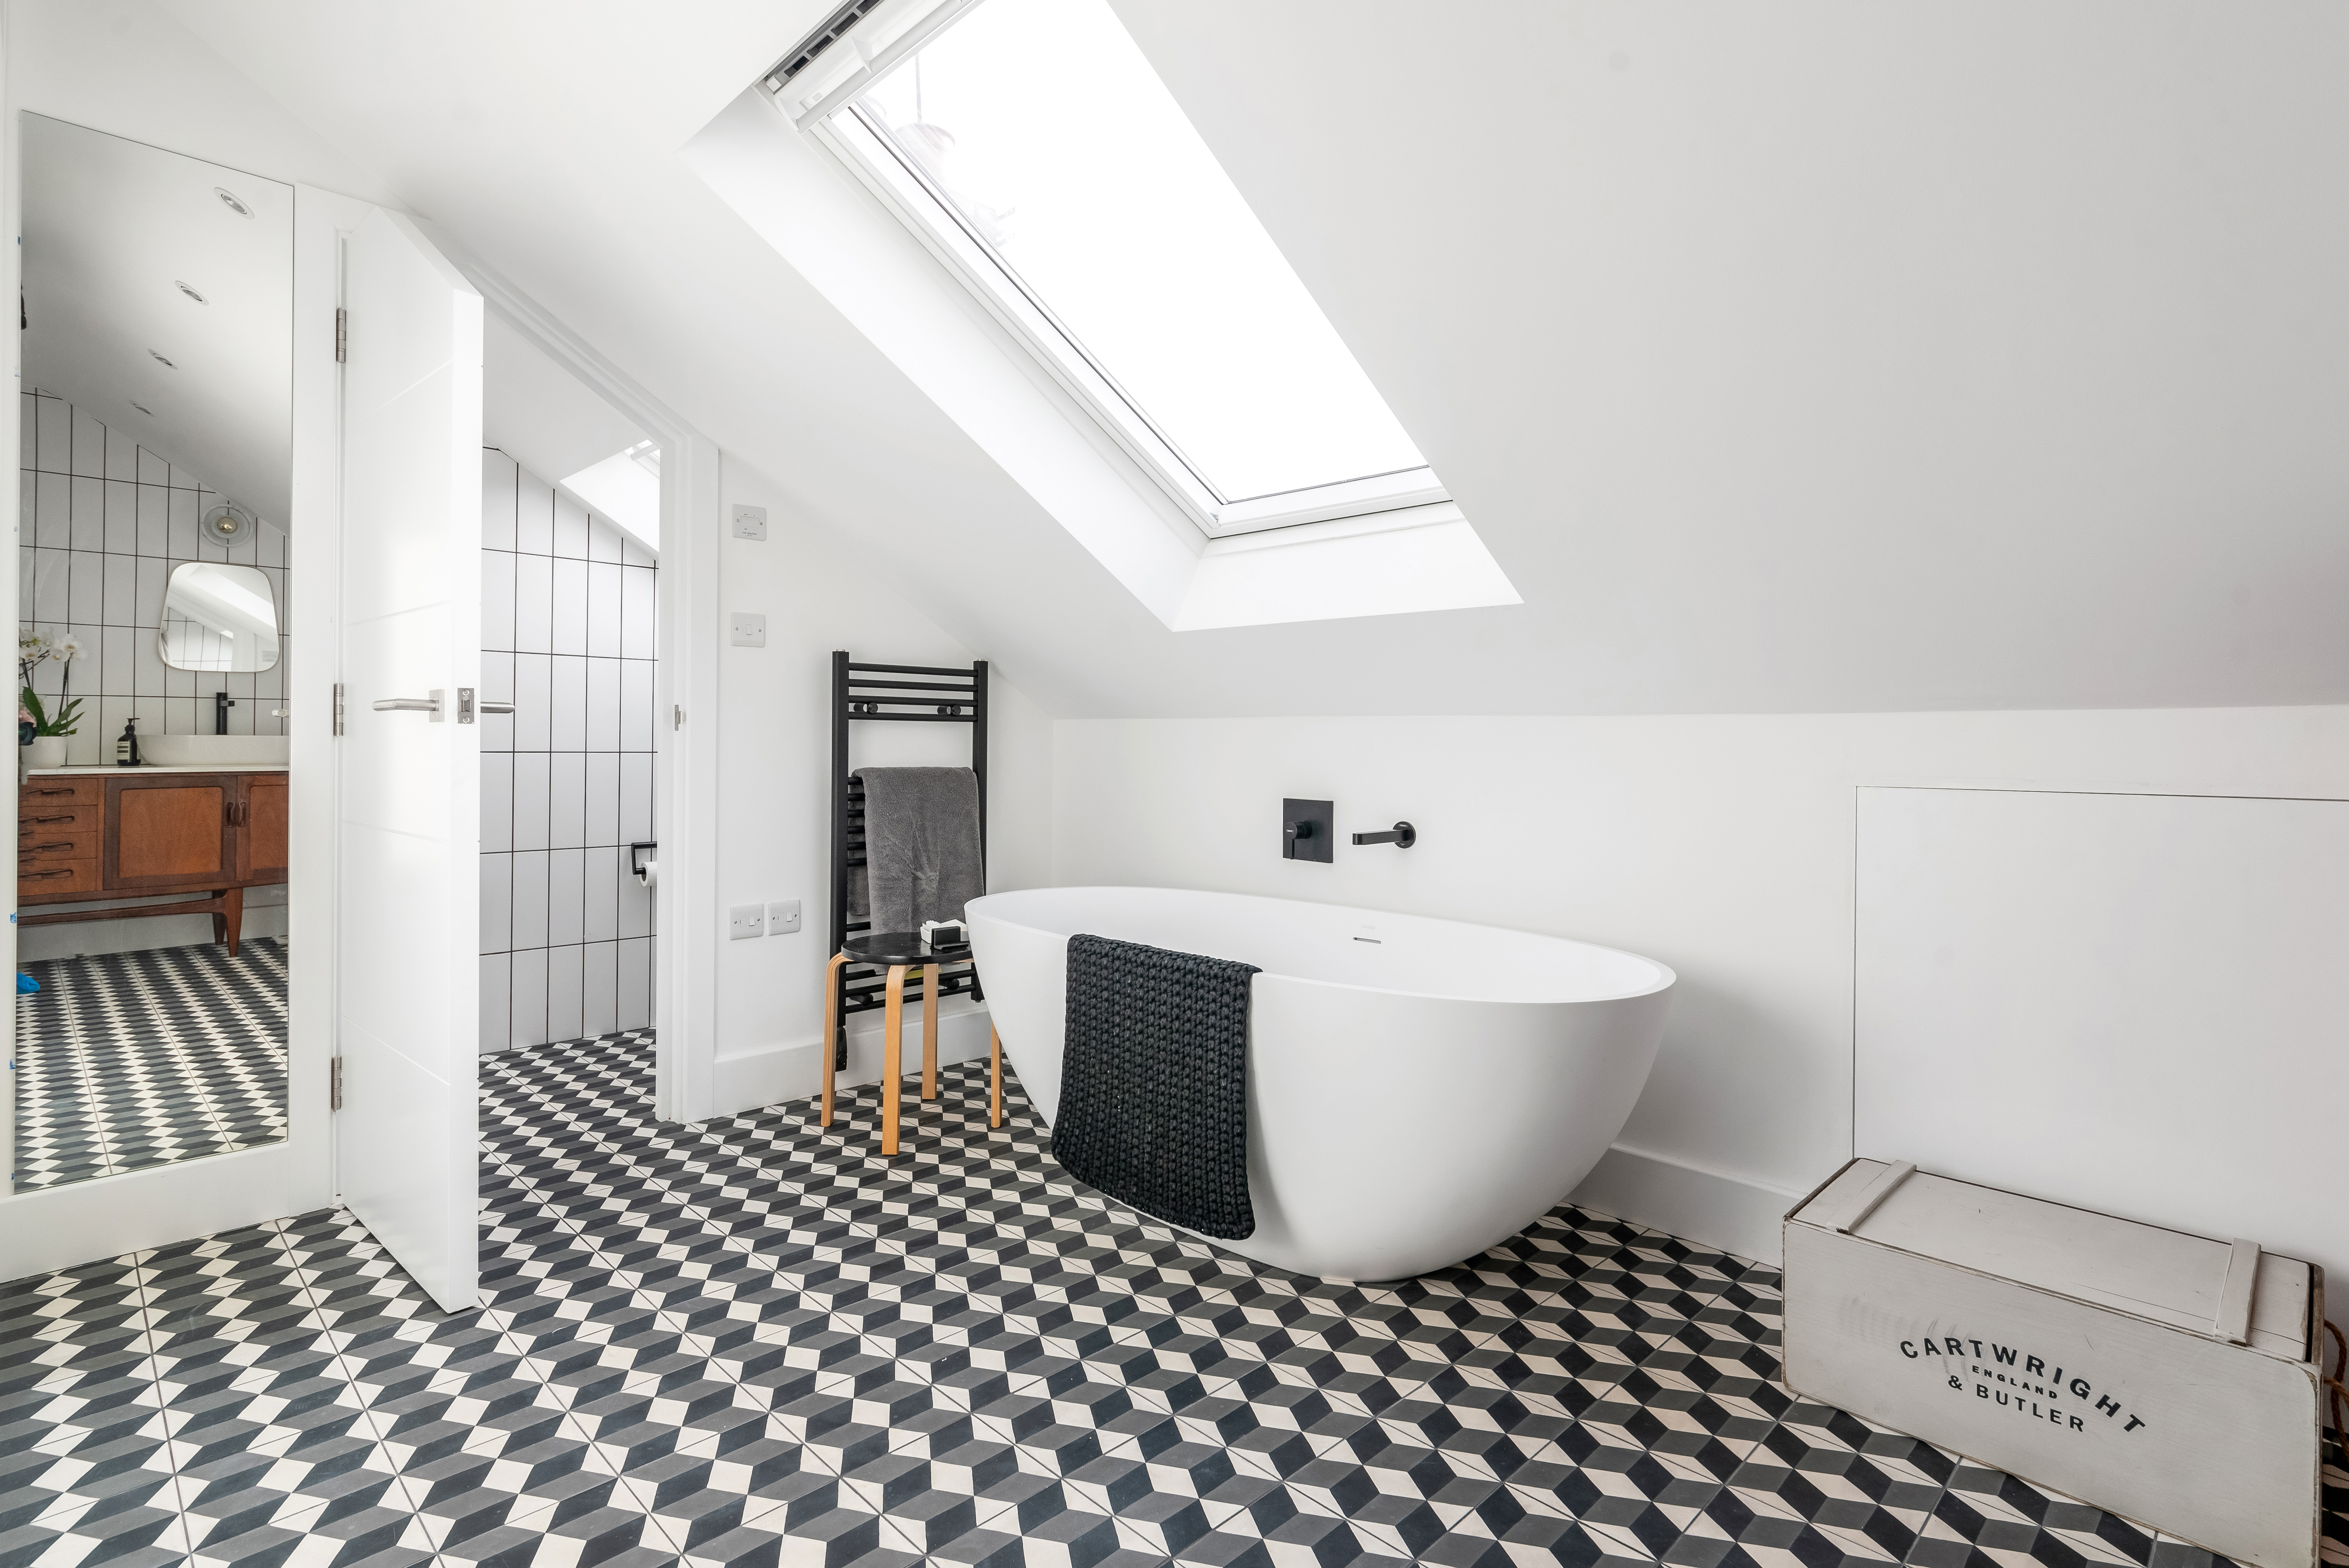
The large bathroom in this stunning Hammersmith loft conversion, has a unique layout, with the initial space being openly connected to the bedroom. This space houses a vintage wooden vanity that includes two sinks and personal storage space for each occupant. It is also home to a stunning free-standing bath that is situated under the large skylight for bathing under the stars or sun. The toilet and shower have been installed in a separate room with a door for additional privacy. The monochrome style of the downstairs toilet is mirrored in this ensuite bathroom with black and white floor tiles that create an interesting optical illusion and metro tiles that have been used as the bathroom walls and splashback. This unique and well-designed rear mansard loft conversion and flat reconfiguration showcases the skills and finish of our builders at Simply Loft.
If you’re considering a loft conversion in Hammersmith, West London or the West Midlands, contact Simply Loft today on 0800 917 7571 to book in for your free site survey. Discover how we are Hammersmith and London’s leading loft conversion specialist.