Rear Mansard Loft Conversion Treport Road, Earlsfield, South London

>> >> , , >> Rear Mansard Loft Conversion Treport Road, Earlsfield, South London

Brief: Rear mansard loft conversion to an end of terrace 1st floor flat, not in a conservation area, creating one new bedroom and one new bathroom.

This rear mansard loft conversion was completed by the Simply Loft team in Earlsfield, South West London. Our clients needed more space in their home following the birth of their child and wanted to utilise the unused space in their loft. As London’s leading provider of loft conversions, they chose Simply Loft to design and construct their loft conversion.

This mansard loft conversion created two new rooms in this home, with a new spacious bedroom and a large bathroom. By having a loft conversion, our clients have created a completely new independent level of their home, adding much needed space and value to the property. On average, a loft conversion can add up to 20% to the existing value of your home, and the benefit of having the additional space can be immeasurable to new families with children.
TOM_1268-min
TOM_1262-min
TOM_1272-min

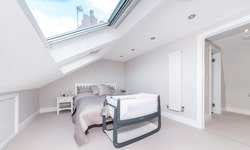
The main bedroom features two skylight windows which allow natural light to enter the loft space and brighten the bedroom. Along the rear of the loft bedroom, there is a string of down lights in the ceiling, which is a popular choice of interior lighting for loft conversion bedrooms. They are a great way to bring light to specific areas of the room, with these down lights keeping the light away from being above the bed, and over the area of the bedroom that needs brighter lighting.

The interior décor of the main bedroom is simple but elegant, making it the perfect main bedroom or guest bedroom. The off-grey colour scheme works for several different purposes due to the neutrality of the colour. This means that when our clients want to repurpose the room into a teenage bedroom, or home office, they could do so with relative ease and minimal redecoration! The neutral colours are carried through with the white bed frame and the doors of the under-eave storage, to create a bright room.

TOM_1277-min
TOM_1271-min

The second room created by this mansard loft conversion is a stunning bathroom, which has one skylight in the ceiling, letting in lots of bright light. There are lots of patterns in this bathroom, with a gorgeous hexagonal pattern for the flooring, and parquet-style shower tiles. The lighter shower tiles compliment and balance the darker colour for the floor, whilst also making the gold features standout. Using standout colours on particular features like the taps, shower head and shower curtain rail, makes this bathroom look royal with these golden touches. The golden colour immediately captures your attention and provides a wow-factor!

If you are thinking of having a loft conversion, contact a member of the Simply Loft team on 0800 917 7571 to arrange your free site survey! Or, take a look at our blog for inspiration, tips and tricks to help you plan your loft conversion project.

TOM_1256-min
TOM_1258-min

Ready to start planning your loft conversion?

Book a free, no-obligation site survey and one of our surveyors will assess your loft, talk through your options and show you examples of our work.

As Featured In

Why you can trust us
Simply Construction Group
FOLLOW US

    GET A FREE QUOTE

    For a free site survey please fill out the form below and we’ll get back to you, or call our freephone number 0800 917 7571 if you have any questions

    Question (to check you're not a robot)


    X
    CONTACT US