


One of the first questions homeowners ask when considering a loft conversion is: “What type of loft conversion do I need?”
The answer depends on several factors, including your property’s existing roof structure, available space, planning requirements, and what you hope to achieve from the conversion. Understanding the different types of loft conversions can help you make a more informed decision and ensure you get the most from your investment.
Here’s a closer look at some of the most popular loft conversion styles found across the UK.
Rear Dormer Loft Conversion
A rear dormer is one of the most common types of loft conversion and is particularly popular on terraced and semi-detached properties.
This design extends vertically from the existing slope at the rear of the roof, creating additional headroom and usable floor space. The flat-roofed structure allows for larger rooms, full-height ceilings, and often enough space to incorporate an en-suite bathroom.
For many homeowners, a rear dormer provides an excellent balance between added space, affordability and visual impact.
Hip-to-Gable Loft Conversion
Many semi-detached and detached homes feature a hipped roof, where the roof slopes down on all sides. While attractive, this design can limit the amount of usable loft space available.
A hip-to-gable conversion extends the sloping side of the roof to create a vertical gable wall. This increases the internal floor area and head height, making the loft far more practical for everyday use.
In many cases, homeowners combine a hip-to-gable conversion with a rear dormer to maximise the available space.
L-Shaped Dormer Loft Conversion
Typically found on Victorian and Edwardian properties, an L-shaped dormer consists of two connected dormers that form an “L” shape when viewed from above.
This style can create a substantial amount of additional living space and is often large enough to accommodate multiple rooms, such as a bedroom and bathroom or even two separate bedrooms.
For homeowners looking to maximise the potential of a period property, an L-shaped dormer can be an excellent solution.
Velux (Rooflight) Loft Conversion
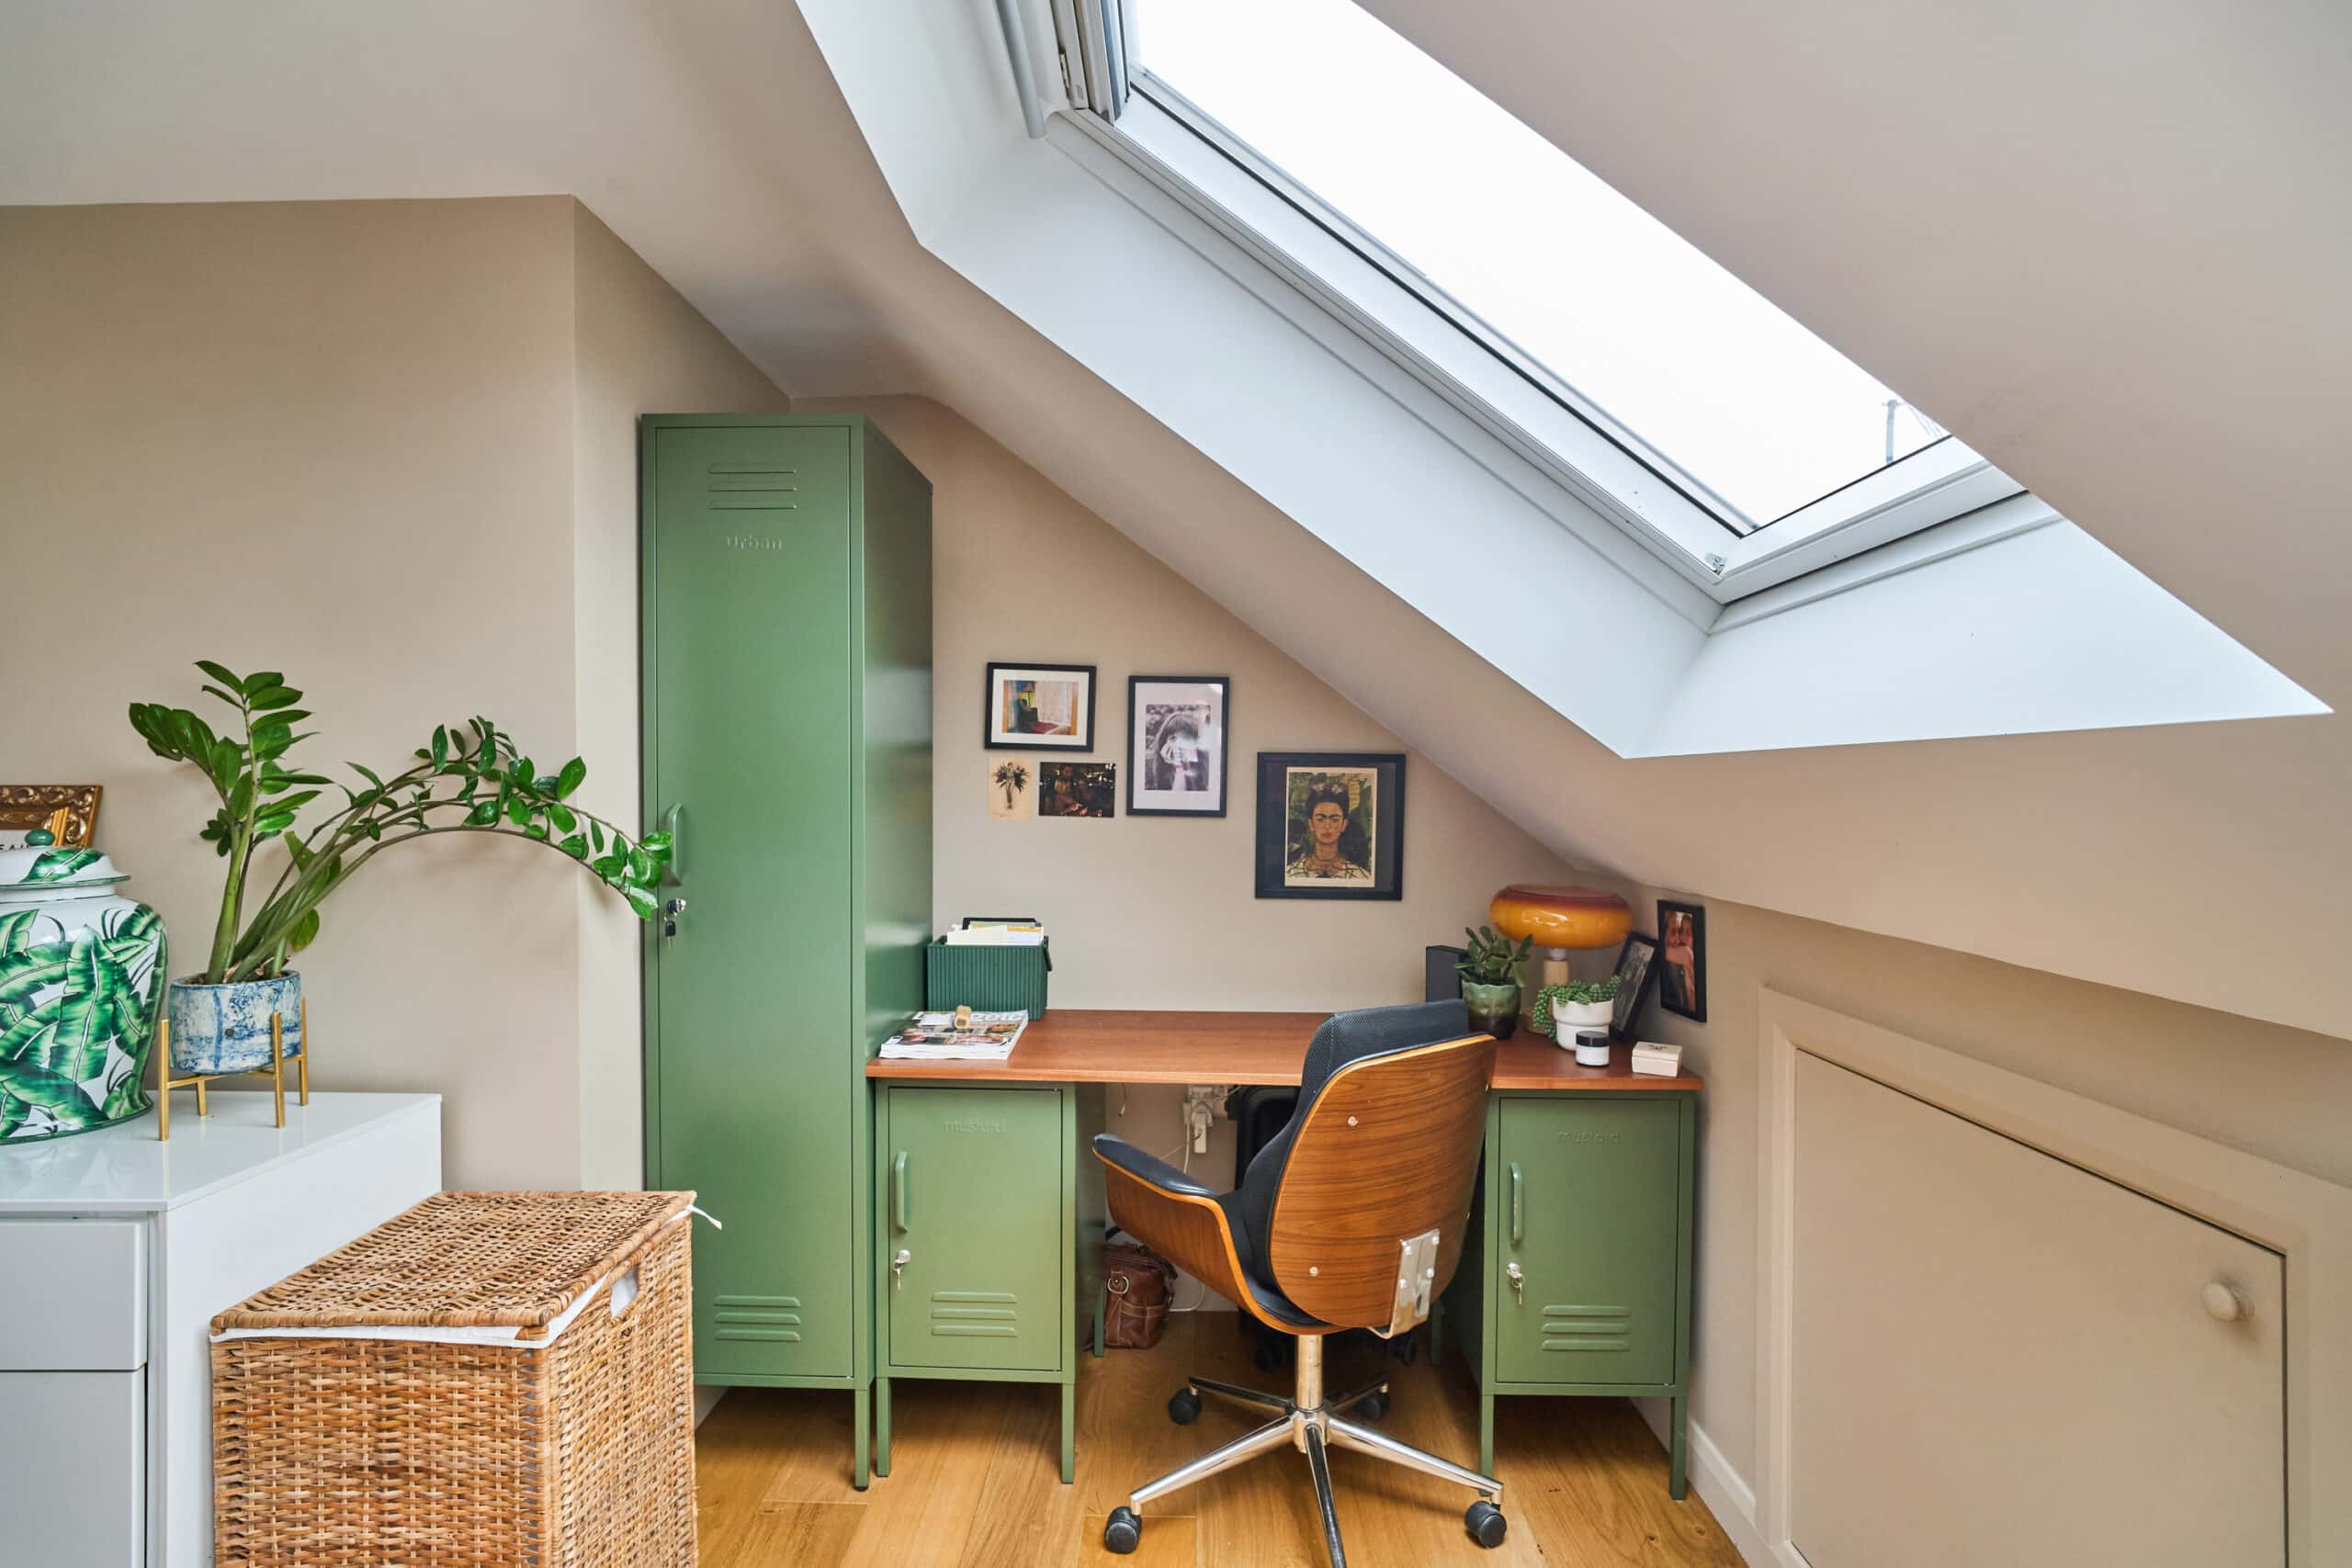
A Velux loft conversion is often the least disruptive option because it involves installing roof windows without significantly altering the existing roof structure.
By bringing natural light into the loft while retaining the original roofline, this type of conversion can be ideal for properties that already have sufficient head height.
Although it may not create additional floor space like a dormer conversion, it can still transform an unused loft into a bright and functional room.
Mansard Loft Conversion
A Mansard conversion involves altering one side of the roof to create a much steeper slope and a near-vertical wall.
This design maximises internal space and can create a loft that feels much like a conventional storey of the home. Because it requires significant structural changes, planning permission is often required.
While generally a larger investment, a Mansard conversion can deliver impressive results where maximum space is the priority.
Choosing the Best Option
Every property is different, which means there is no one-size-fits-all approach to loft conversions. Factors such as roof shape, planning considerations, budget and your intended use for the space will all influence the most suitable solution.
Our experienced team at Simply Loft assesses each property individually, helping homeowners identify the loft conversion style that will deliver the best combination of space, practicality and value. Whether you’re considering a rear dormer, hip-to-gable or another option entirely, we’re here to guide you through every stage of the process. Get in touch today at info@simplyloft.co.uk to book your free site survey.








