


Your Comprehensive Guide to Loft Conversion Bathrooms
Loft conversions offer a fantastic way to maximise space in your home, and one of the most essential aspects to consider when converting your loft is the bathroom. With careful planning and expert design, a loft conversion bathroom can become a stylish and functional addition to your home. Simply Loft has completed thousands of stunning loft conversion projects that have included ensuite bathrooms and shared family bathrooms, all increasing the homeowners convenience and property value.
Free Loft Conversion Site Survey
Simply Loft offers a free site survey for all loft conversion projects across London and the West Midlands. One of our surveyors will visit your property to provide an analysis of costs, and timelines and will provide their professional advice on the optimal type of loft conversion for your property. This will give you an idea of the amount of new space a loft conversion can provide to your home. A loft conversion can create multiple rooms, providing the perfect opportunity to add a new bathroom to your home.

Natural Light & Ventilation
Natural light is a priority for many Simply Loft clients when undergoing a loft conversion. Incorporating windows or skylights in a loft conversion bathroom can dramatically increase natural light, creating a bright and open space. Additionally, windows and skylights provide important ventilation to the bathroom space, offering both stunning views and fresh air.
Loft Bathroom Functionality & Style
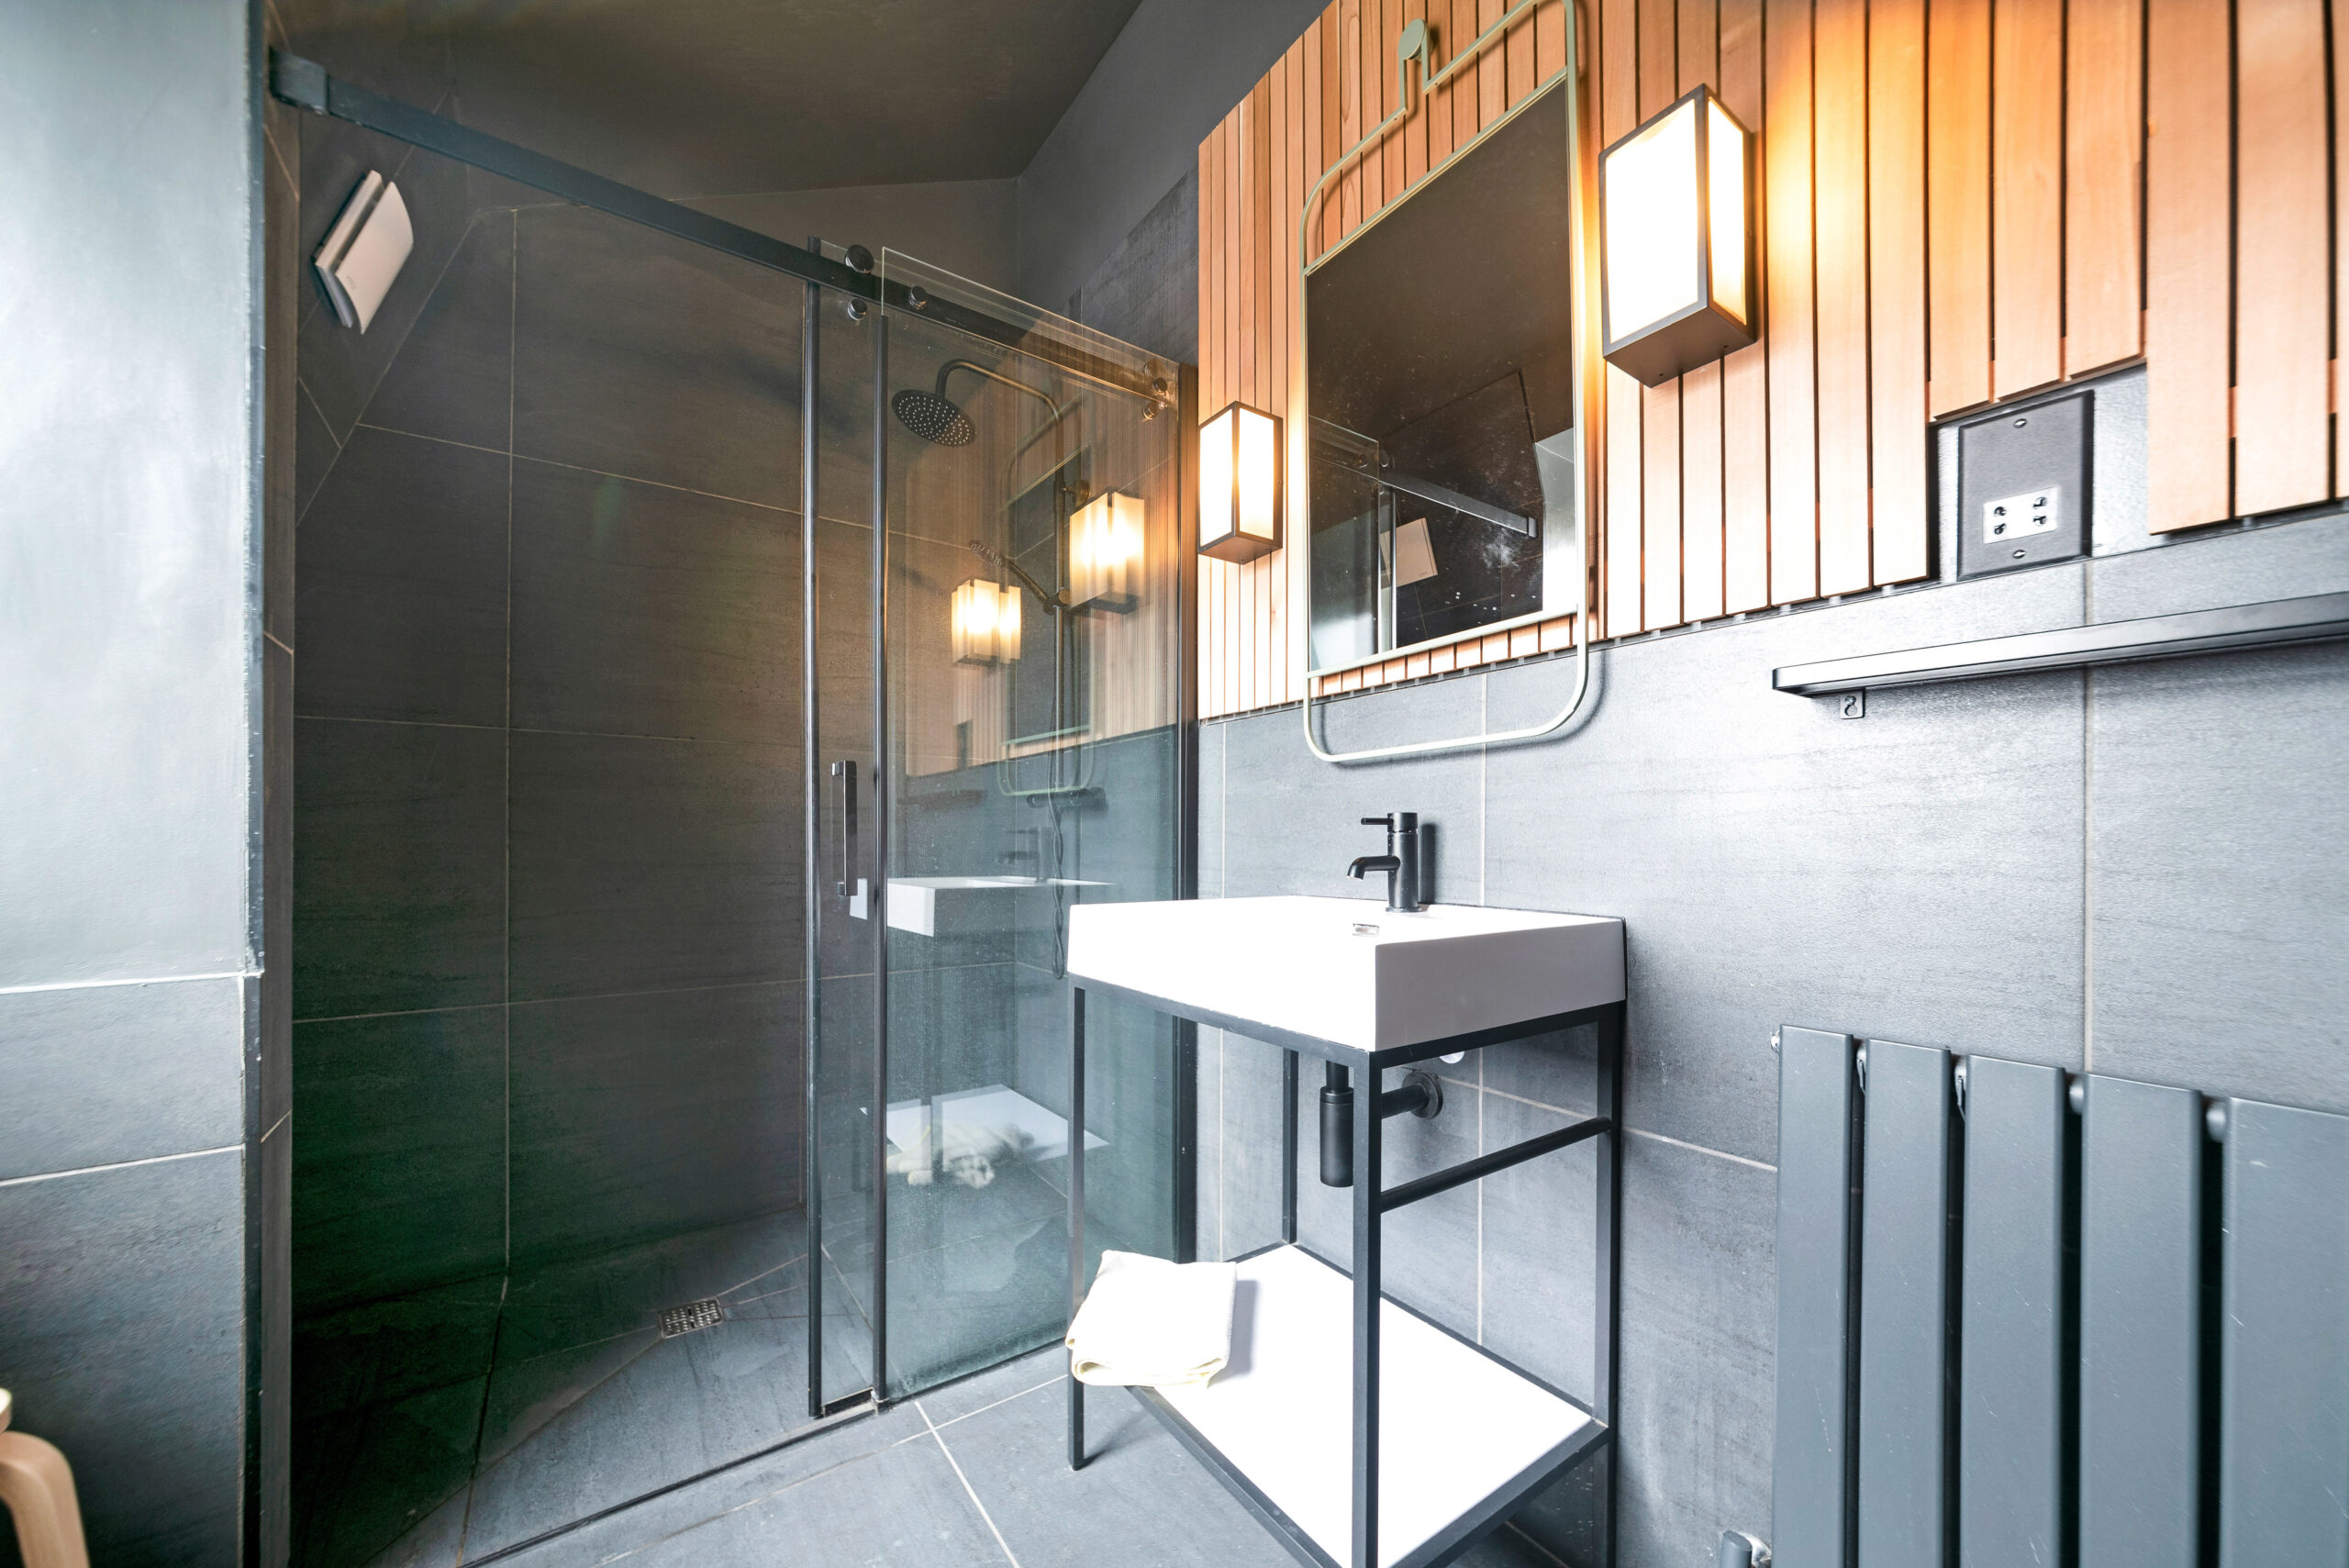
When designing your new loft conversion bathroom, it’s important to consider functionality alongside style. Consider options such as a walk-in shower, freestanding bathtub, or compact fixtures to make the most of the space. Incorporate storage solutions, such as recessed shelving or vanity units, to maximise space and keep the bathroom clutter-free.
Loft Bathroom Lighting
Well-planned lighting can significantly elevate the ambiance and mood of your loft conversion bathroom. Choose a combination of task, ambient, and accent lighting to create a versatile space that can be customised to your preference. Your architect or Simply Loft surveyor will be able to discuss lighting options with you, including energy-efficient and cost-saving options.

Bathroom Flooring & Tiling
When selecting tiles, consider both appearance and practicality. Porcelain tiles are a popular choice due to their durability and water resistance. They come in various sizes, patterns, and colours, allowing you to create a customised design that suits your style. Alternatively, ceramic tiles offer a wide range of options and are generally more affordable. For flooring, waterproof materials like vinyl or stone tiles are excellent choices. They can withstand moisture, are easy to clean, and provide a comfortable surface underfoot. You may also consider underfloor heating for added comfort during colder months.
Adding a bathroom to your loft conversion comes with numerous benefits that enhance both the practicality and value of your home. Firstly, it provides convenience, especially if your loft conversion is intended for use as a bedroom or living area. Having a bathroom in close proximity eliminates the need to frequently navigate stairs or travel to another floor, offering a more comfortable living experience.
Secondly, a loft conversion bathroom adds value to your property. The addition of an extra bathroom is highly sought after by potential buyers, as it enhances functionality and can accommodate larger families or guests. Overall, incorporating a bathroom into your loft conversion offers convenience, value, and improved quality of life.
If you’re considering a loft conversion in London or the West Midlands, contact our friendly team today on 0800 917 7571 for your free site survey.








