


In a recent article Consumer champion Which? has confirmed what many London homeowners have long suspected: converting your loft is one of the single most effective ways to increase the value of your property. According to Which?, a well-executed loft conversion can add as much as 17% to the value of a home – a figure that, in London’s property market, could comfortably run into the tens or even hundreds of thousands of pounds.
Of course, here at Simply Loft we knew that already. The company has been transforming underused roof spaces into beautiful, functional living areas for well over a decade, and in that time has completed hundreds of loft conversions across London and the West Midlands. It’s not just about the bottom line we’ve always been conscious of the win-win of a loft conversion – helping homeowners unlock the hidden potential sitting right above their heads and adding long-term value to the property. An investment and a life-enhancing upgrade!
The Case for Converting: More Space, More Value, Less Stress
For many London homeowners, the familiar dilemma is this: the family is growing, the rooms feel smaller every year, working from home is getting claustraphobic, but moving house is an expensive, exhausting and increasingly unaffordable prospect. Stamp duty, estate agent fees, solicitor costs, and the sheer upheaval of uprooting a household all add up to a compelling argument for staying put and making the most of what you already have.
A loft conversion offers an elegant solution. It adds liveable square footage to a property without the need for extensions into the garden, without the planning battles that ground-floor extensions sometimes attract, and – crucially – at a fraction of the cost of moving. Simply Loft’s own data suggests that a London loft conversion can add as much as 25% to the value of a property, an even more optimistic figure than the Which? estimate, and one backed by years of completed projects and satisfied clients across every London borough.
The team at Simply Loft has worked on everything from period Victorian terraces in South London to flat-roofed 1960s semis in the suburbs, Edwardian townhouses in the north of the city to mansion blocks and maisonettes in its more prestigious postcodes. No two projects are the same – which is precisely why their approach is entirely bespoke, designed from the ground up (or rather, from the rafters down) to suit the property, the client, and the budget.
What Type of Loft Conversion Is Right for Your Home?
One of the most common questions Simply Loft receives from homeowners at the start of the process is: what kind of loft conversion can I actually have? (Sometimes framed as “The house along the street had this done it to it, what type of loft conversion is it?”) The answer depends on a number of factors – the age and type of the property, the pitch and shape of the existing roof, the available ridge height, and the amount of space the homeowner is hoping to create. There are six main types of loft conversion in common use across London, and Simply Loft has experience delivering all of them.
1. Dormer Loft Conversion
The dormer is the most popular type of loft conversion in London, and for very good reason. From the outside, a rear dormer appears as a box-shaped structure that projects vertically from the existing slope of the roof, typically clad in tiles, slate or zinc to match or complement the existing property. It creates a flat-roofed addition to the rear roofline that, while modest in appearance, can make a dramatic difference to the usable space inside.
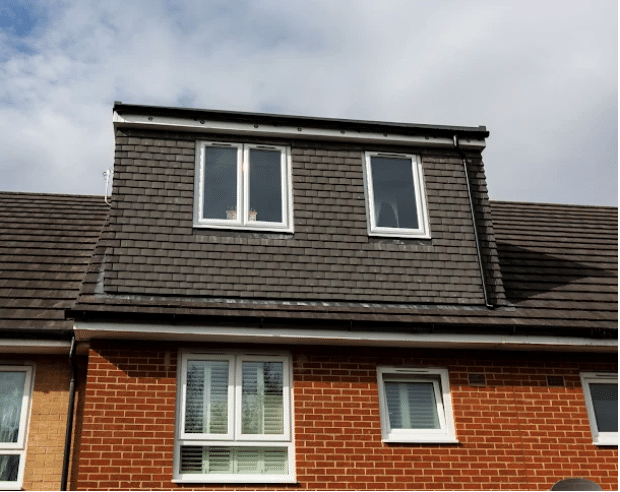
A well-designed rear dormer can add up to 50 cubic metres of additional space to a property, depending on its size and the existing roof structure. Critically, it also delivers excellent headroom – typically enough for full standing height across much of the converted area, which is not always achievable with other conversion types. This makes it ideal for creating a proper bedroom, home office, or bathroom suite rather than a cramped attic room where the only usable floor space is in the middle.
In most cases, a rear dormer falls within permitted development rights, meaning no formal planning permission is required – though this can vary depending on the local authority, whether the property is in a conservation area, or whether permitted development allowances have already been used. Because most of the construction work takes place from scaffolding on the exterior of the building, disruption to daily life inside the house is kept to a minimum.
Simply Loft has completed hundreds – if not thousands – of rear dormer conversions across the capital, making it the conversion type with which they have the deepest expertise.
2. L-Shaped Dormer Loft Conversion
Particularly popular on Victorian and Edwardian terraced properties – the bread-and-butter of London’s residential stock – the L-shaped dormer is essentially two dormers joined together. One is built on the main rear roof slope, and the other on the outrigger or back addition that extends behind many period properties. Viewed from the garden, the resulting structure forms an L-shape, hence the name.
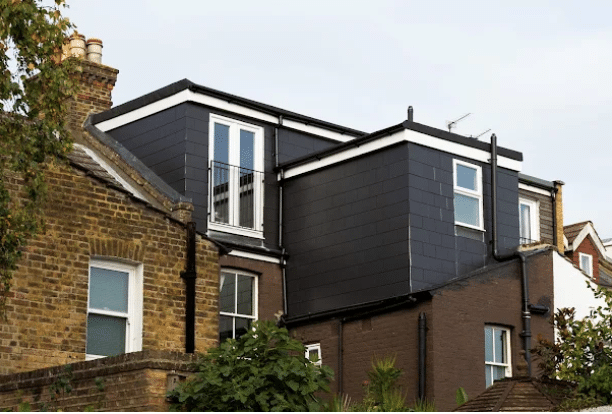
The additional volume that an L-shaped configuration provides makes it one of the most space-generous conversions available for the type of property it suits. The combined floor area is typically large enough to accommodate two bedrooms and a bathroom, or a single generous bedroom with an en suite and a dressing area – the kind of master bedroom suite that can transform how a family uses its home.
From the exterior, the L-shaped dormer looks bold and purposeful – a significant addition to the rear roofline that announces itself confidently from the garden while maintaining a clean, contemporary finish at street level, where the front of the property remains completely unchanged. Like the standard rear dormer, it generally falls within permitted development, though the usual caveats around conservation areas and listed buildings apply.
3. Hip-to-Gable Loft Conversion
A hip-to-gable conversion is the go-to solution for detached and semi-detached properties with what is known as a hipped roof – a roof style where all sides slope downward to the walls, with no vertical gable end at the sides. This is a common roof type on 1930s suburban properties, inter-war semis, and many post-war detached homes, all of which feature heavily in London’s outer boroughs.
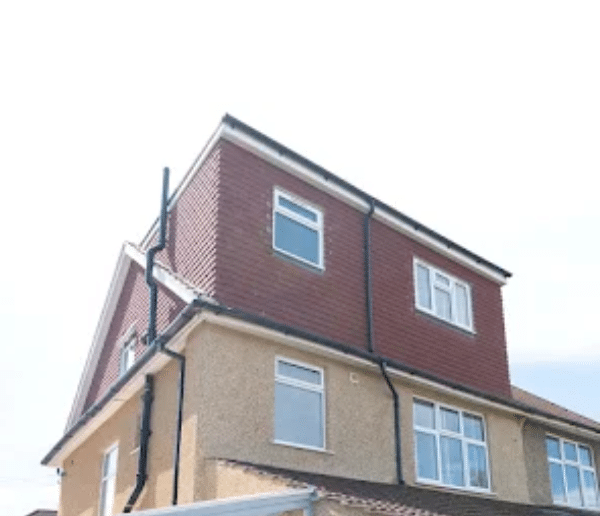
The conversion works by extending the hipped (sloping) side of the roof outward and upward to create a new vertical gable wall. This fundamentally changes the shape of the roof, replacing wasted triangular void space with usable square footage. From the outside, the effect is notable: the property gains a more angular, purposeful roofline on the side elevation, with the new gable end often incorporating a window to bring natural light into the converted space.
Because a hip-to-gable conversion alters the structure of the roof, it does typically require planning permission, and the average cost tends to be higher than a standard rear dormer. However, it is frequently combined with a rear dormer to maximise the total floor area achieved, making it one of the most impactful conversions available for the properties it suits. The headroom and usable space it unlocks can genuinely transform what was an almost inaccessible roof void into a substantial additional floor.
4. Mansard Loft Conversion
The mansard is arguably the most architecturally dramatic of all loft conversion types, and it is the style most commonly seen on converted properties in central London’s more elegant Georgian and Victorian streetscapes. Named after the seventeenth-century French architect Francois Mansart, this form of conversion involves rebuilding the entire upper roof structure, replacing the existing pitch with a near-vertical slope – typically set at an angle of around 72 degrees – topped by a shallow flat section.
The visual effect from the outside is of a new, almost entirely vertical upper storey, with windows set into the steep slope and sometimes even Juliet balconies fitted to take advantage of the near-vertical wall surface. Many consider the mansard to be the most aesthetically pleasing of all conversion types, and it is frequently the only option available for properties in conservation areas where the local council wants to see a traditional-looking roof form rather than a protruding modern dormer box.
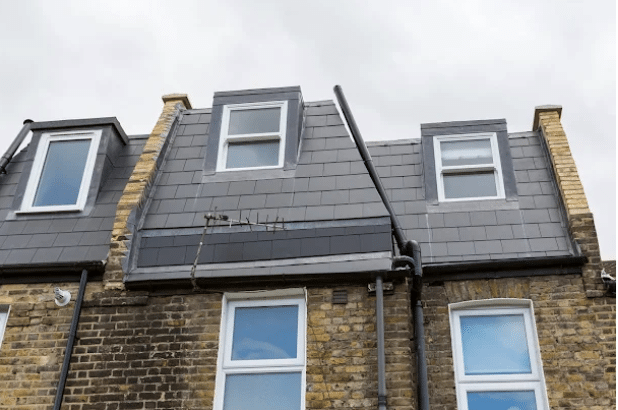
Because a mansard conversion essentially rebuilds the upper roof, it delivers the most internal space of any conversion type – virtually the entire footprint of the floor below can be replicated as usable living space, with full-height ceilings across almost all of it. The trade-off is that mansard conversions are the most complex and expensive to build, and they invariably require full planning permission. However, for properties where the roof void would otherwise be too shallow for a conventional conversion, a mansard may be the only viable route to a habitable loft level.
5. Skylight or Velux Loft Conversion
At the simpler end of the spectrum, a skylight or Velux conversion is the most cost-effective and least disruptive way to bring a loft space into habitable use. As the name suggests, this type of conversion involves no structural changes to the roof whatsoever. Instead, windows – typically roof lights manufactured by companies such as Velux – are inserted into the existing roof slope to bring in light and ventilation, and the floor is strengthened, insulated, and made safe for regular use.
From the outside, the only visible change is the presence of the new windows sitting flush with the existing roof slope. The overall silhouette of the property is entirely unchanged, which makes this the most discreet conversion available and the easiest to obtain approval for in sensitive locations. In most cases, no planning permission is required.
The limitation of a Velux conversion is that it does not increase the overall volume of the loft space – what you have to work with is determined entirely by the existing roof structure. This means headroom is constrained by the pitch of the roof, and usable floor area is limited to the central section where the ridge height is sufficient to stand upright. For a property with a generous roof pitch and a reasonable ridge height, a Velux conversion can produce a charming, light-filled room perfectly suited to use as a spare bedroom, a study, or a children’s playroom. For lower-pitched roofs, it may not deliver enough usable space to justify the investment.
Interestingly, some homeowners opt for a Velux conversion even when they could have a dormer, preferring the cleaner external appearance and the reduced cost. Simply Loft’s surveyors are experienced at helping clients weigh up these trade-offs and make the right decision for their property and their ambitions.
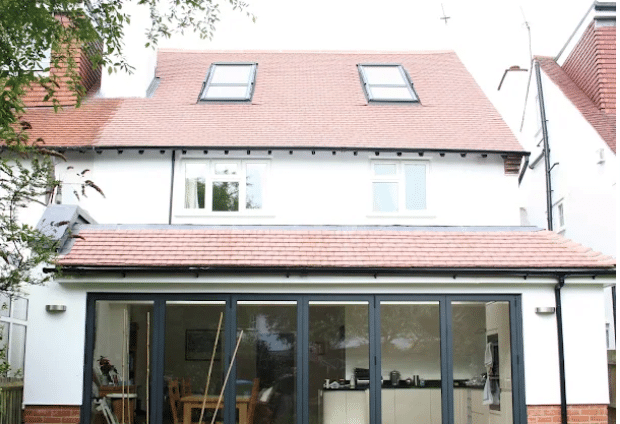
6. Hip-to-Gable Combined with Rear Dormer
While not a standalone conversion type in its own right, the combination of a hip-to-gable extension with a rear dormer deserves a mention because it is one of the most popular and effective configurations for semi-detached and detached properties with hipped roofs. By addressing both the side slope and the rear slope simultaneously, this combined approach maximises the total floor area achievable, often producing a loft level comparable in size to the floors below.
Simply Loft has completed numerous projects using this combination, with results that have frequently allowed clients to create two full bedrooms and a bathroom in the roof space – a transformation that can effectively add an entire additional floor to the property.
The Simply Loft Difference
What sets Simply Loft apart from other contractors operating in what is, admittedly, a competitive market is the breadth and depth of their experience. Having completed thousands of conversions across every corner of London – from terraced streets in Lewisham and Croydon to mansion blocks in Maida Vale, from Victorian villas in Islington to 1930s semis in the outer boroughs – the team has encountered and solved virtually every challenge a London roof can throw at them.
The process is genuinely end-to-end. From an initial free site survey – during which one of Simply Loft’s experienced surveyors will assess the ridge height, the roof structure, and the planning context – through to the final handover of a plastered, plumbed, wired and decorated room, everything is handled in-house. Architectural drawings, structural calculations, planning applications where needed, construction, and project management are all covered under one roof (so to speak).
Clients also benefit from a dedicated Customer Service Manager and a ten-year satisfaction warranty, providing reassurance long after the scaffolding has come down. In a sector where horror stories about cowboy builders and abandoned projects are not hard to find, Simply Loft’s track record and warranty offer a meaningful degree of protection.
Typical completion times are quoted at as little as six to eight weeks from start to finish – a remarkably short programme for a project that can fundamentally change the amount of space available in a family home.
The Numbers That Matter
Which?’s figure of 17% added value is compelling. Simply Loft’s own experience points to figures as high as 25% in certain London markets. Against average loft conversion costs in London ranging from around £45,000 for a straightforward Velux project through to £65,000-70,000 or more for complex mansard or multi-dormer builds, the potential return on investment is striking.
Consider a property in South or East London valued at £500,000. A 17% uplift would represent £85,000 of additional value. Even at the upper end of loft conversion costs, that leaves a net gain of over £15,000 – and that figure takes no account of the quality of life improvement that comes from having an extra bedroom, a proper home office, or a private suite at the top of the house. In the current environment, where the average Londoner moves house once every decade or more, the case for investing in the home you are already in rather than the one you cannot quite afford to move to is stronger than ever.
Is Your Loft Ready to Become Something More?
The best way to find out whether your home is suitable for a loft conversion – and which type of conversion will deliver the best results – is to have an experienced surveyor come and take a look. Simply Loft offer a free, no-obligation site survey for homeowners across London and the West Midlands, at the end of which you will have a clear understanding of what is possible and a fixed-price quote to make it happen.
Which? has confirmed what the team at Simply Loft have always believed: the space above your head is among the most valuable square footage in your home. The only question is whether you are making the most of it.








