


Rear Dormer Loft Conversion Case Study
Client: Sharon
Brief: Rear Dormer Loft Conversion in Peckham, South East London, creating two extra bedrooms and bathroom.
Sharon came to Simply Loft with a vision of extending her home with a large rear dormer loft conversion. This extensive project created two extra bedrooms, perfect for guests and a top floor bathroom.
With house prices and stamp duty continuing to be at a premium in London, it makes perfect sense to try and extend an existing home to get the extra space needed, rather than moving.
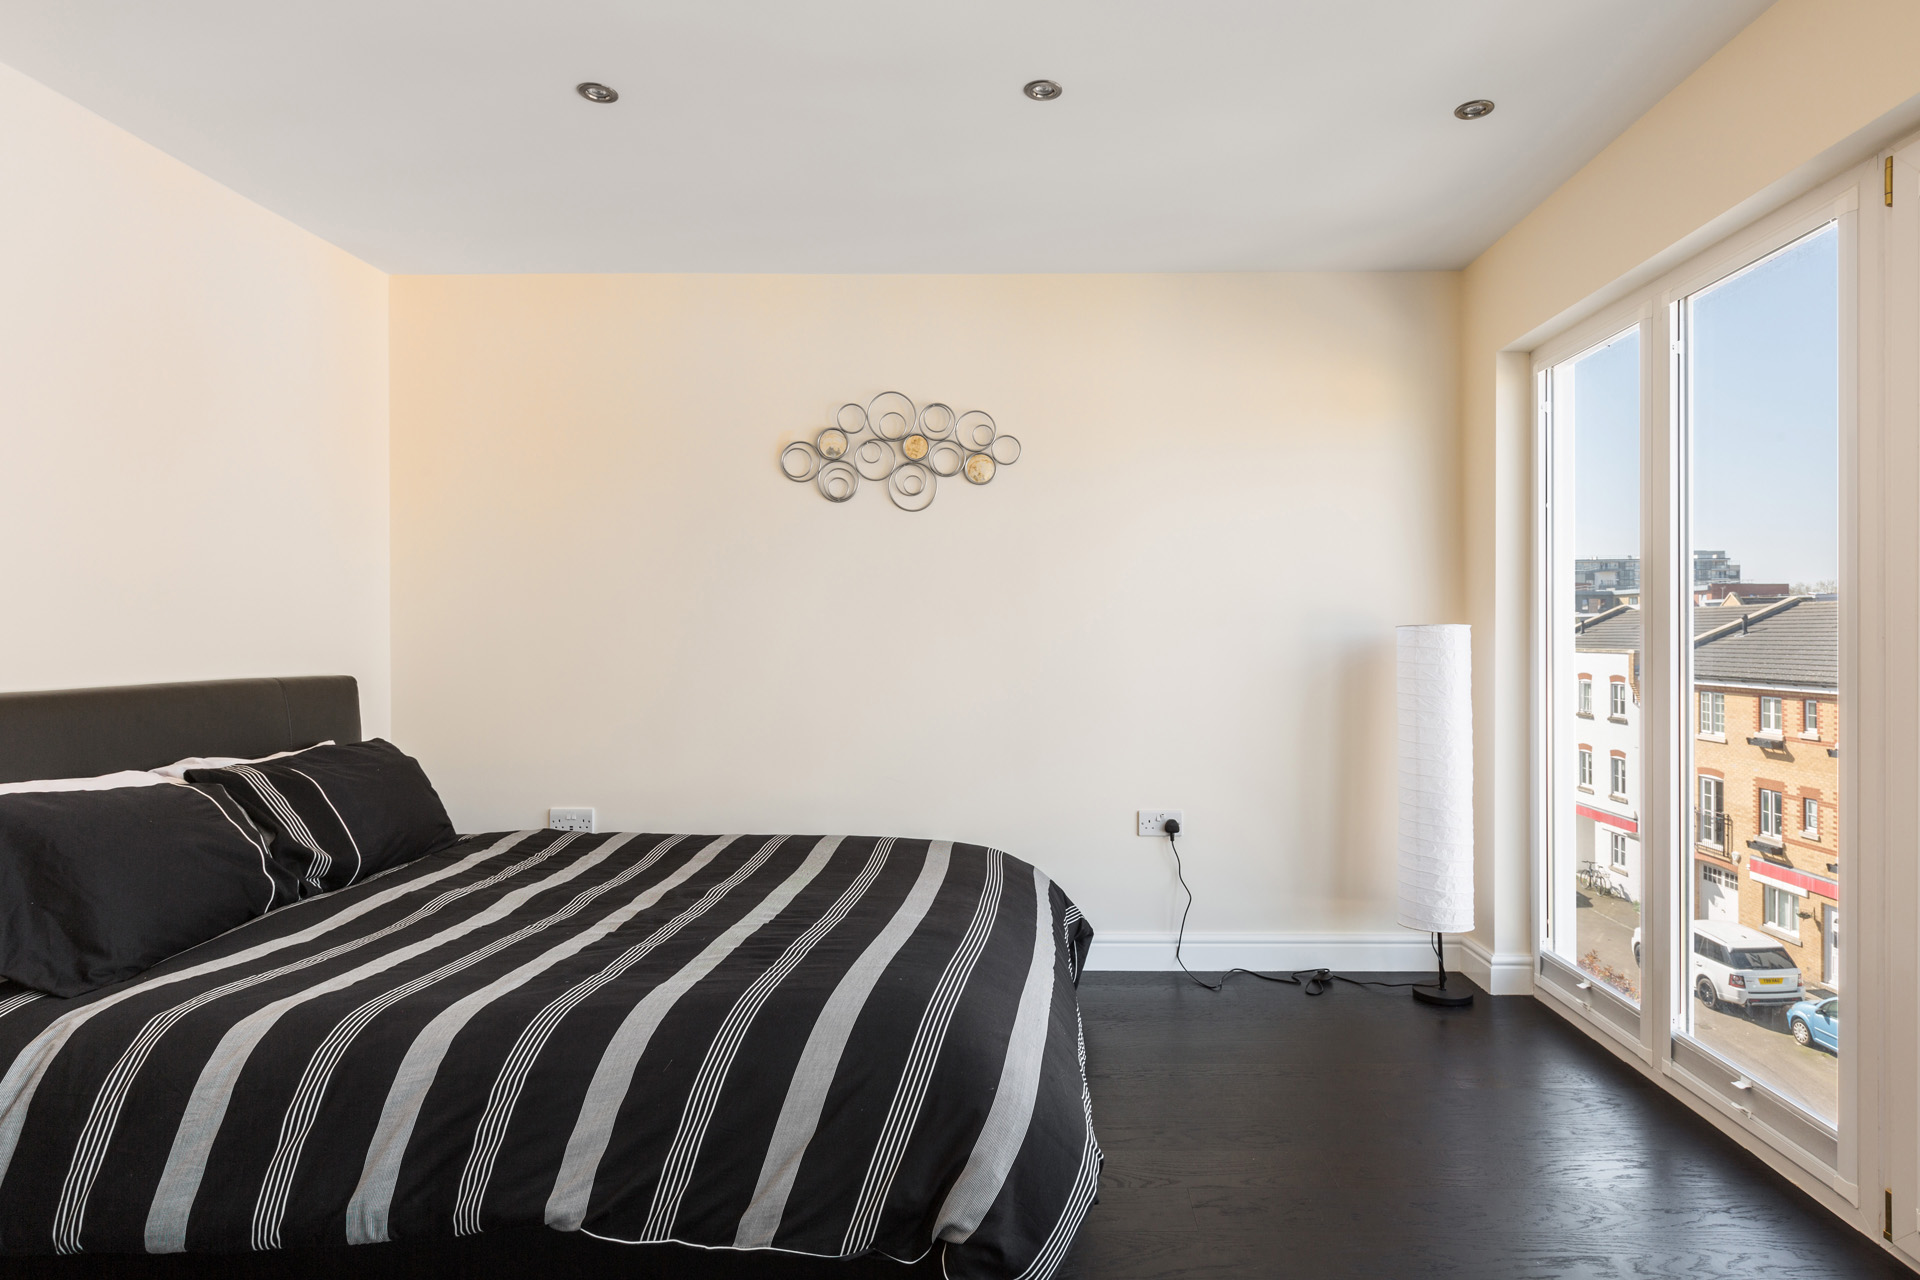
Sharon’s brief was to build an entirely new floor consisting of a bedroom and a living room as well as an enormous shower room sloping into the eaves of the front of the house. The bedroom that Simply Loft has created is beautifully light and airy with huge patio doors and a Juliet balcony. The extra room at the front of the loft conversion has been converted into a separate living room, complete with velux windows in the sloping roof to add character and light.
Sharon’s shower room adjoining these two rooms has been transformed with luxurious tiles creating a monochrome look. Instead of opting for the usual shower tray fitting, Sharon chose to have a tiled floor, which added to the sleek finish and design of the bathroom.

If you are looking to add some extra space to your home in London with a loft conversion, then why not get in touch with Simply Loft and arrange a free no obligation site survey with one of our surveyors. They will visit your home, measure up and discuss options for your loft conversion.
Contact us today on 0800 917 7571 or fill out an online enquiry for the to the right of this page.








