


East London Loft Conversion Case Study
Brief: Front and Rear Mansard loft conversion, to a middle terrace house in Bow, East London, creating one bedroom and one bathroom.
This wonderful project is one of three loft conversions the Simply Loft team are carrying out on Antill Road, East London. Our surveyors identified that a front and rear mansard loft conversion was the perfect fit for our clients on Antill Road in Bow, East London. With a growing family, their loft conversion was to be used as a fun children’s bedroom, complete with separate bathroom.
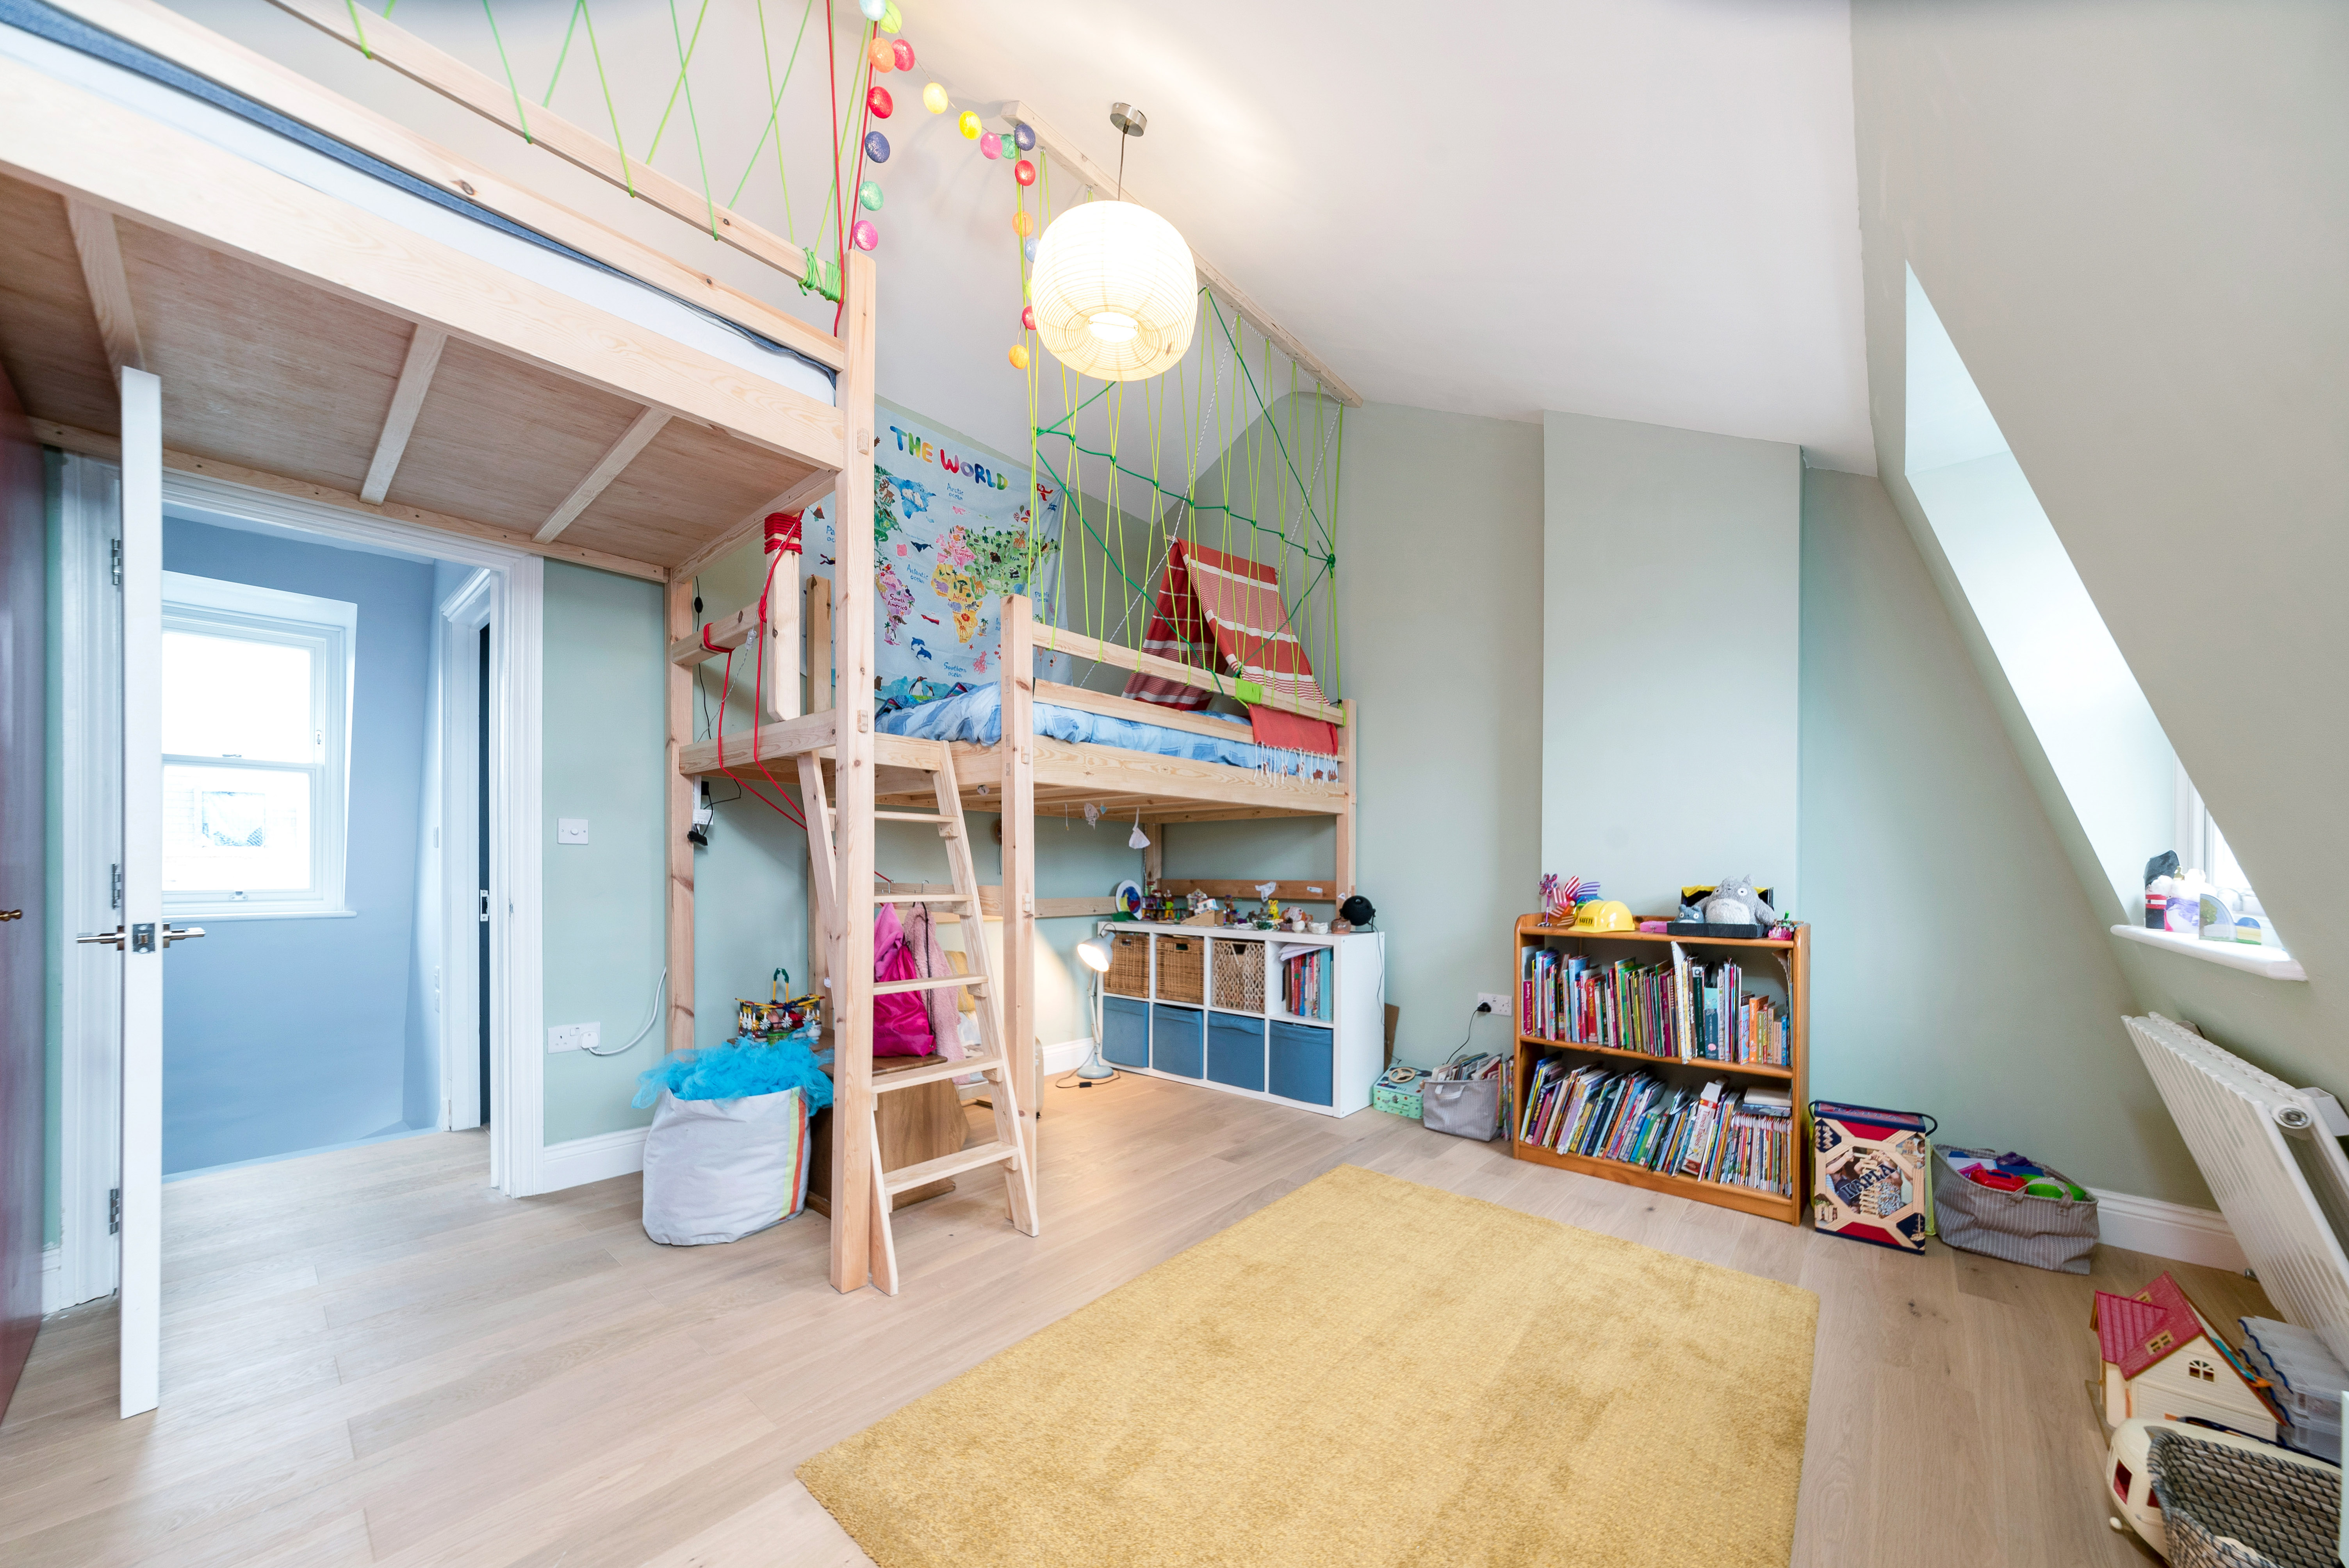

Walking into the additional bedroom in this beautiful loft conversion, you are met immediately with a child’s dream bedroom. The space has been transformed into somewhere where our client’s little ones are able to enjoy floor space for activities as well as having a unique space to sleep, with a bespoke bedframe which has been designed to fit around the entire bedroom.


The Simply Loft team have ensured that storage was a key element of this bedroom. The clients opted for built in wardrobes for this space, which has created ample storage for the bedroom. Built-in wardrobe space is a great way to add storage without wasting space in a loft conversion. It also helps to make a room feel less cluttered, which is particularly useful when it comes to a child’s bedroom. A lot of our clients choose to blend in the built in storage to the space by using the same colour as the walls. Using colour in a children’s room is a great way to make it their happy space and even more personal if they get to choose the colour of the space they will be spending time in.
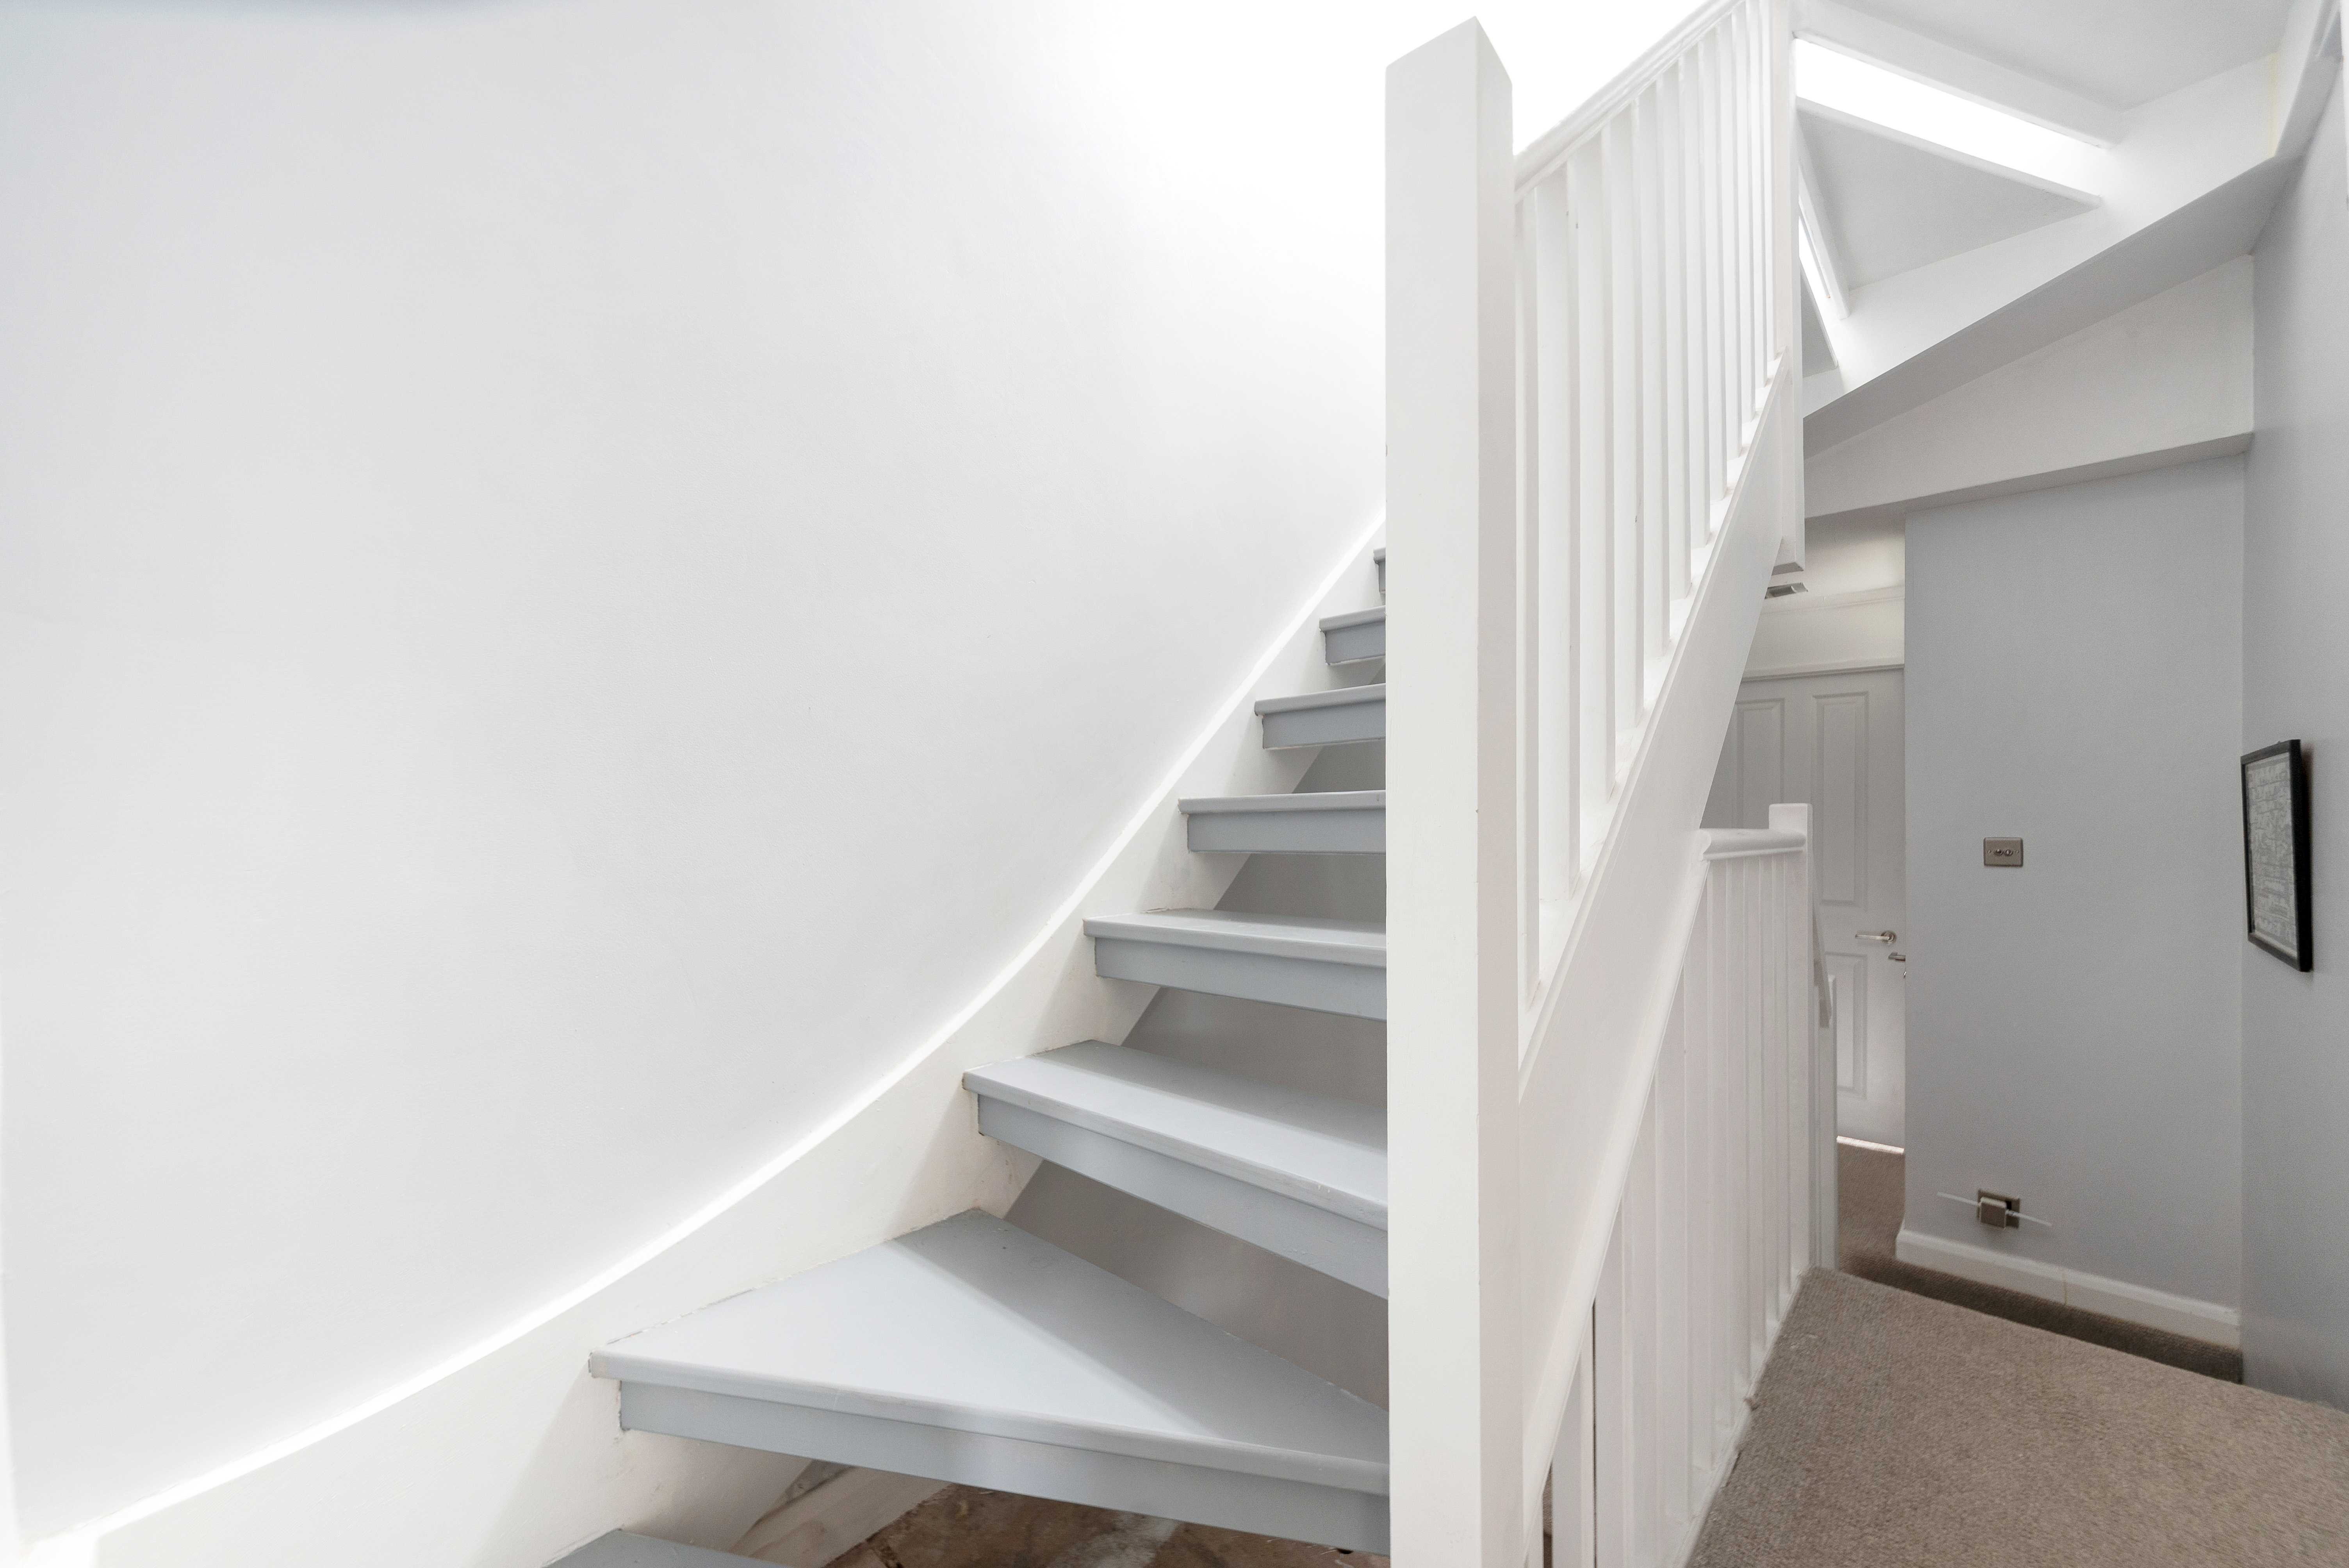
The rest of the space, outside of the bedroom is provides a unique contrast, with the interior more toned down. The hallway and staircase is finished to a sleek and modern look, complementing the entire space.
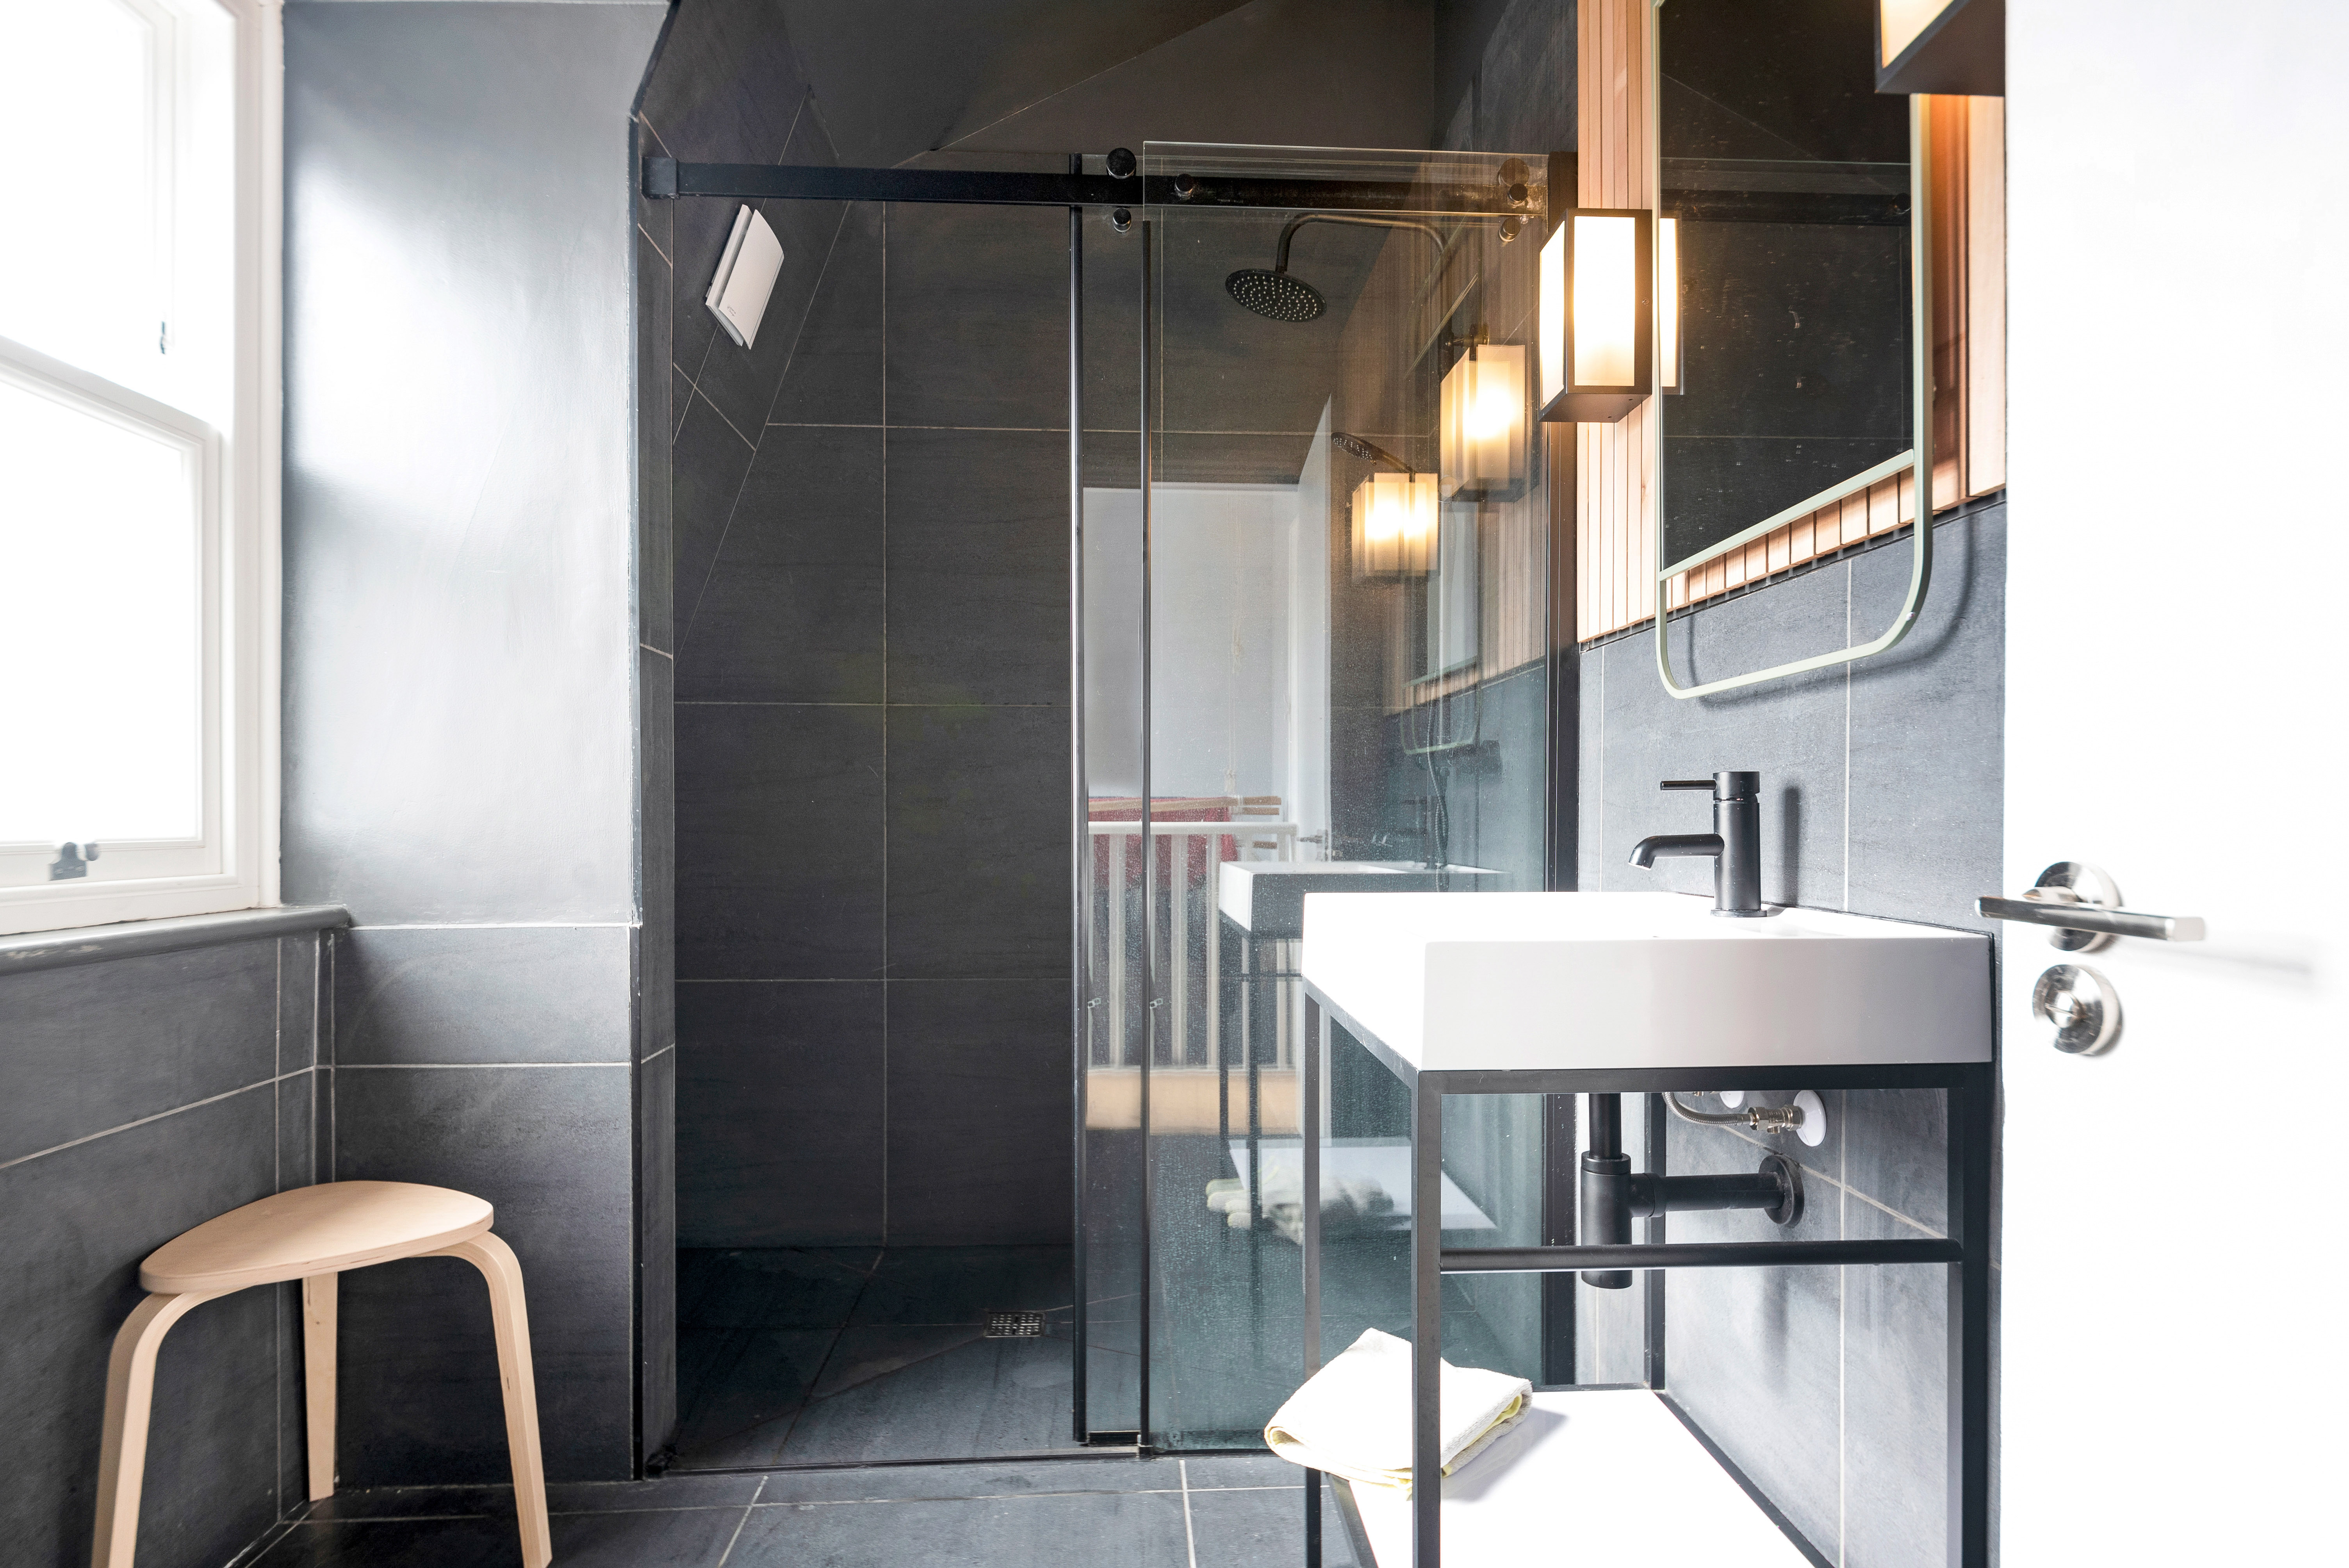
The beautiful bathroom in this loft conversion on Antill Road, has been designed to use every inch provided by the front and rear mansard loft conversion. This is something which is so important in the planning stages of your loft conversion. Speaking to your architects to ensure every last inch is used in a practical way in your new space is important to ensure you get the most out of your new loft conversion.
Our clients opted to decorate with darker tones in their bathroom, but this is contrasted with the beautiful use of lighting either side of the large mirror. The symmetrical style of this bathroom, especially with the sink, mirror and lighting, makes the space clean, modern and sleek. The rest of the bathroom is spacious and provides ample light and floor space for getting ready for the day, as well as ensuring that the bathroom is suitable for little ones. Keeping with the darker aesthetic of the space our clients opted for a dark grey radiator, which seamlessly blends into the dark grey walls designed by the clients. Choosing to style your bathroom can be difficult, that’s why it’s a good idea to take in lots of different inspiration to really gauge your ideal bathroom style for you and your lifestyle.

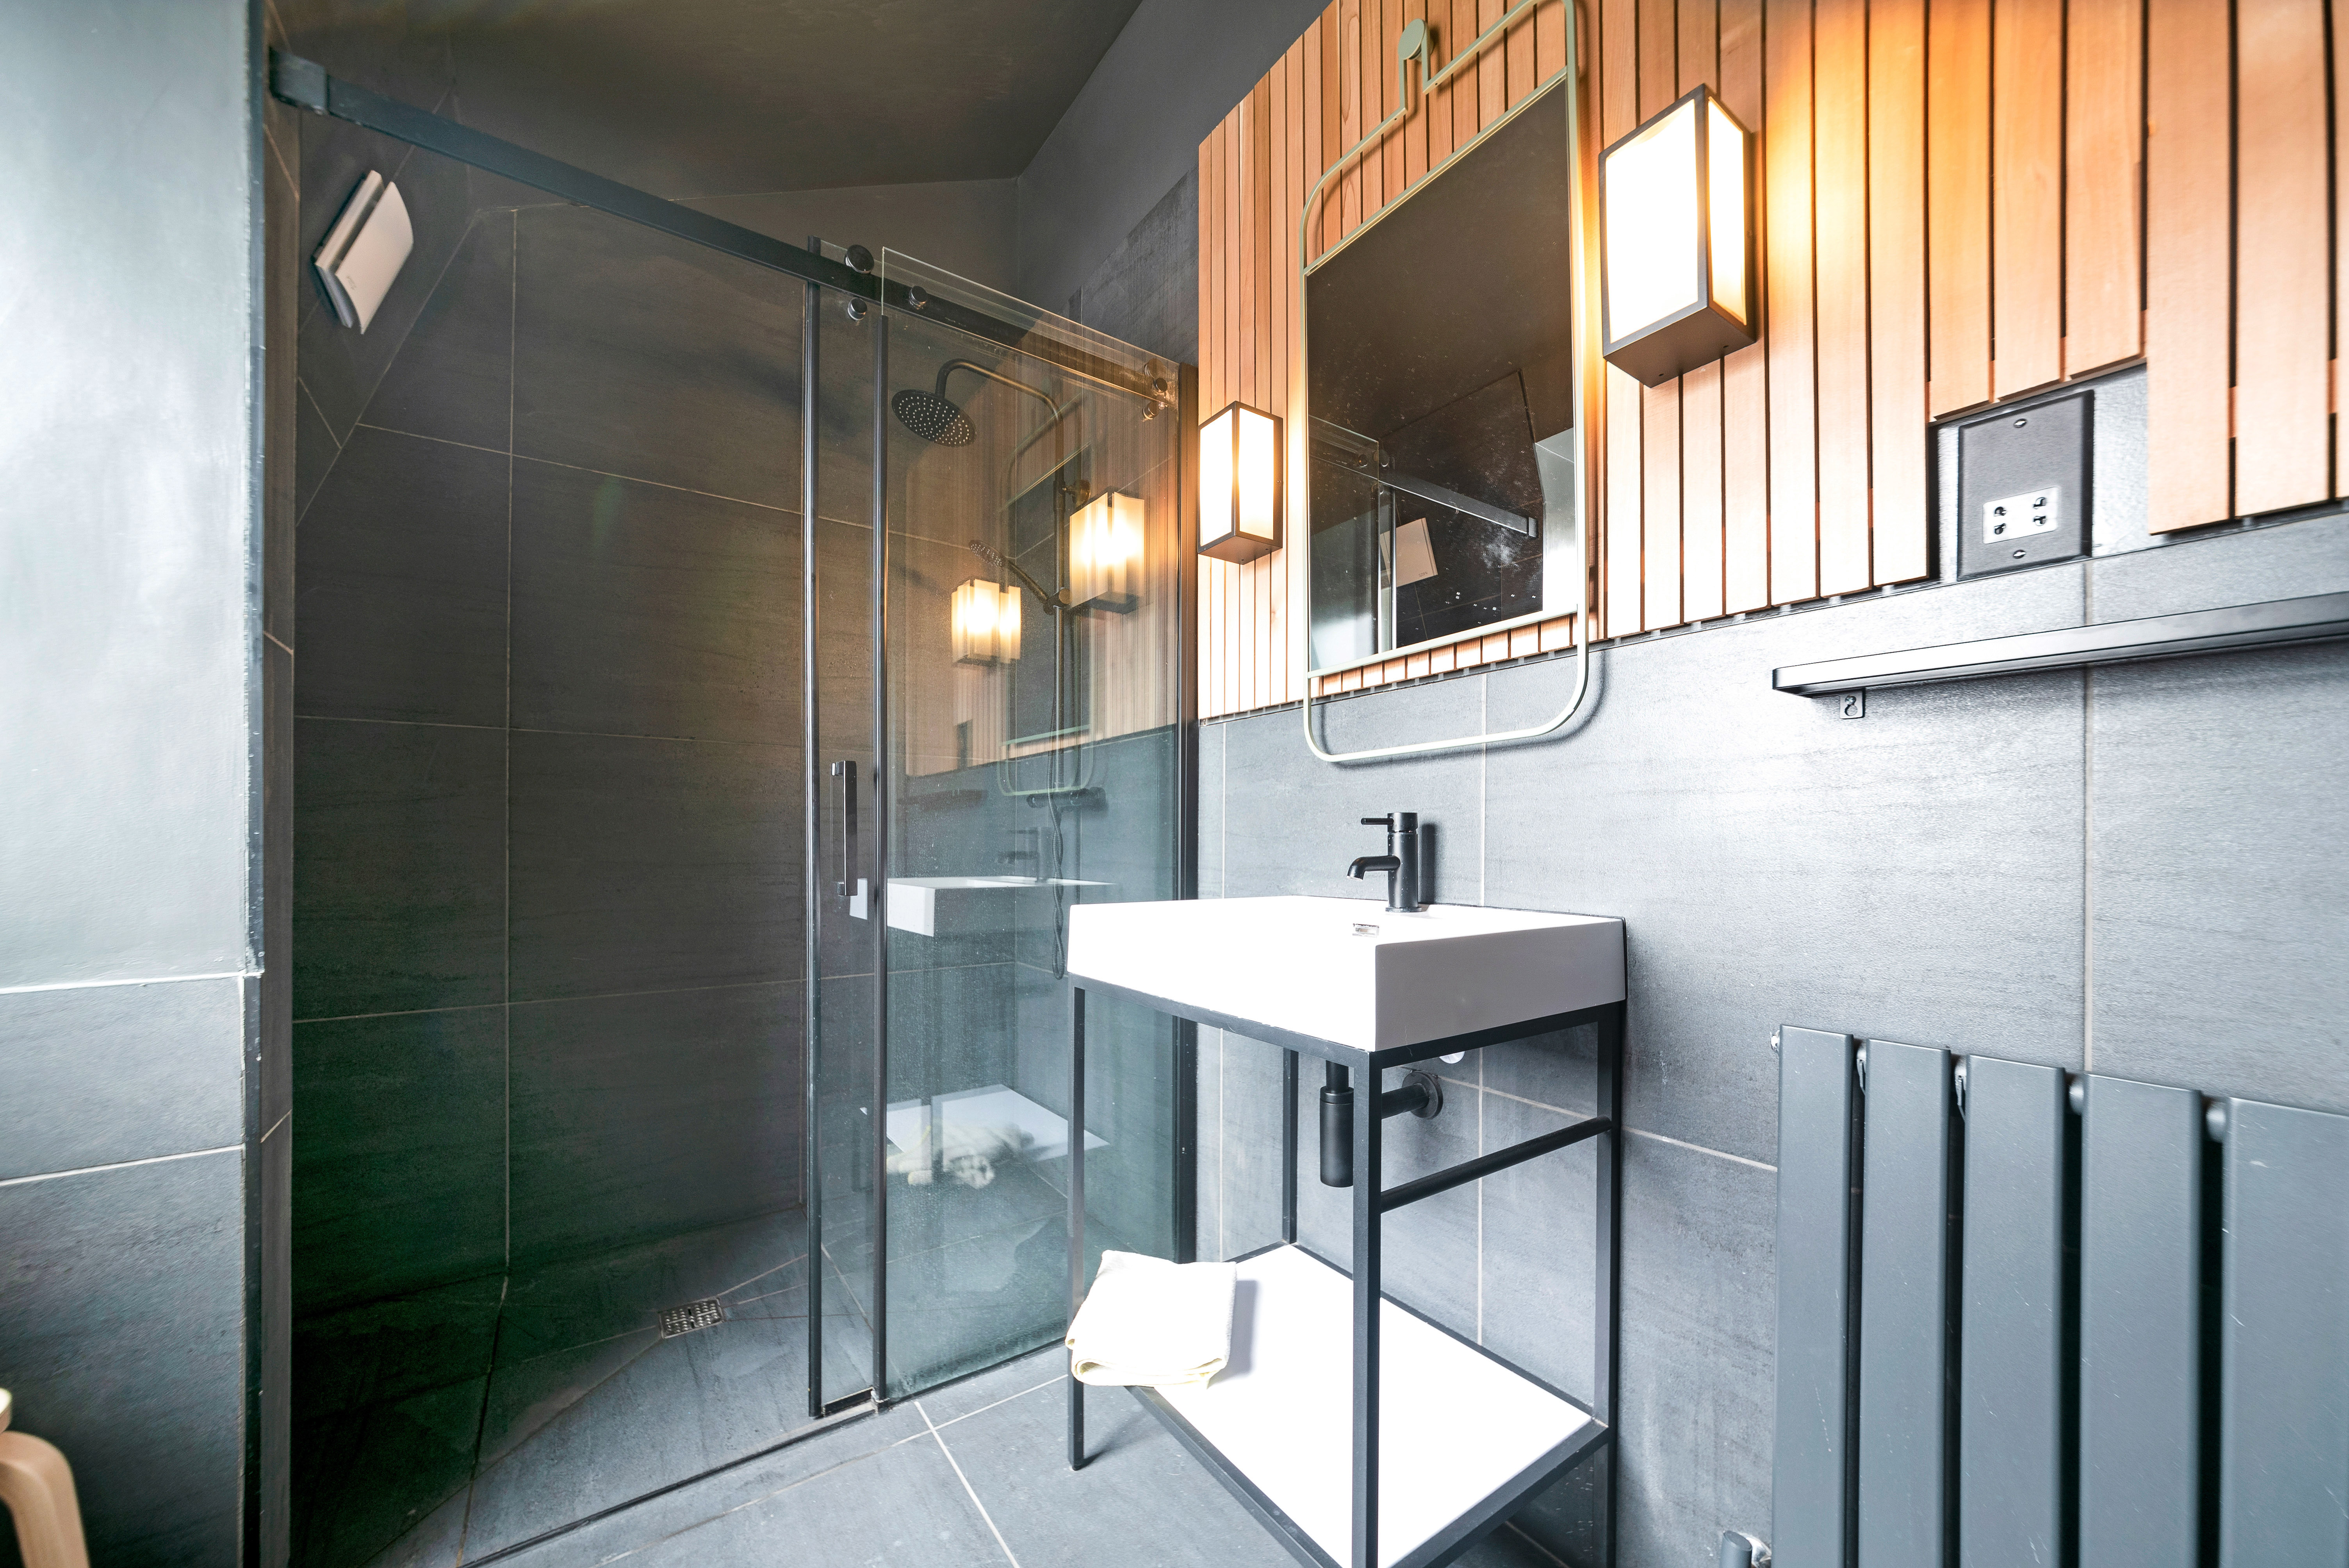


The lifestyle element of the build is important because you have to ensure that you are creating a space that is suitable for you and your family’s needs. It is important to remember that once you go ahead with a build, in years to come you can adapt rooms to suit your changing lifestyle. So if you choose to create a space for your children now, you may decide that once they have flown the next, your loft conversion can turn into a much needed office or guest space later down the line.
If you are interested in having a rear dormer loft conversion carried out to your home in Bow, East London, contact Simply Loft today on 0800 917 7571 to arrange your free, no obligation quotation. Our experienced loft conversion surveyors will visit your home and discuss what you want and need from your loft space, before providing you with our fixed fee quotation.








