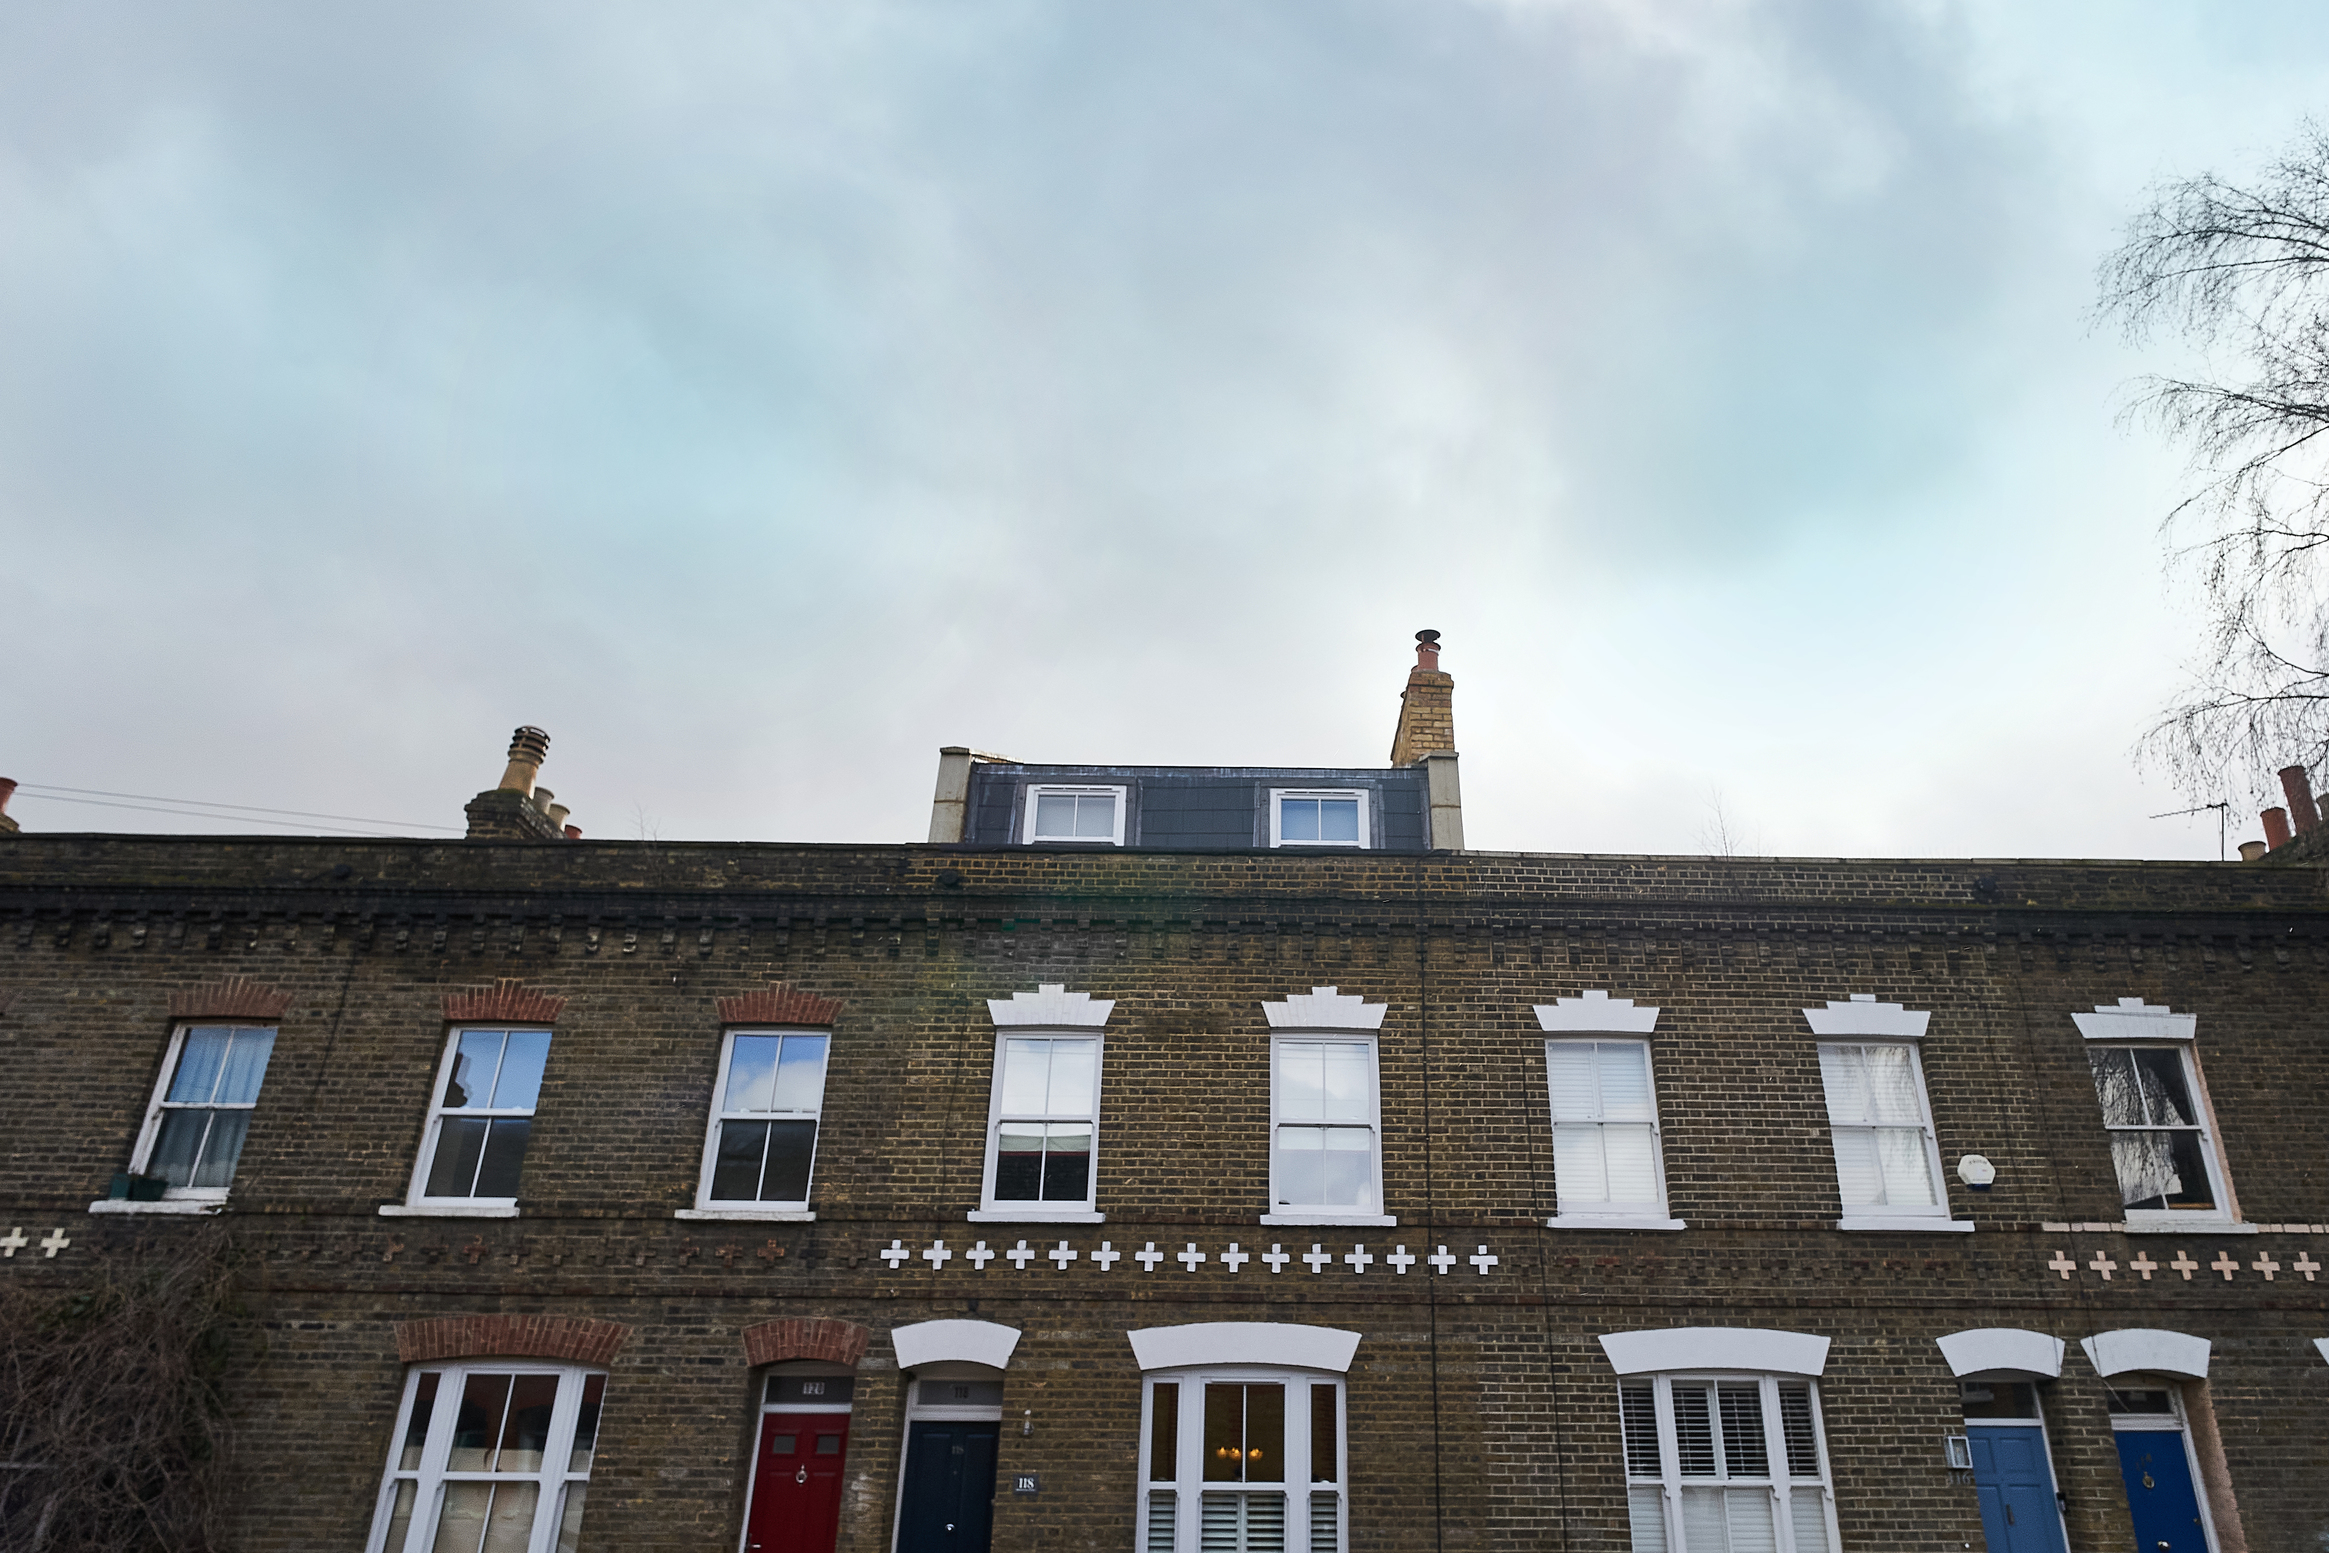
Brief: A front and rear mansard loft conversion to mid-terrace property, creating one bedroom and an ensuite bathroom for our Robertson Street, South West London loft conversion clients.
Our clients at Robertson Street, Lambeth contacted us to enquire about a loft conversion. Following a free consultation at their home in South West London our expert architect determined that a front and rear mansard loft conversion would be the ideal loft conversion to create the space they were looking for to make a master bedroom and ensuite bathroom. Our architects expertly created the plans for this loft conversion, keeping in mind our client’s budget and design aspirations. Once our clients agreed on the design, our experienced building team took over and created this fantastic loft conversion.

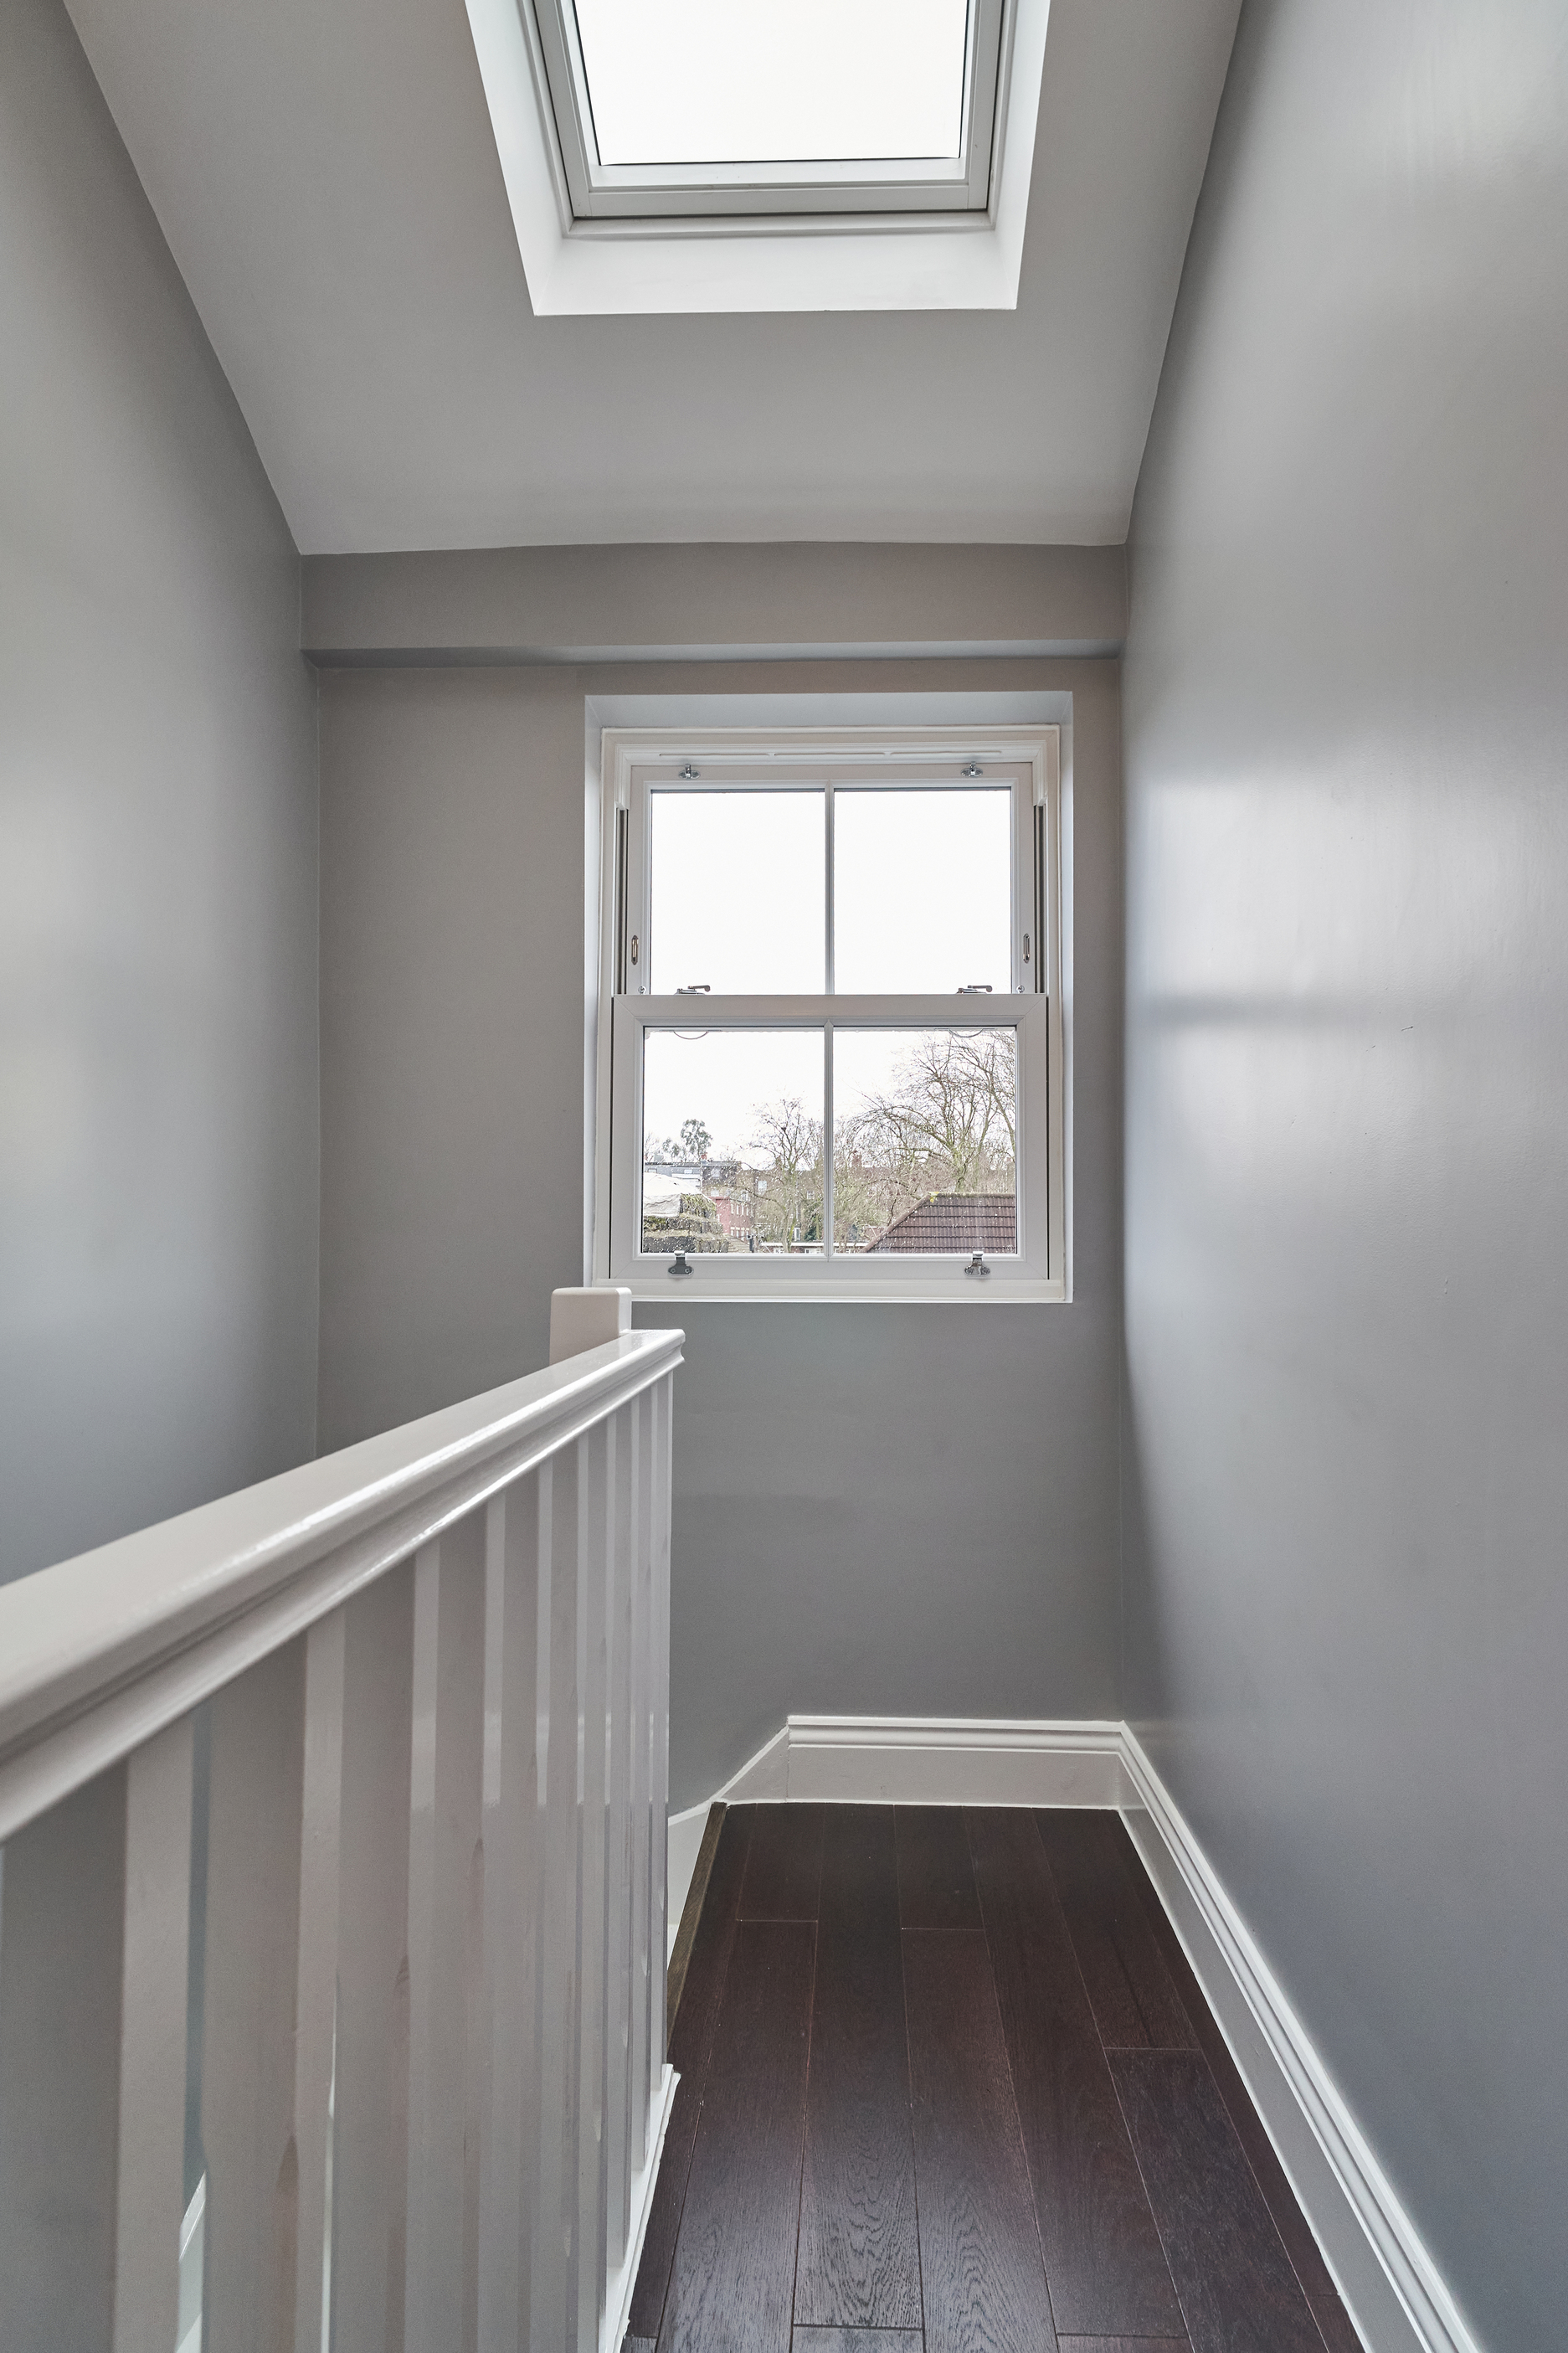
This stylish loft conversion is accessed via the newly built staircase which our builders carefully created to be in keeping with our client’s current staircase. A casement window and velux window bring light and air into the landing space enhancing the inviting feel of this loft conversion. The master bedroom is accessed from the landing area via a clever space-saving internal sliding door.
This inviting room has been tastefully decorated by our clients with a warm grey, white and blue palette. The dark wood floors beautifully contrast with the lighter grey walls to create a stylish and welcoming master bedroom. The bed has been decorated with floral prints and cushions that add a pop of colour and draw out the blue tones of the room.
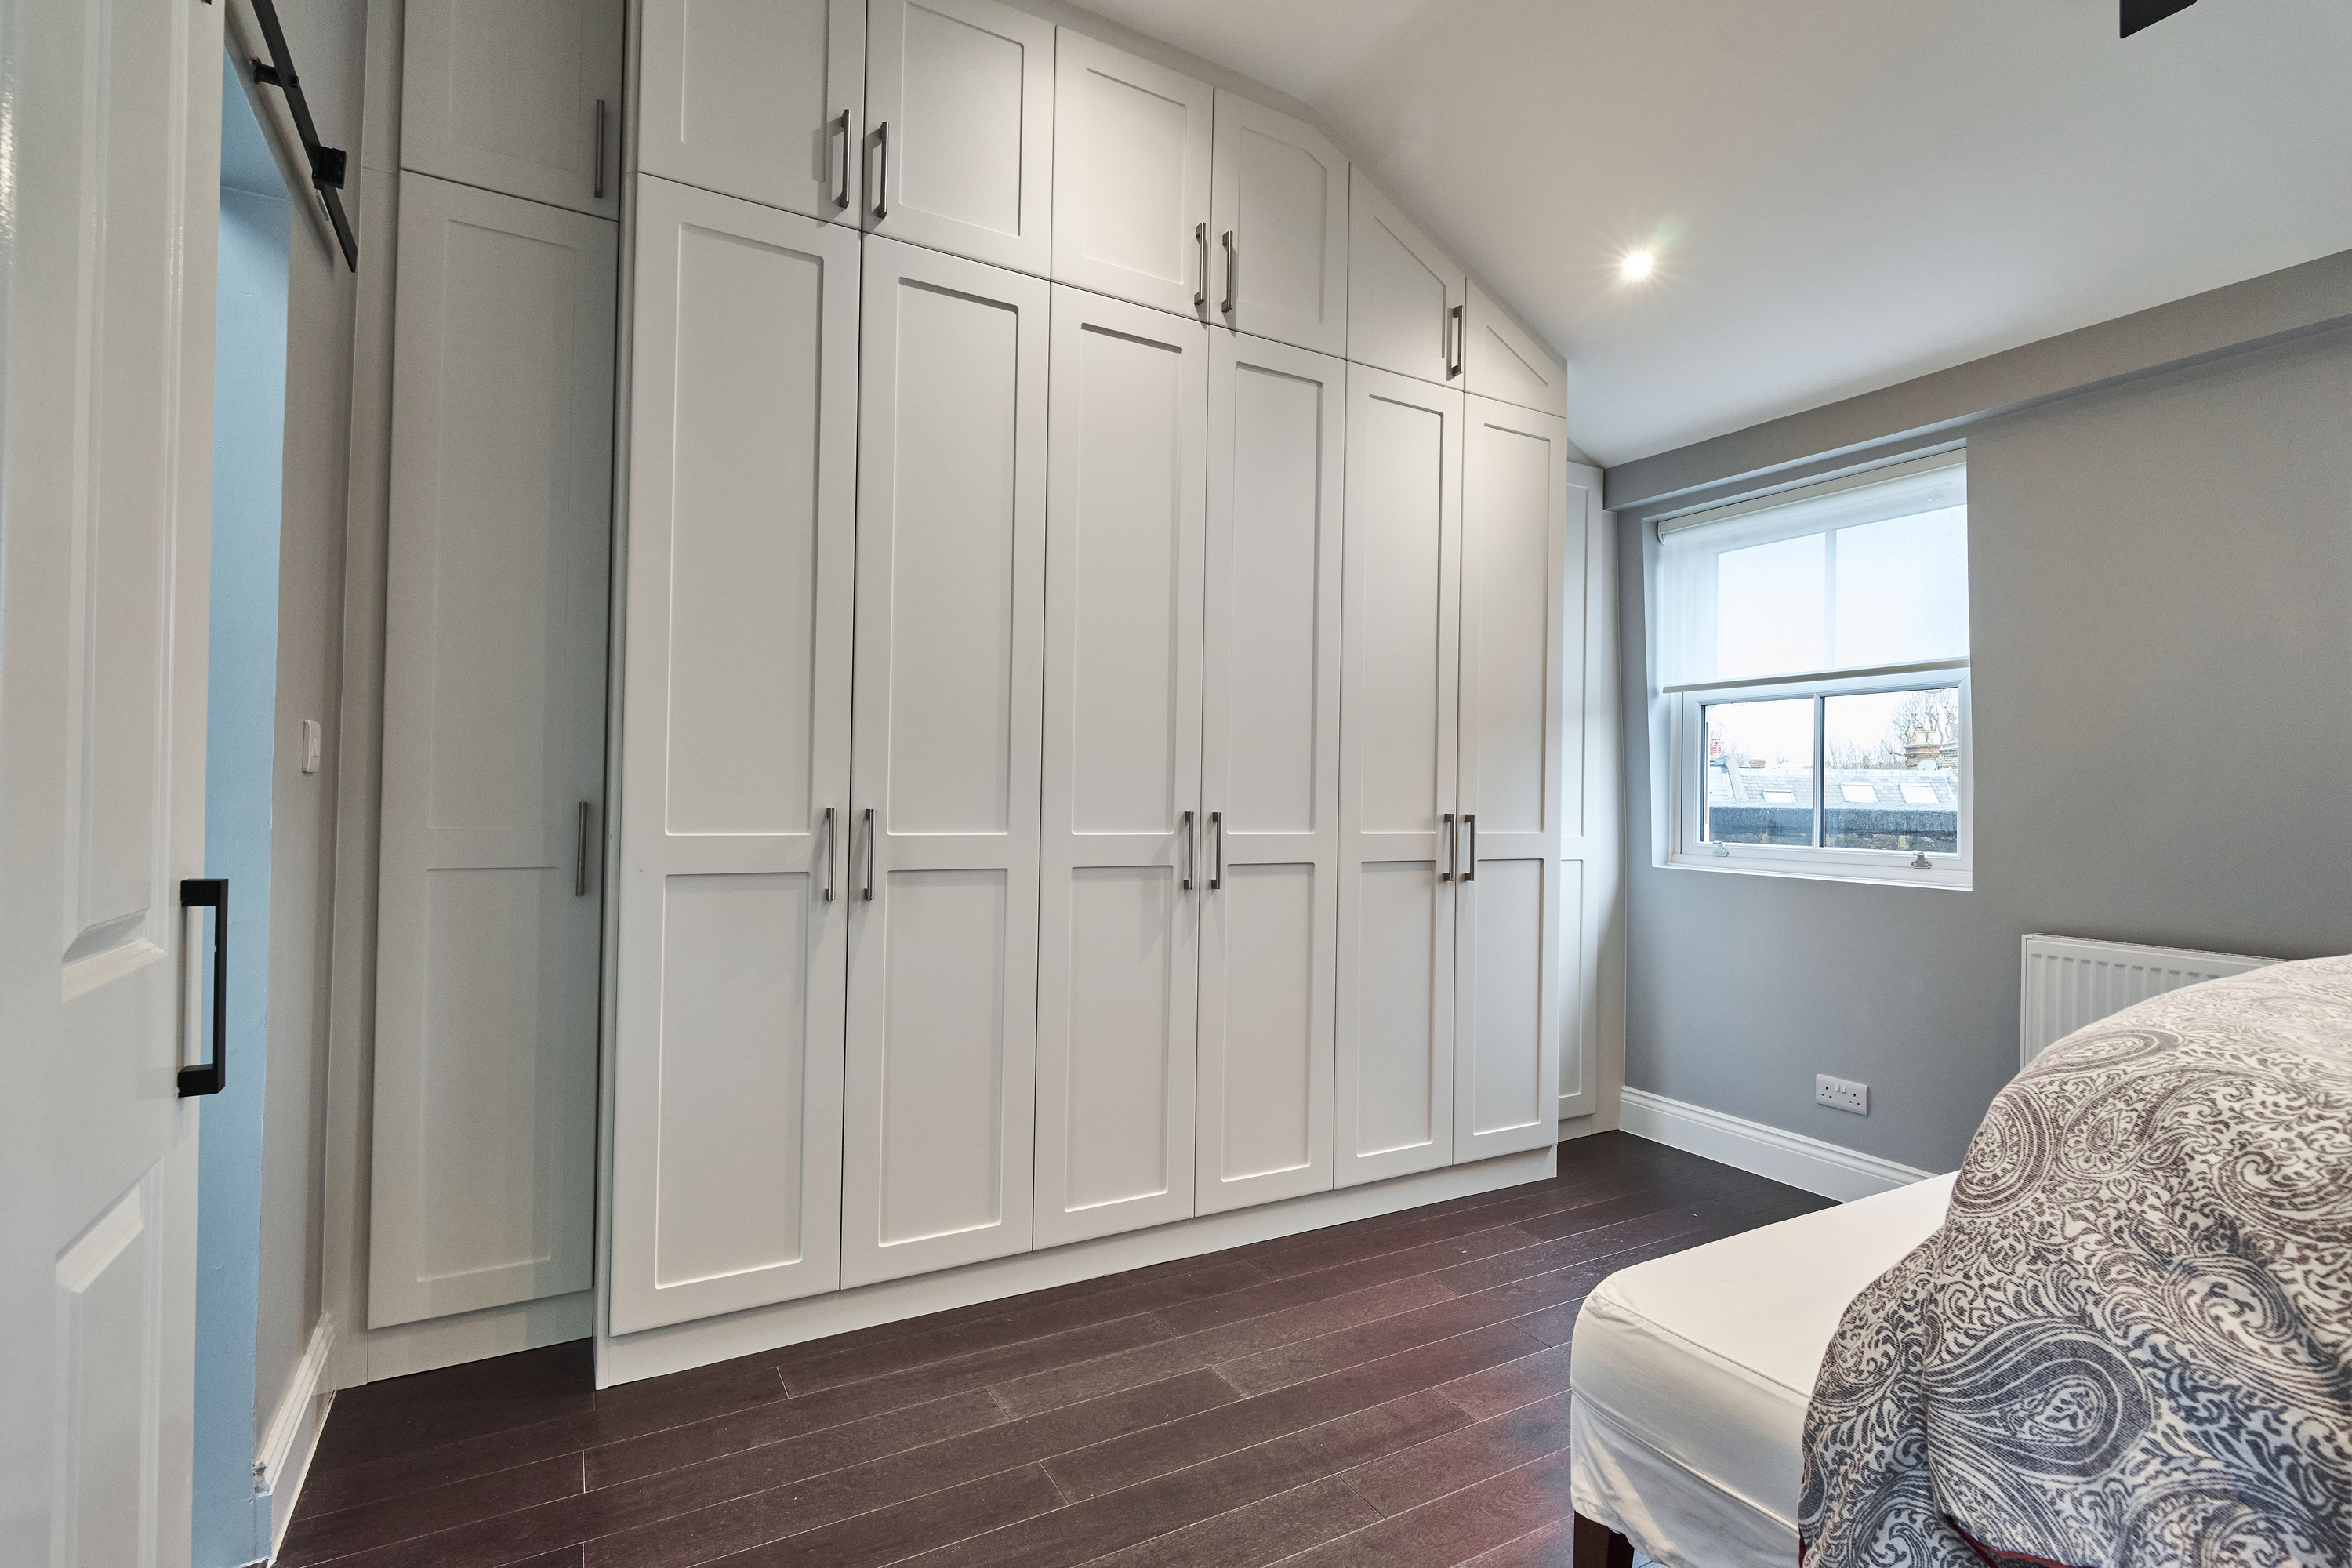
Our architect has cleverly incorporated ceiling-height built-in storage into this master bedroom which not only looks fantastic but is practical and in keeping with the design of the room. To maximise the natural light in the room our architect has carefully chosen to place two casement windows along the front wall. This brings in light and air to the room and gives a feeling of space. Our clients have chosen net blinds for these windows that still allow light to enter the room but offer privacy from the outside world.
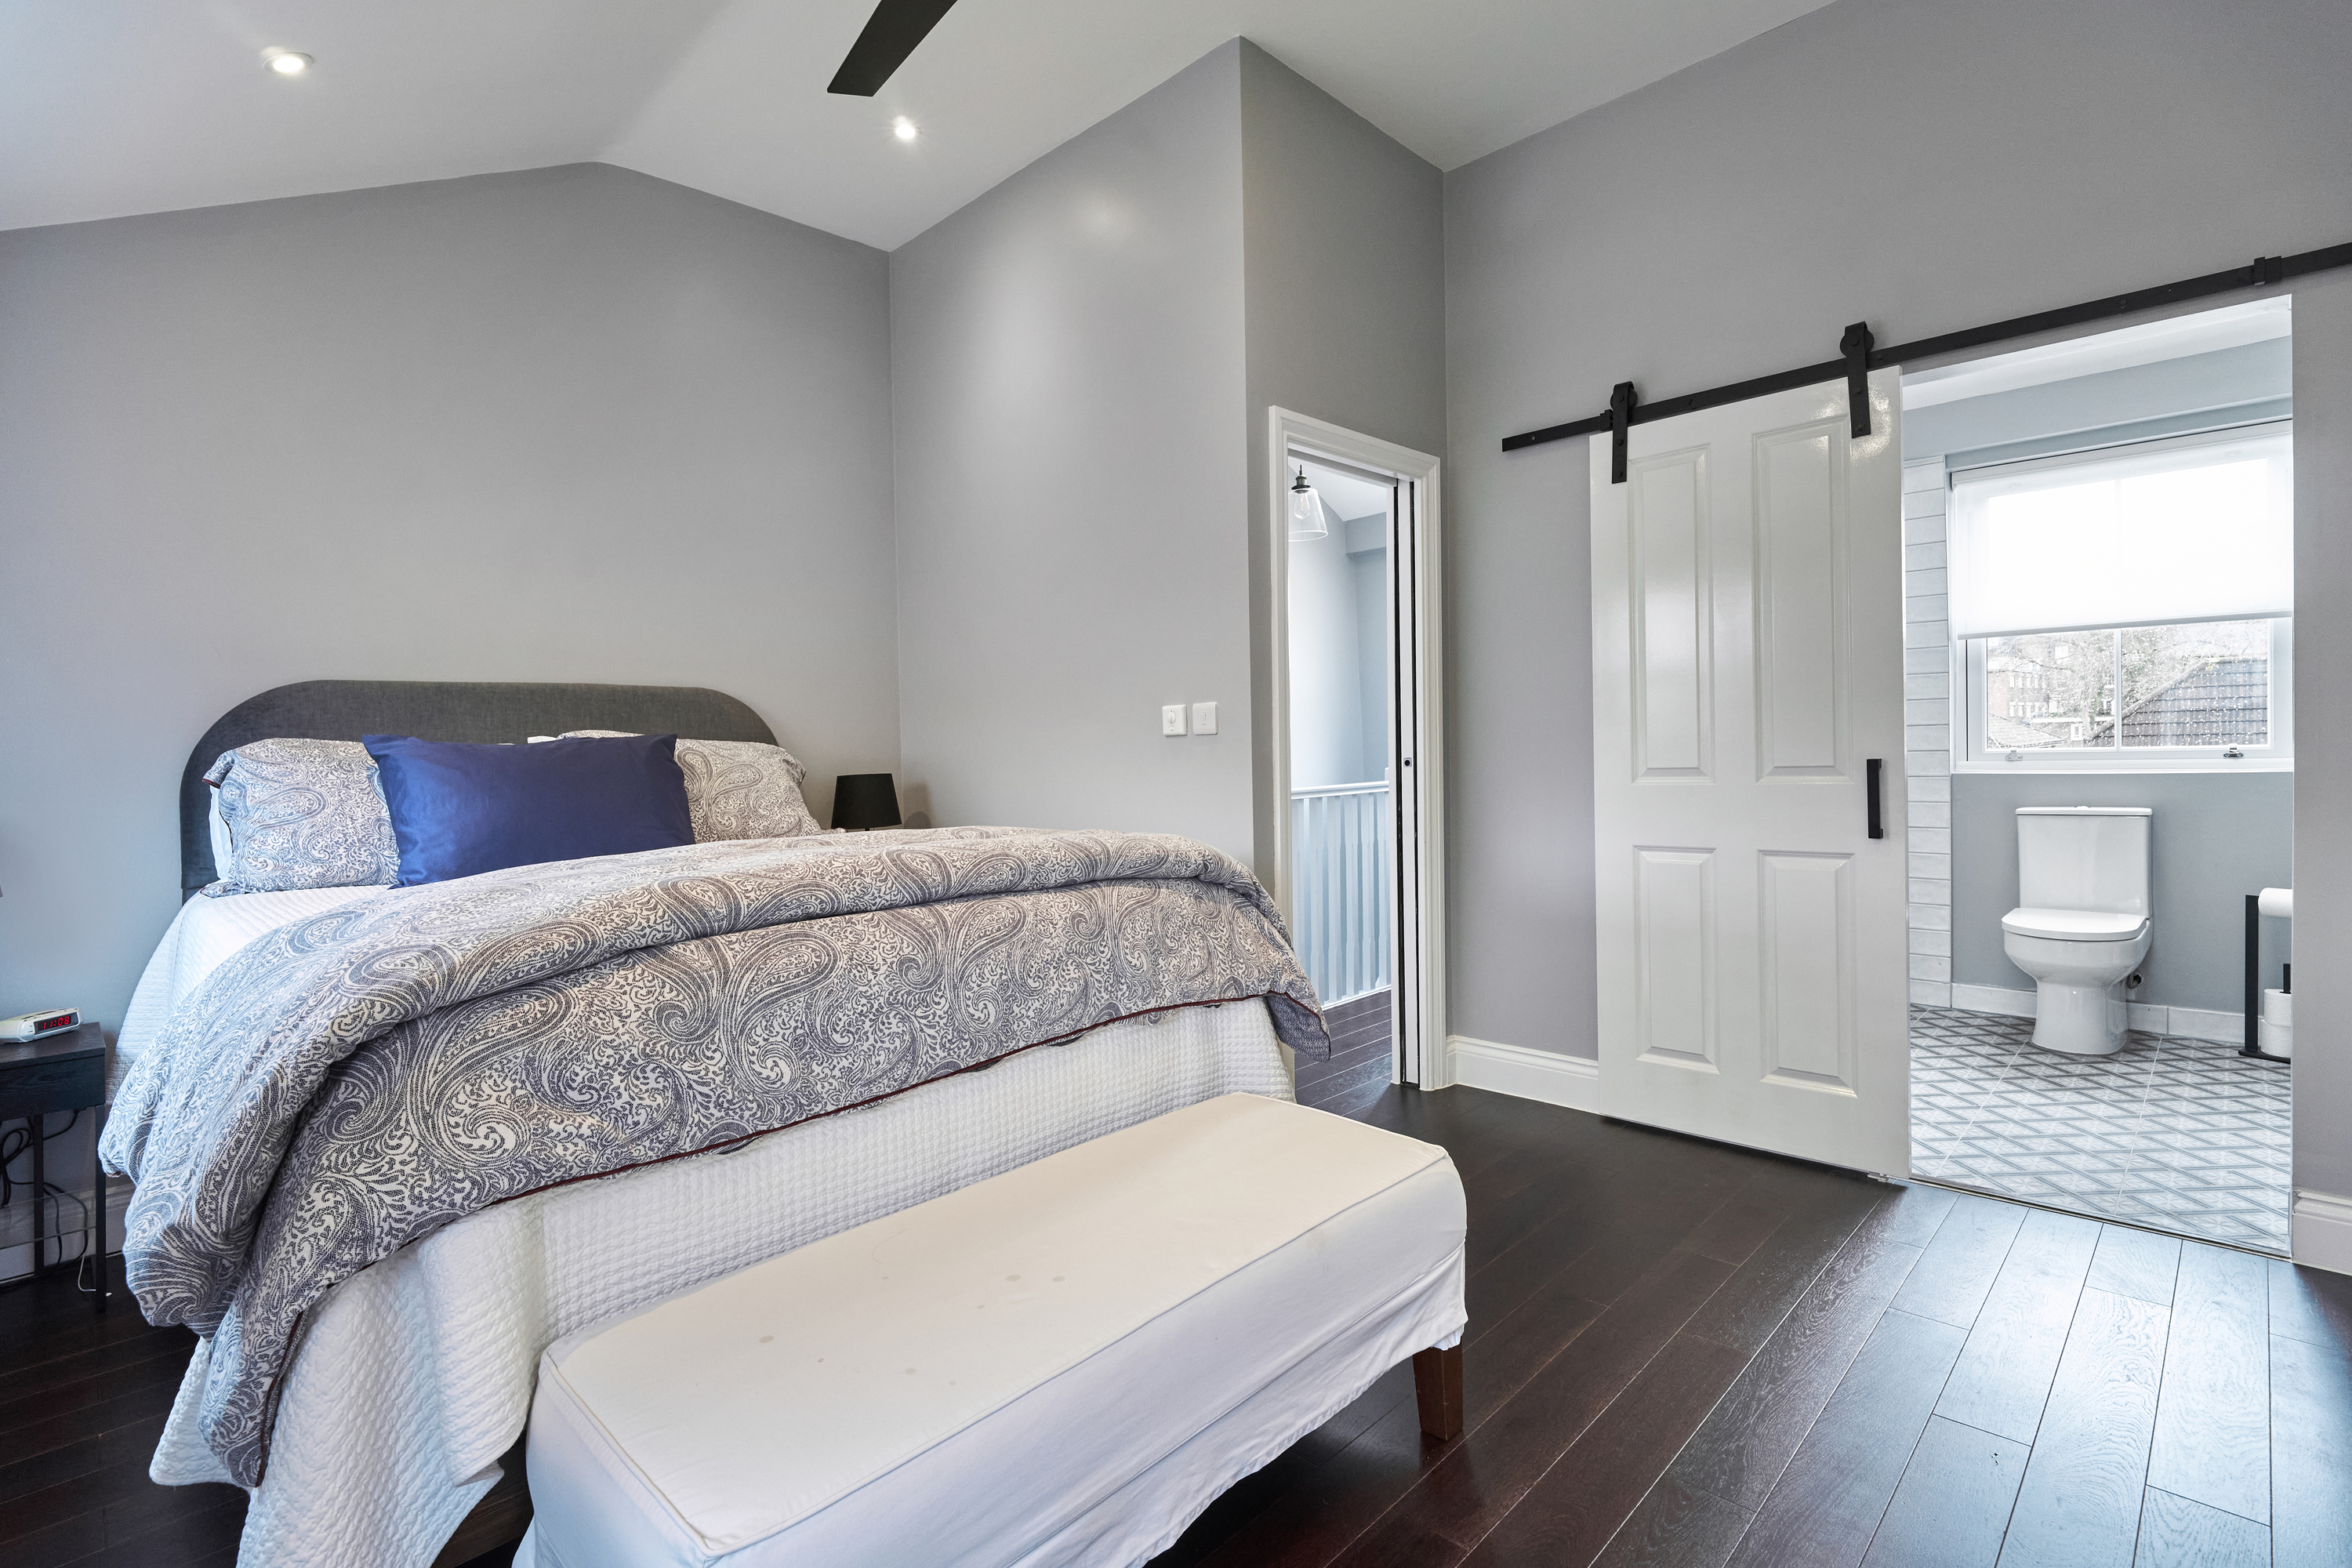
This fantastic space-saving and aesthetically pleasing sliding door between the bathroom and bedroom is a fantastic addition to this loft conversion. The use of a black rail and rollers cleverly contrasts with the white door to make this a bold focal point for the space.
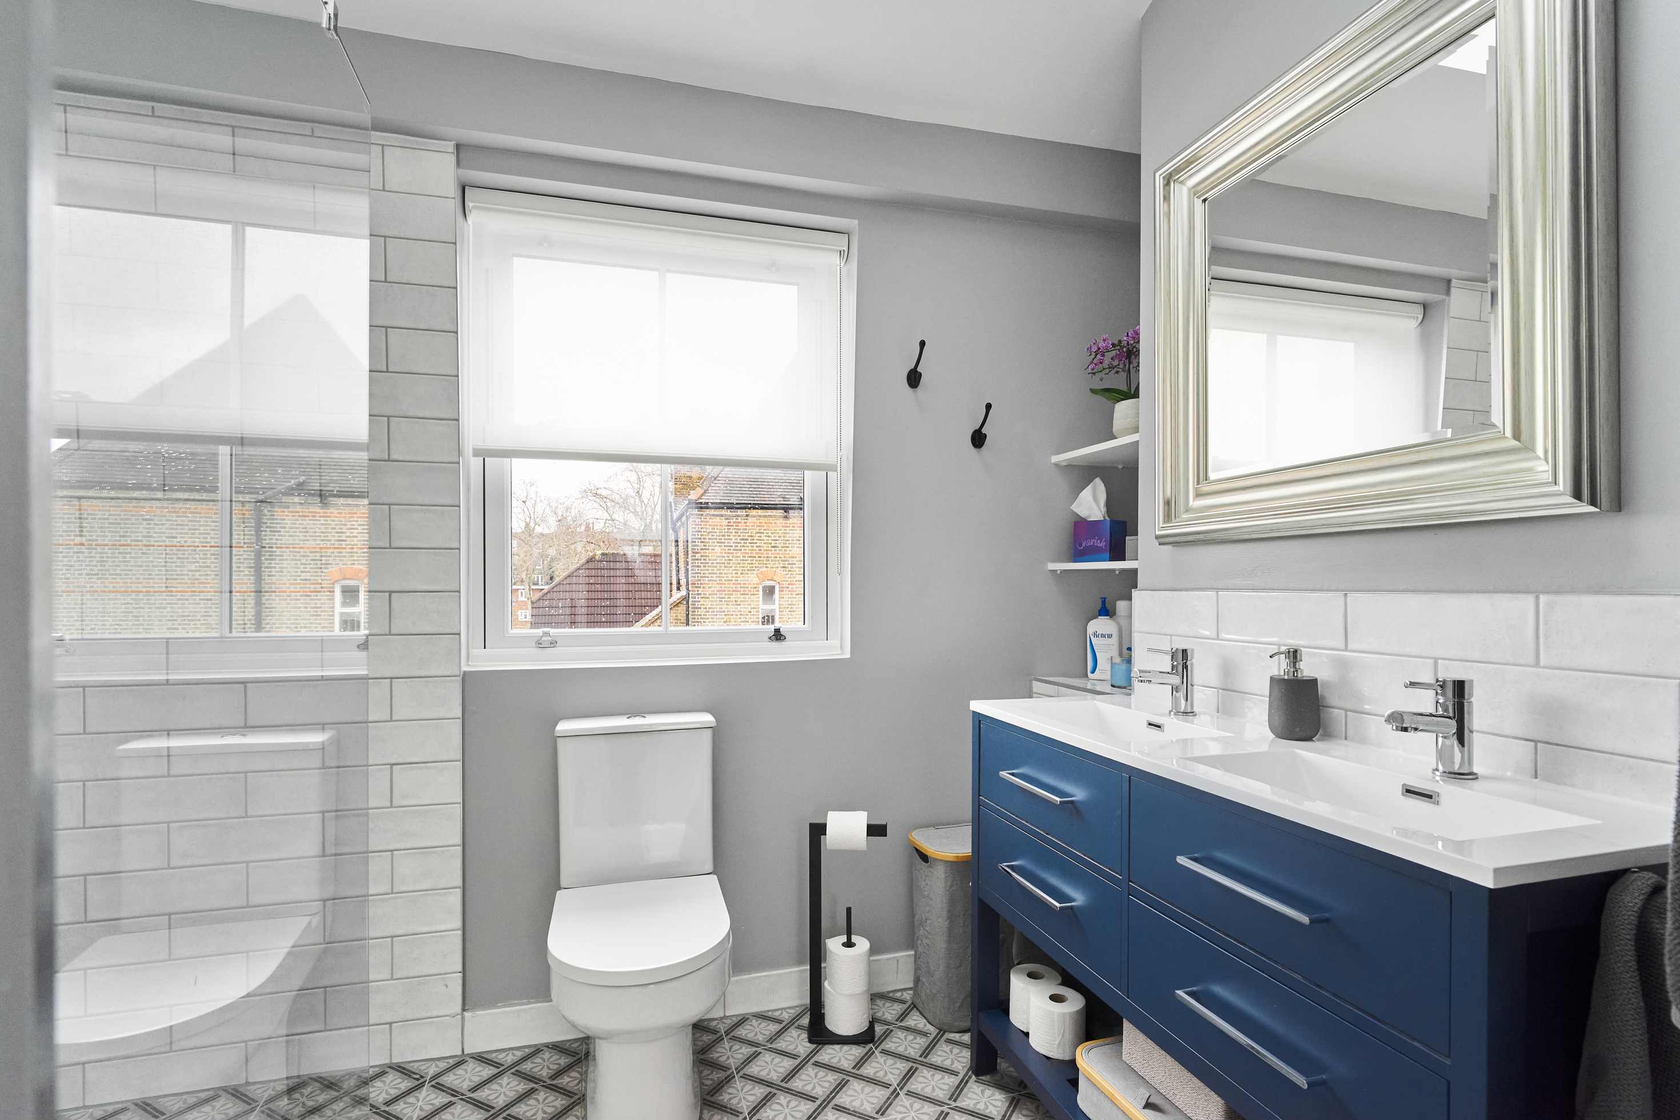
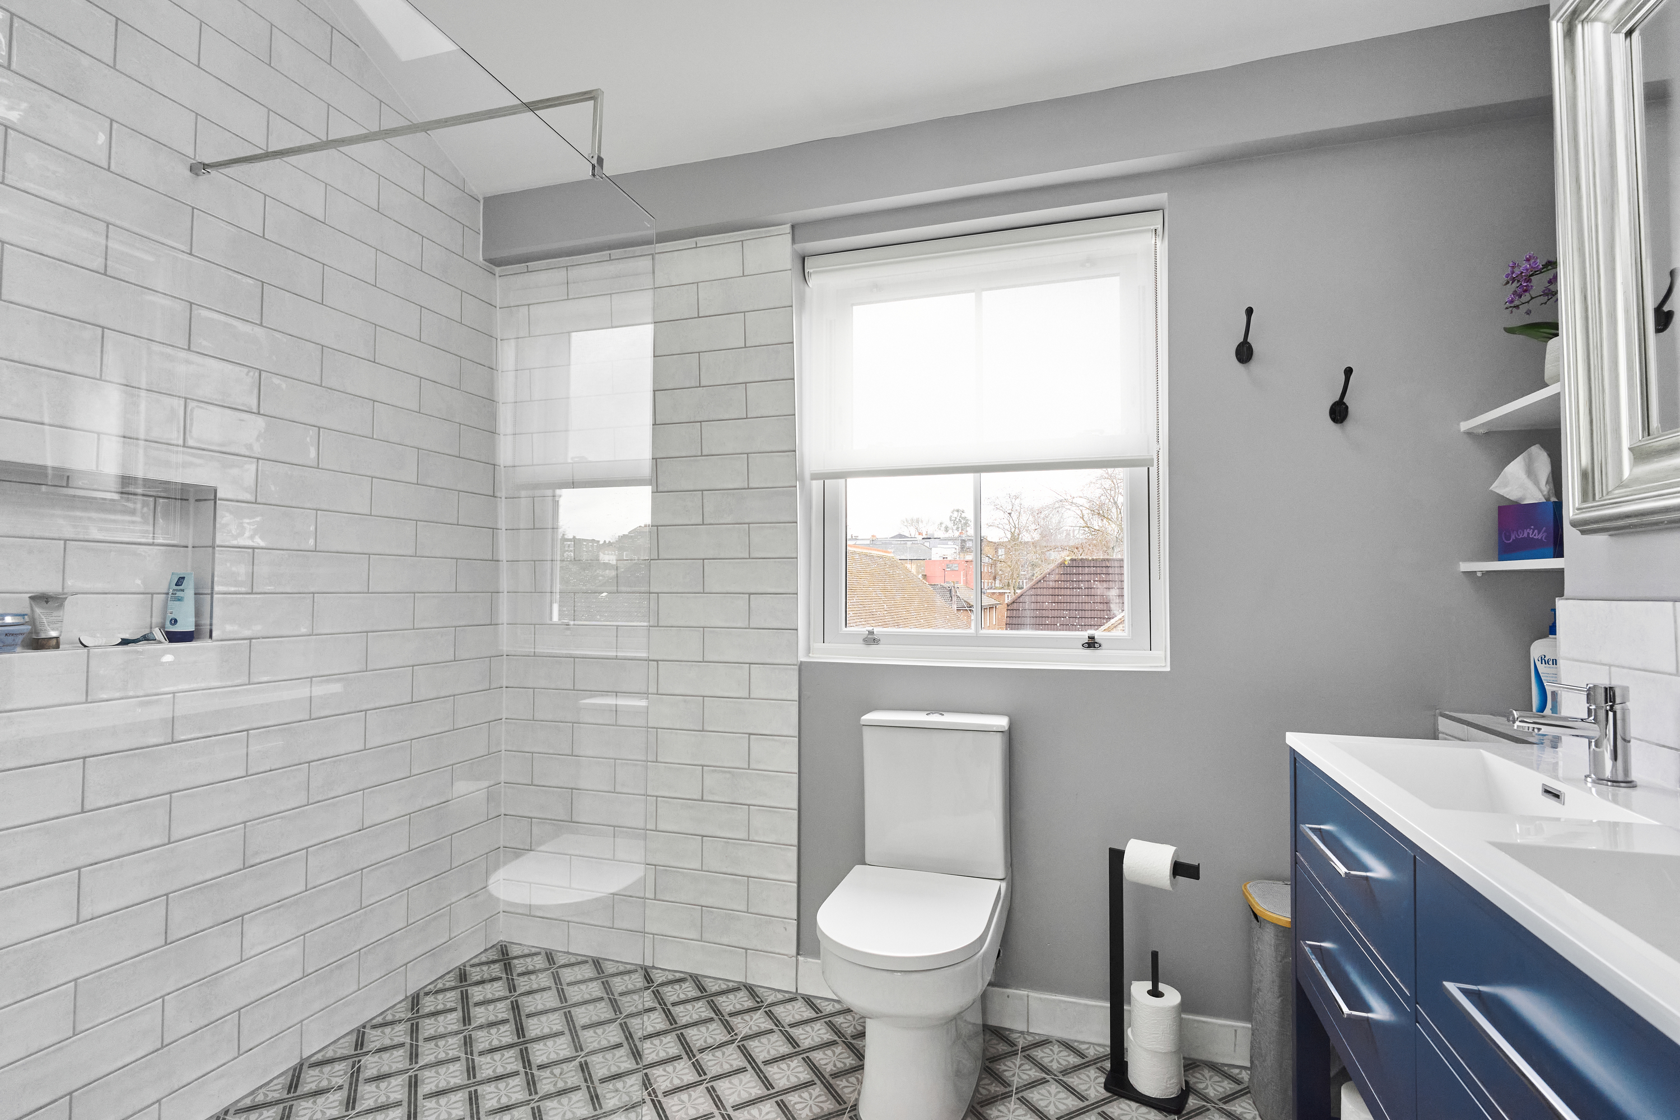
The bathroom has been just as stylishly decorated as the bedroom. With white, grey and. blue floor tiles that continue the colour palette from the bedroom and grey walls with white brick-style wall tiles, this bathroom brings an inviting and relaxing feel to the space. Our architect has made the most of this space by making room for a double sink and a large walk-in shower. The clear glass shower screen adds to the feeling of space in the room which is further enhanced by our client’s large mirror on the wall. The casement window brings in more air and light into the room and has been dressed with a sheer blind for added privacy. The blue sink unit is a fantastic addition to this room, adding colour and vibrancy to this en suite bathroom.
If you are contemplating a front and rear mansard loft conversion in London or the West Midlands, do not hesitate to reach out to our welcoming team today at 0800 917 7571 to schedule your complimentary site survey.