Loft Conversion Study North London
Simply Loft completed this rear dormer loft conversion in North London, built within the conservation area of Tufnell Park, for a busy working family. The loft conversion created a new bedroom with an ensuite bathroom that have been beautifully decorated by our clients. When building a loft conversion in a conservation area, there are more restrictions on the type and size of loft conversion that can be built on the properties within that area.


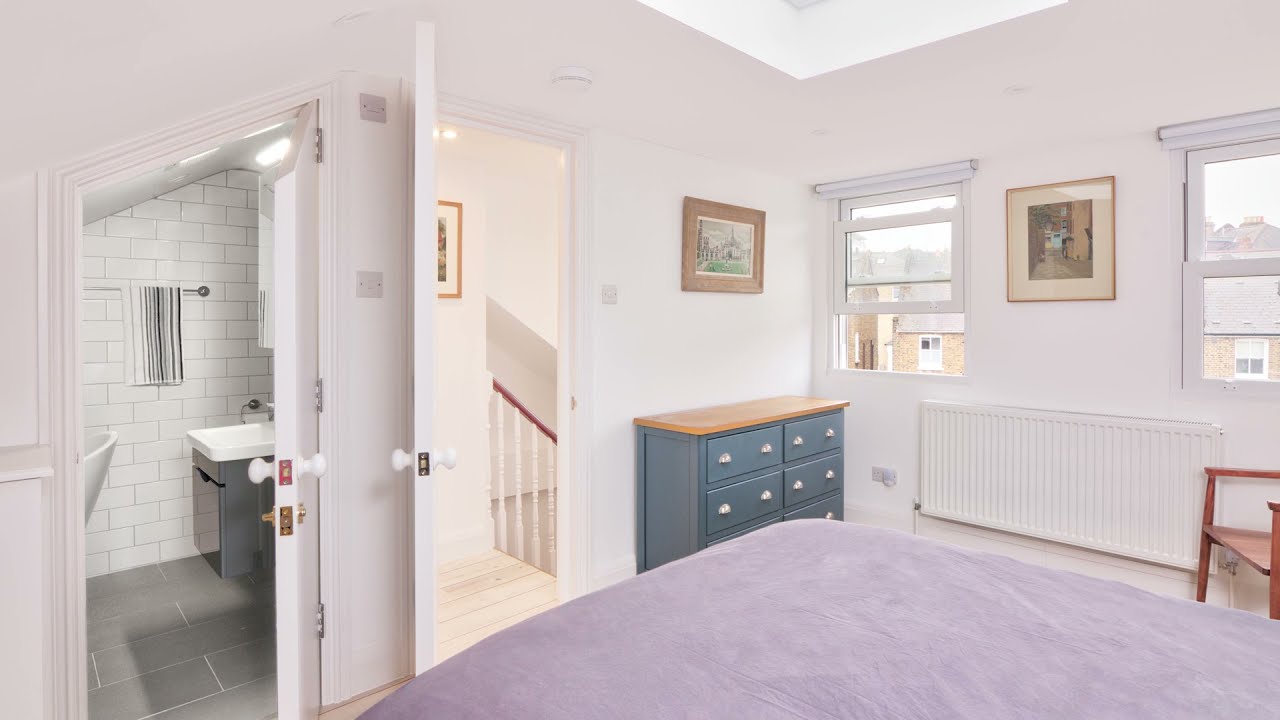
The rear dormer has created a spacious bedroom for our clients, well-lit by sash windows and a rooflight above the bed. Sash windows are perfect for rear dormer conversions, as they fit perfectly on the vertical wall. Rooflights are a great choice for sloped roof surfaces, catching the sun at every hour of day. For added ventilation, our clients chose to have an air conditioning unit installed too.
This bedroom has been painted white, with bursts of colour introduced with the furnishings. This has kept the room bright and spacious, with interesting features that draw your attention. The teal chest of drawers stands out against the paler colours used in the room, and the rich blue compliments the wooden floorboards to create a natural feel. The multi-coloured carpet compliments all of the colours used throughout the room to create cohesion and add to this rooms fun and interesting look.


The ensuite bathroom is both spacious and creative, with the luxurious bath set underneath the sloped roof. If you are a wanting to have a bath in your loft conversion but are unsure if you have the required space, this case study is a great example of how even small spaces can be used creatively to give you what you want. The toilet has been placed in the inset, that has allowed the bedroom to have more space in the loft, rather than having a squared off bathroom.
The darker tiles on the floor ground the lighter white tiling used on the walls, adding some depth to the room. Our clients opted to not have a skylight in their bathroom area, creating a darker space that is perfect for relaxing in the evening with candles and softer lighting! Our clients have added a splash of colour to the room with a dark blue sink unit, that ties in with the stunning chest of drawers used in the main bedroom. Small touches like this with your colour scheme can help to create a sense of cohesion between the different rooms in your loft conversion space.
If you are interested in having a loft conversion in your Tufnell Park home, contact the Simply Loft team today on 0800 917 7571 to arrange your free, no obligation site survey.