


South East London Loft Conversion Project Case Study
Brief: Rear dormer loft conversion on a mid-terraced property, in Kent, South East London, creating one bedroom and one shower room.
Project Details
This project was a full design and build loft conversion taken on by the Simply Loft team in South East London. For this particular project the team needed to have planning permission from Bexley Council due to the structural details of the rear dormer. Our design team have over ten years in experience of designing bespoke loft conversions that will be approved for planning permission with minimal hassle or stress, allowing you to relax!
The rear dormer loft conversion is incredibly popular in built up residential areas, adding new space to any busy city home. Due to the rear facing vertical wall, you can have a Juliet balcony to open up your loft and increase the amount of light you can have. It is a stunning addition to a loft space, as you can see in this property, creating a spacious and airy loft room!
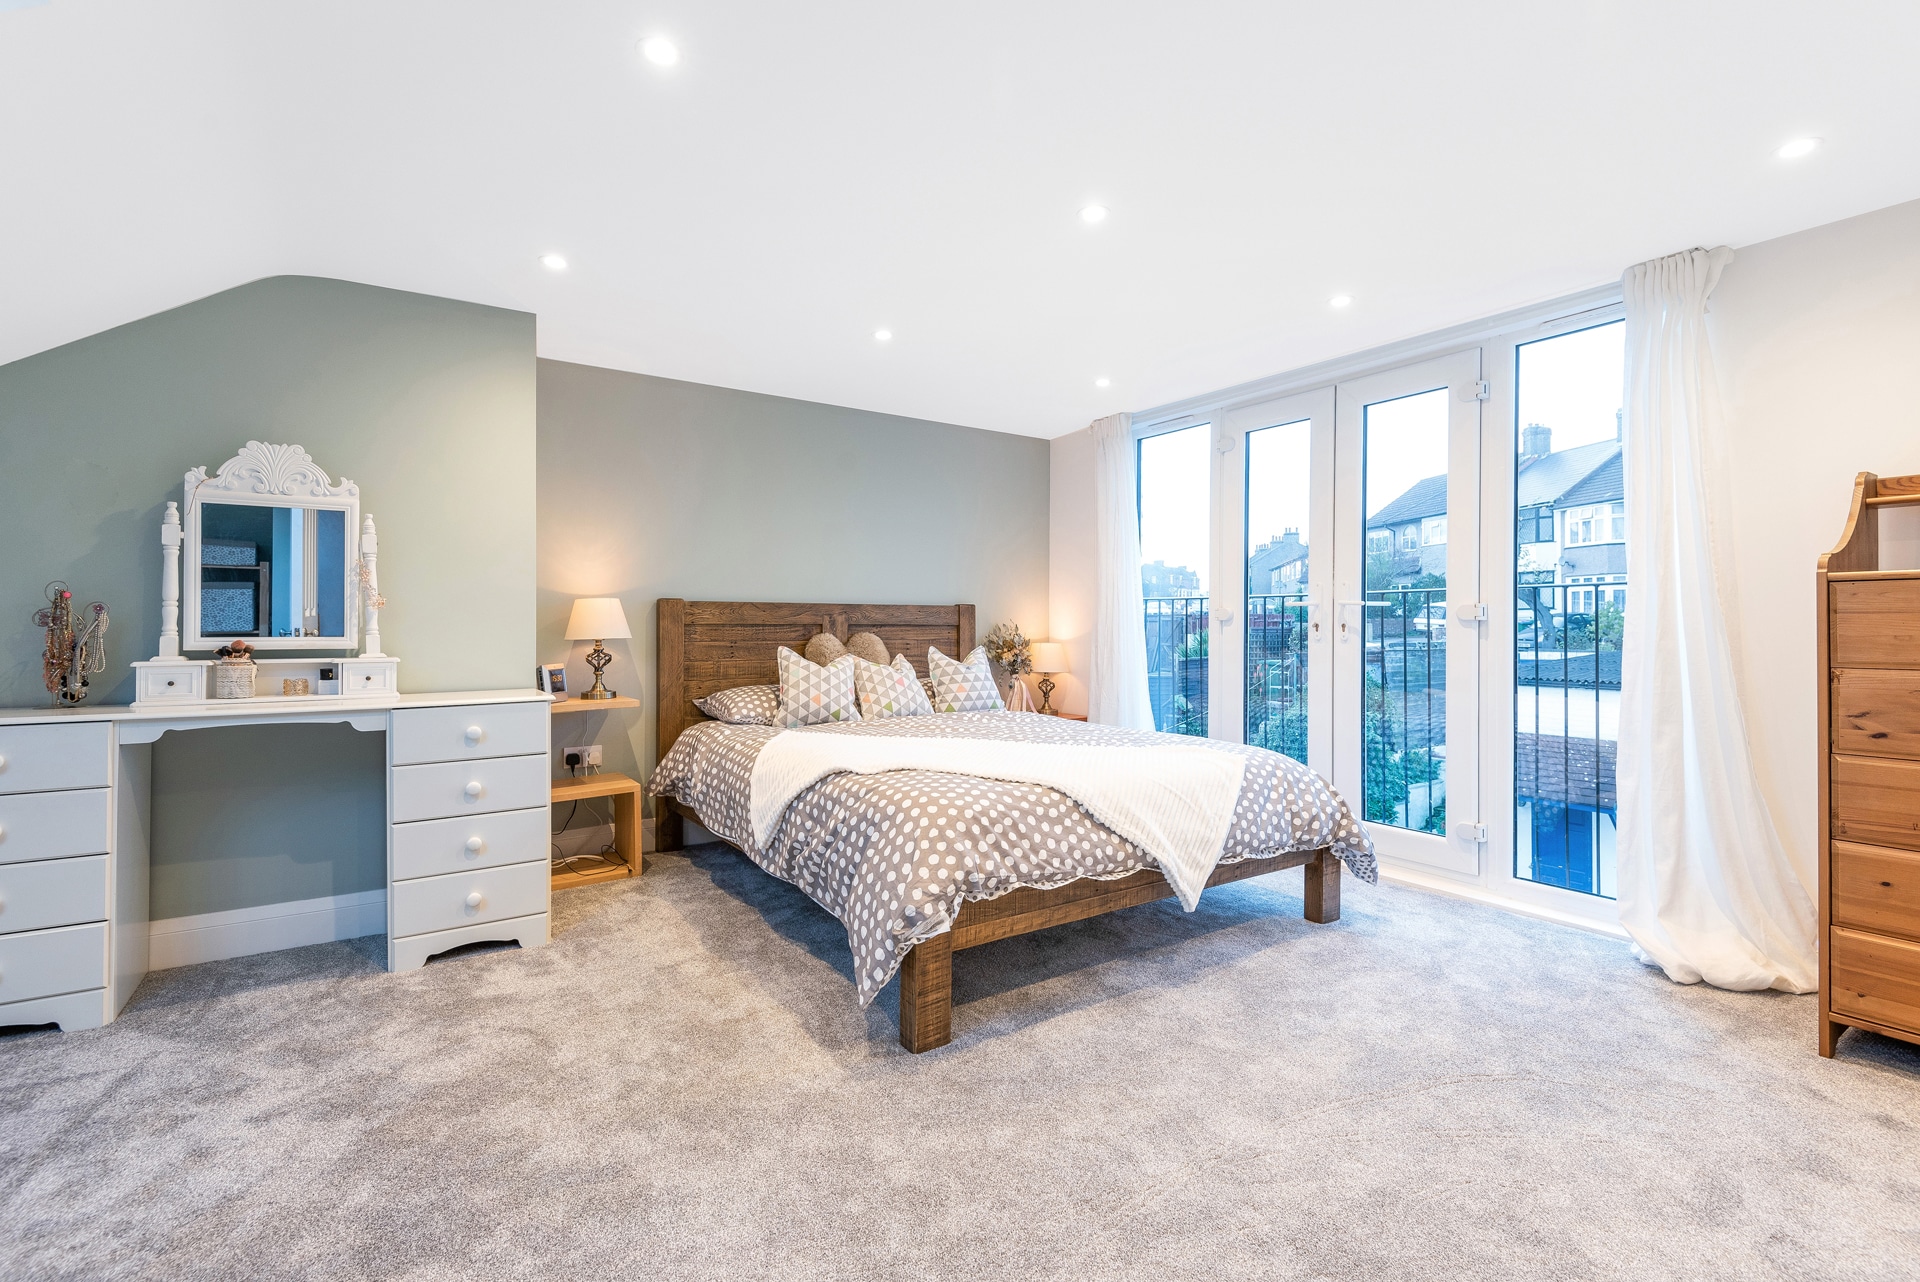

We love the selection of lighting in this loft conversion. Our building teams installed a Velux skylight to bring in natural light like the Juliet balcony, with extra lighting from droplights. The natural lighting contrasts delicately with the pale green feature wall behind the bed, keeping the room feeling natural. Our clients have carried this natural colour palette throughout their interior design choices, with the subtle wooden furnishings and light brown touches on the bedding.
One of the most frequently asked questions our surveyors experience, is how many rooms can fit into my loft conversion? Our surveyors will talk you through all of your options when they complete the site survey of your loft, and you will be surprised how much we can do with small spaces! Typically, adding a bedroom with an ensuite adds more money to your property value than if you just had a bedroom, as you can be self-contained on one floor. This reduces noise in the night if guests need to wander downstairs to use the bathroom or need to get up early and shower at the crack of dawn.


The shower room is kept exquisitely simple, with pale blue and neutral tiles. We have found the nicest loft bathrooms are those that are simple, with lots of natural lighting to create a clean feeling. It is always important to have some form of window in a bathroom or ensuite for ventilation, and the casement window in this ensuite suits the room well. Our surveyors will be able to advise you on the arrangement of your loft, with many lofts having bathrooms placed under sloped eaves, to maximise the space available.
If you are thinking of having a loft conversion, contact us today on 0800 917 7571 to arrange a free site survey of your home! Our experienced surveyors can discuss everything you want and need to know about loft conversions.








