


London Loft Conversion Case Study
Brief: Rear & L-Shape Dormer Loft Conversion, to a mid-terrace property on Barrett Road in Walthamstow, creating two bedrooms and a bathroom.
This wonderful loft conversion was recently completed by the Simply Loft team in Walthamstow, London. The new space has created two bedrooms, one being a used as a double bedroom and the other room being used as an office with dedicated desk space. Adding a loft conversion to your property will add value to your home, even more so if you add two bedrooms. It not only adds value but provides you new space to enjoy and relax in.
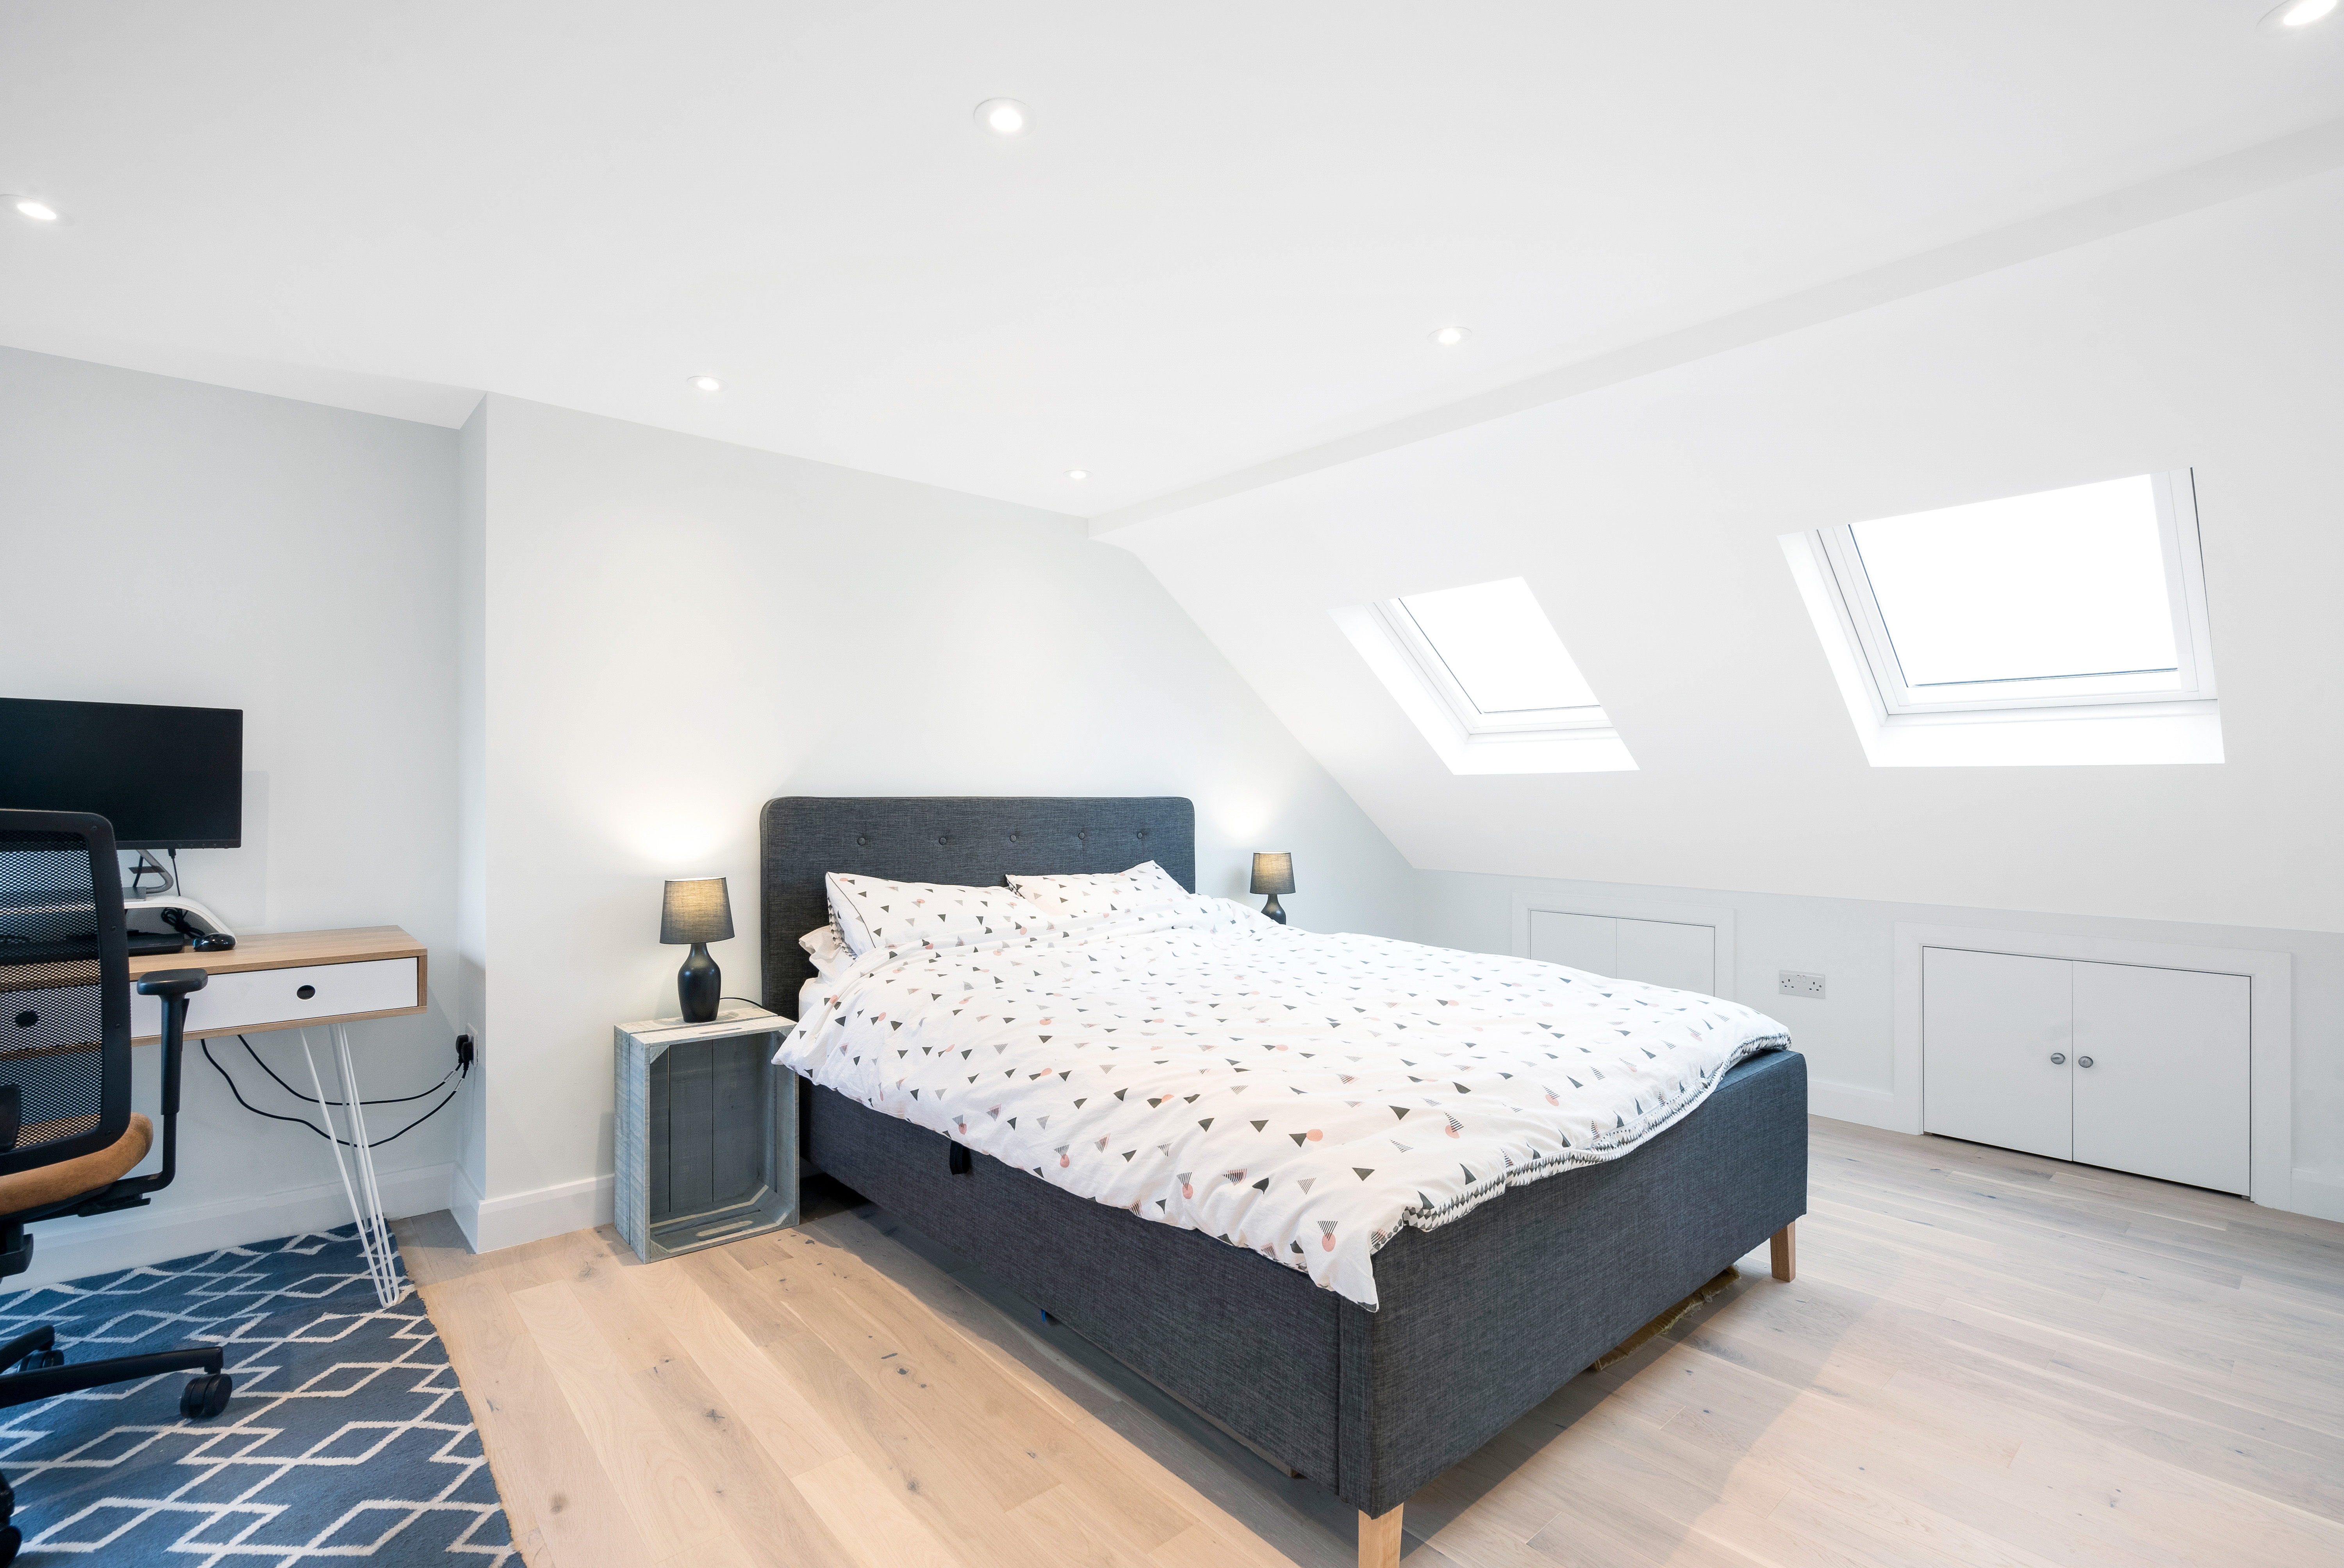
Heading into the main bedroom, the space is light and airy, which is down to the wonderfully placed Velux skylights, which direct light directly onto the bed, allowing maximum lighting opportunities for the spacious bedroom. Velux windows are the most common window in a loft conversion. If you choose a Velux window that can be opened, they offer a great form of ventilation for your room which is perfect for those summer months as Velux windows are known to retain heat. Letting in fresh air into a room is a great way of reviving the space – even if you don’t think the room needs ventilated air, it’s always a good idea to allow some in anyway!

This loft conversion office space has perfectly filled in what could be considered as lost space in the bedroom. Slotted into a corner next to the double bed in the first bedroom. The client dreamed of two desk or office spaces in their new loft conversion, the first, being in the bedroom, has been made into the perfect space to separate work, from relaxing. The location of the desk has been placed directly next to a window, placing a desk by the window improves the way you work whilst having the benefits boosting those serotonin levels which Vitamin D is known to improve.

The rest of the beautiful bedroom has been designed in a delightful monochrome aesthetic, with a clean, fresh theme throughout. The extra room has been made into the perfect cosy bedroom for a loft conversion space. The clients chose built in wardrobes for their storage choice. Built in wardrobes are a great way to achieve a seamless design and space for those essential items, the client has chosen to further disguise the wardrobes by opting for same colour used on the walls as on the wardrobe, this has allowed the space to become a simple, yet bright space.
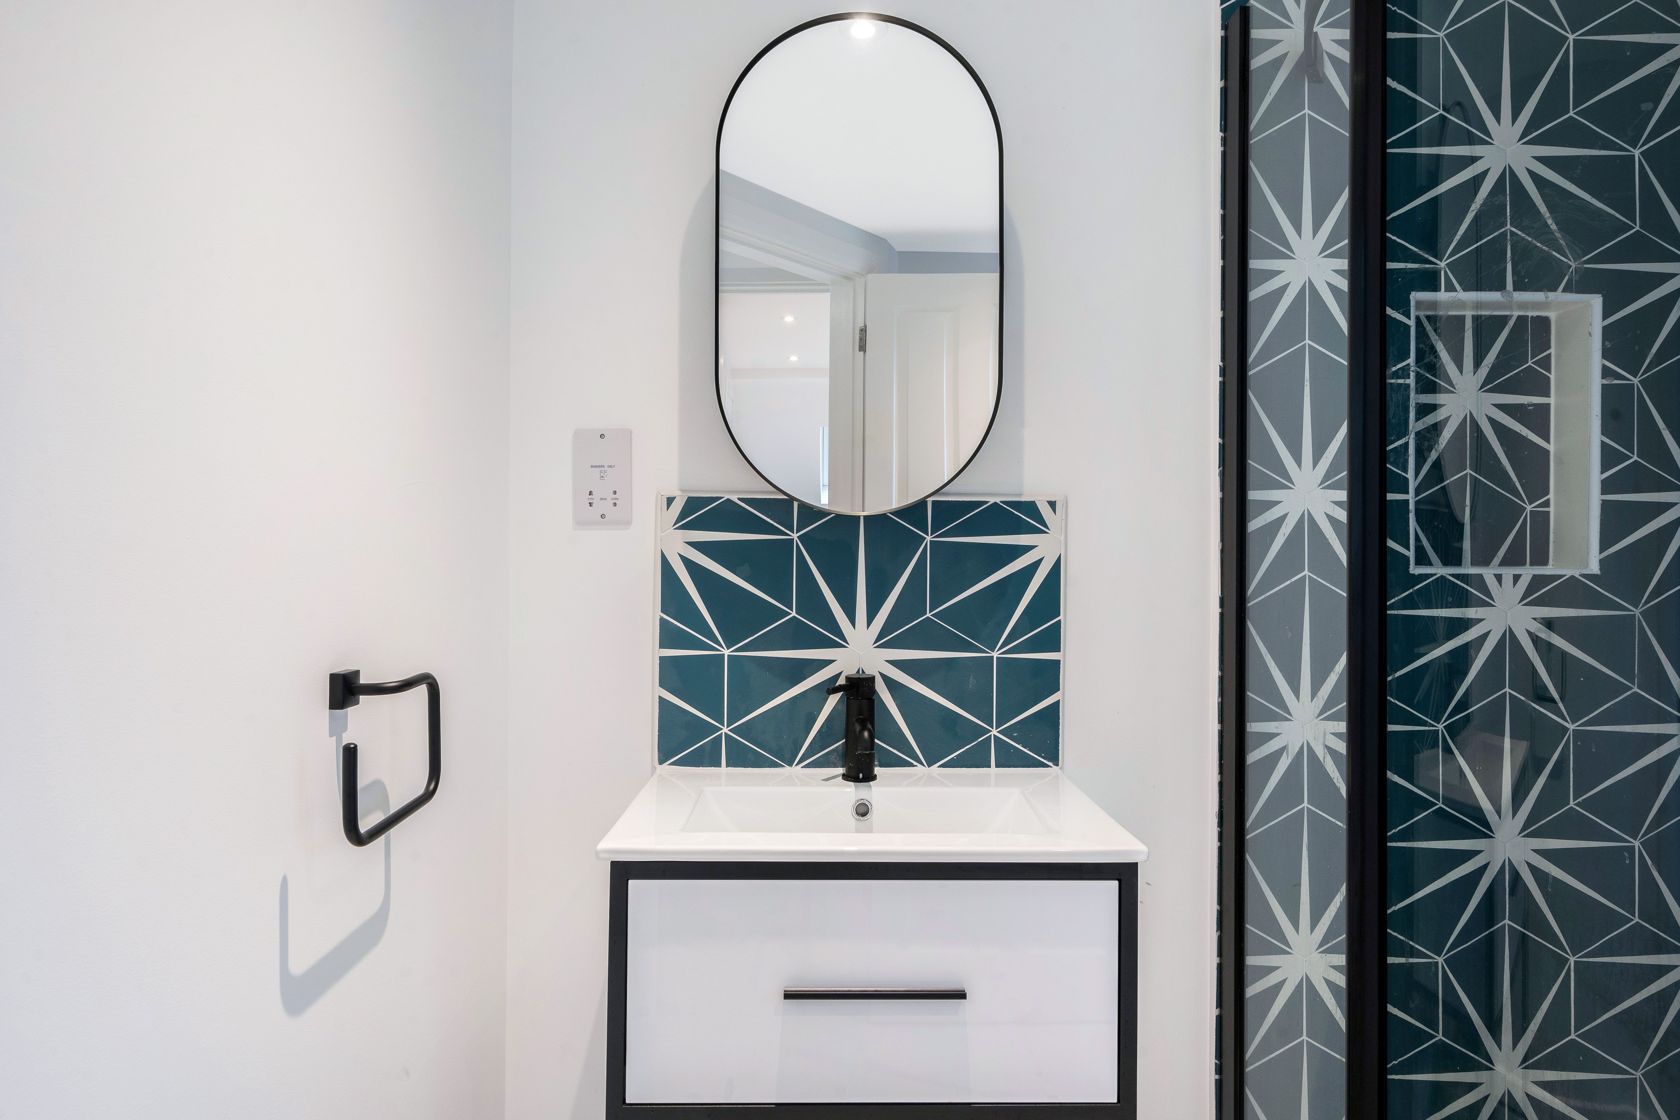
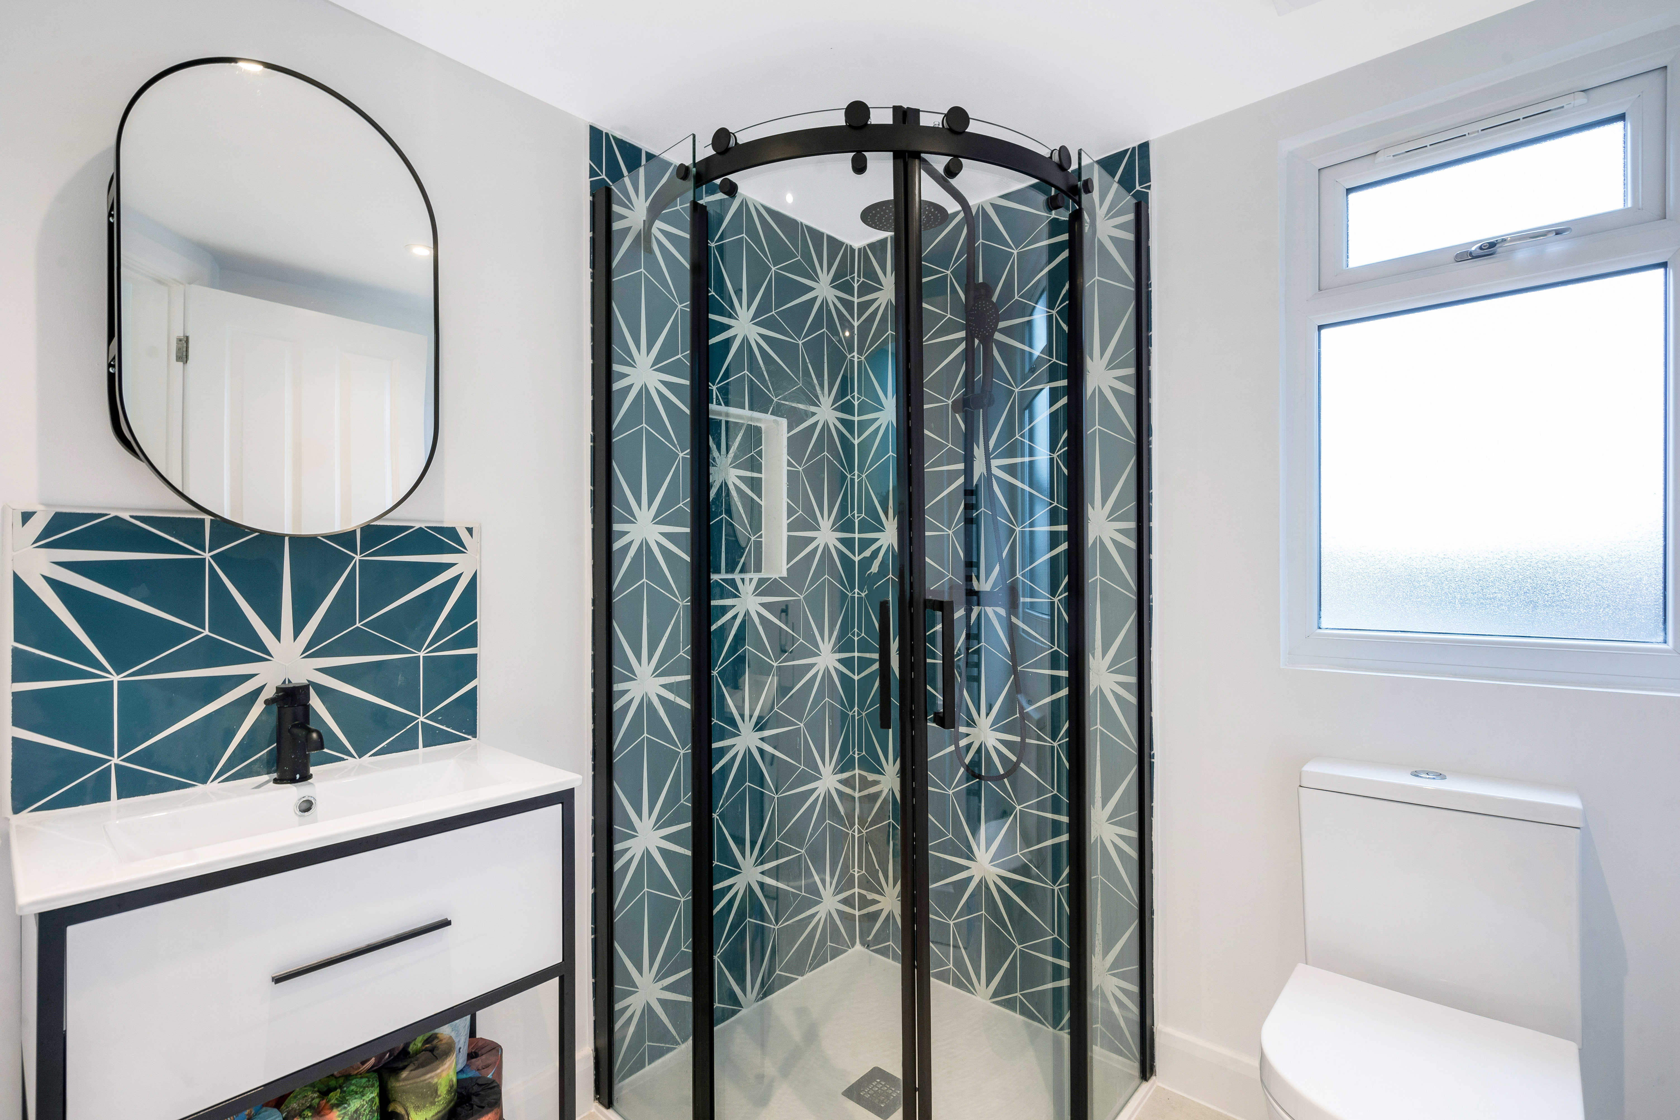
Walking through the light and airy hallway, it takes you to the bathroom. It was a delight to work on the bathroom to this loft conversion, with the small, yet space savvy room, the fixtures and details were great to install. A walk-in shower has been placed in the corner of the room, with the same tiles being used here as the ones for the splash back above the sink. The client has opted for an industrial look to the shower screen, which correlates with the monochrome style, which has been a continued theme throughout the bathroom. The contemporary feel of the black and white design of the bathroom really emphasises on the stunning tiles due to the contrasting colours.
Our client dreamed of a private, quiet area in their loft conversion to focus on working from home. The extra bedroom has been converted into the perfect private space to work from home. The client has opted for a brighter spectrum of colours for this space. Using brighter colours can really help when it comes to feeling motivated towards work as well as creating an inviting space to work in.

If you are interested in having a rear & l-shape dormer loft conversion carried out to your home in London or The West Midlands, contact Simply Loft today on 0800 917 7571 to arrange your free, no obligation quotation. Our experienced surveyors will visit your home and discuss what you want and need from your loft space, before providing you with our fixed fee quotation.








