


Brief: Rear L-shaped dormer loft conversion to a two-storey terraced property in Raynes Park, Southwest London. Situated outside a conservation area, the project created a bedroom with en-suite bathroom and a dedicated office/study room.
Simply Loft was chosen to transform the unused loft space of this Raynes Park terraced home into a bright, functional, and stylish new floor. By extending the rear roof and adding an L-shaped dormer, the project maximised both head height and floor space, creating a versatile layout that caters to modern living. The result is a light-filled, contemporary loft with a bedroom, luxurious en-suite, and a dedicated office/study, all designed to complement the existing property.
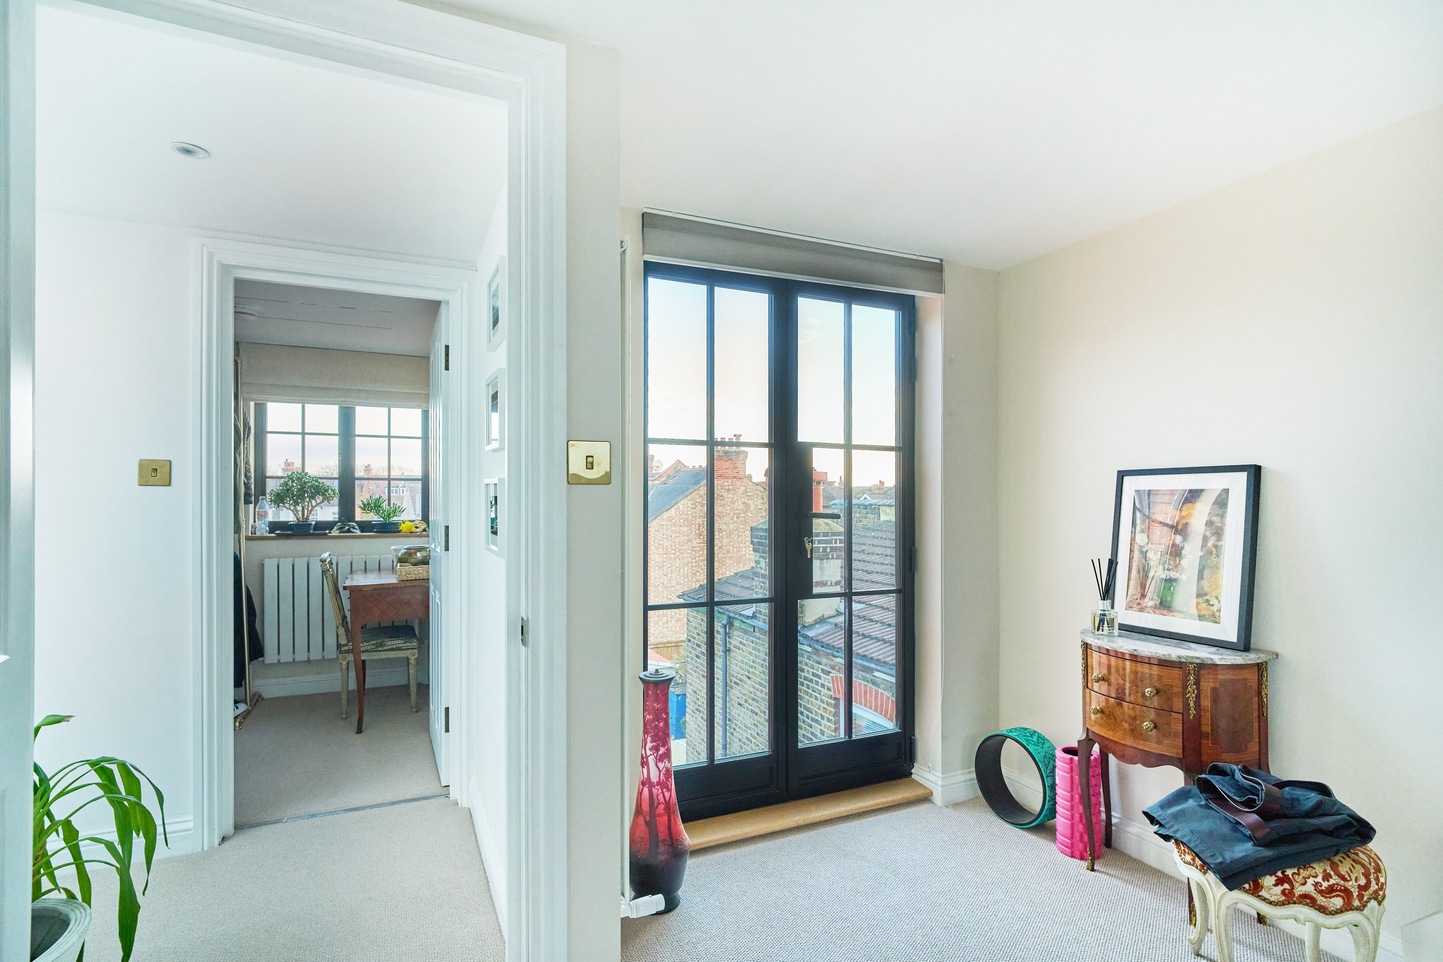
The loft landing immediately sets the tone for the new space. Fresh white walls and a large skylight make the area feel open, airy, and welcoming. A touch of greenery adds life and colour, providing a subtle contrast against the crisp white finish. This landing not only connects the two rooms but also introduces natural light into the heart of the loft, creating a sense of flow and cohesion throughout.
The bedroom continues the theme of light and warmth. Painted in soft cream tones, it creates a calm backdrop for relaxation. The bed is positioned beneath two Velux windows, allowing daylight to flood the space, while the cream-and-wood bedframe, white bedding, and matching cream throw and pillows reinforce the serene palette. Gold-accented artwork adds sophistication, complementing the bedside tables and matching chest of drawers positioned beneath the wall-mounted TV.
On the opposite side, a set of French doors opens onto a Juliet balcony, connecting the bedroom to the outdoors and enhancing the sense of space and light. The room strikes a balance between elegance and practicality, offering storage, comfort, and style in equal measure.


The en-suite bathroom mirrors the bedroom’s sophisticated colour palette. Cream tiles on the floor and walls are paired with wooden panelling in the shower and above the sink, continuing the warm and natural aesthetic. Gold fixtures, including the taps, shower, and towel rail, introduce subtle luxury and cohesion.
Additional touches, such as wooden drawers beside the toilet with a small plant on top, provide both practicality and a hint of greenery. A large Velux window above the toilet and drawers ensures the room is bright and welcoming, while the careful use of wood, cream, and gold throughout creates a spa-like feel that is both timeless and contemporary.
By combining a rear and L-shaped dormer, this Raynes Park loft conversion has transformed an unused attic into a cohesive, functional, and stylish upper floor. The new bedroom, en-suite, and office provide both practicality and luxury, enhancing the home’s layout and creating a light-filled retreat for modern living.
If you’re inspired by this Raynes Park transformation and want to create a bright, functional, and stylish loft space in your own home, Simply Loft can help. Contact us today to arrange a FREE site survey on 0800 917 7571.








