


London Loft Conversion Project Case Study
Brief: Rear dormer loft conversion to a mid-terrace house, creating two bedrooms, one loft landing cupboard and reconfiguring the 2nd floor room spaces.
Our clients based on Cathies Road in Clapham, South West London, dreamed of two new bedroom spaces suitable for their children, which would allow them to have their own space, with enough storage for their toys, books and to play. They first met with a Simply Loft surveyor to help them decide that a rear dormer loft conversion would be the best option for them. A rear dormer loft conversion is one of the most popular types of loft conversion that Simply Loft carry out due to the large amount of extra space and head height that can be added, which was the case for this specific loft conversion, with two new bedrooms and a spacious bathroom in mind.


The first step for our clients was to meet with one of our architectural team members who surveyed their home and took the necessary measurements to design the loft conversion space. Once this was signed off by our client, this loft conversion project was able to pass through permitted development rights and a certificate of lawful development was obtained.
Heading into the first bedroom in the loft conversion, the spacious room has been designed to create maximum space for storage, as well as having lighting in mind. The beautifully lit space is down to the two large Velux windows, which has been complimented by the light tones used to decorate the bedroom, which have allowed the space to seem even brighter. Underneath the eaves of the loft, the builders designed extra storage space to fit seamlessly into the bedroom space. The Simply Loft team are able to work with you to create your bespoke loft storage space, whatever kind of wardrobes or storage you desire, our dedicated designers and builders will make it happen.


Walking through to the second children’s loft bedroom, a slightly smaller space, the Simply Loft team have still designed the bedroom to have maximum storage for the child, as well as keeping the space light and airy at the same time through the addition of the casement window. Casement windows are perfect as they provide exceptional air flow because by design, you can open casement windows all the way depending on your needs! Opting for neutral, yet light tones again, the clients result was a stunning, cosy single bedroom.
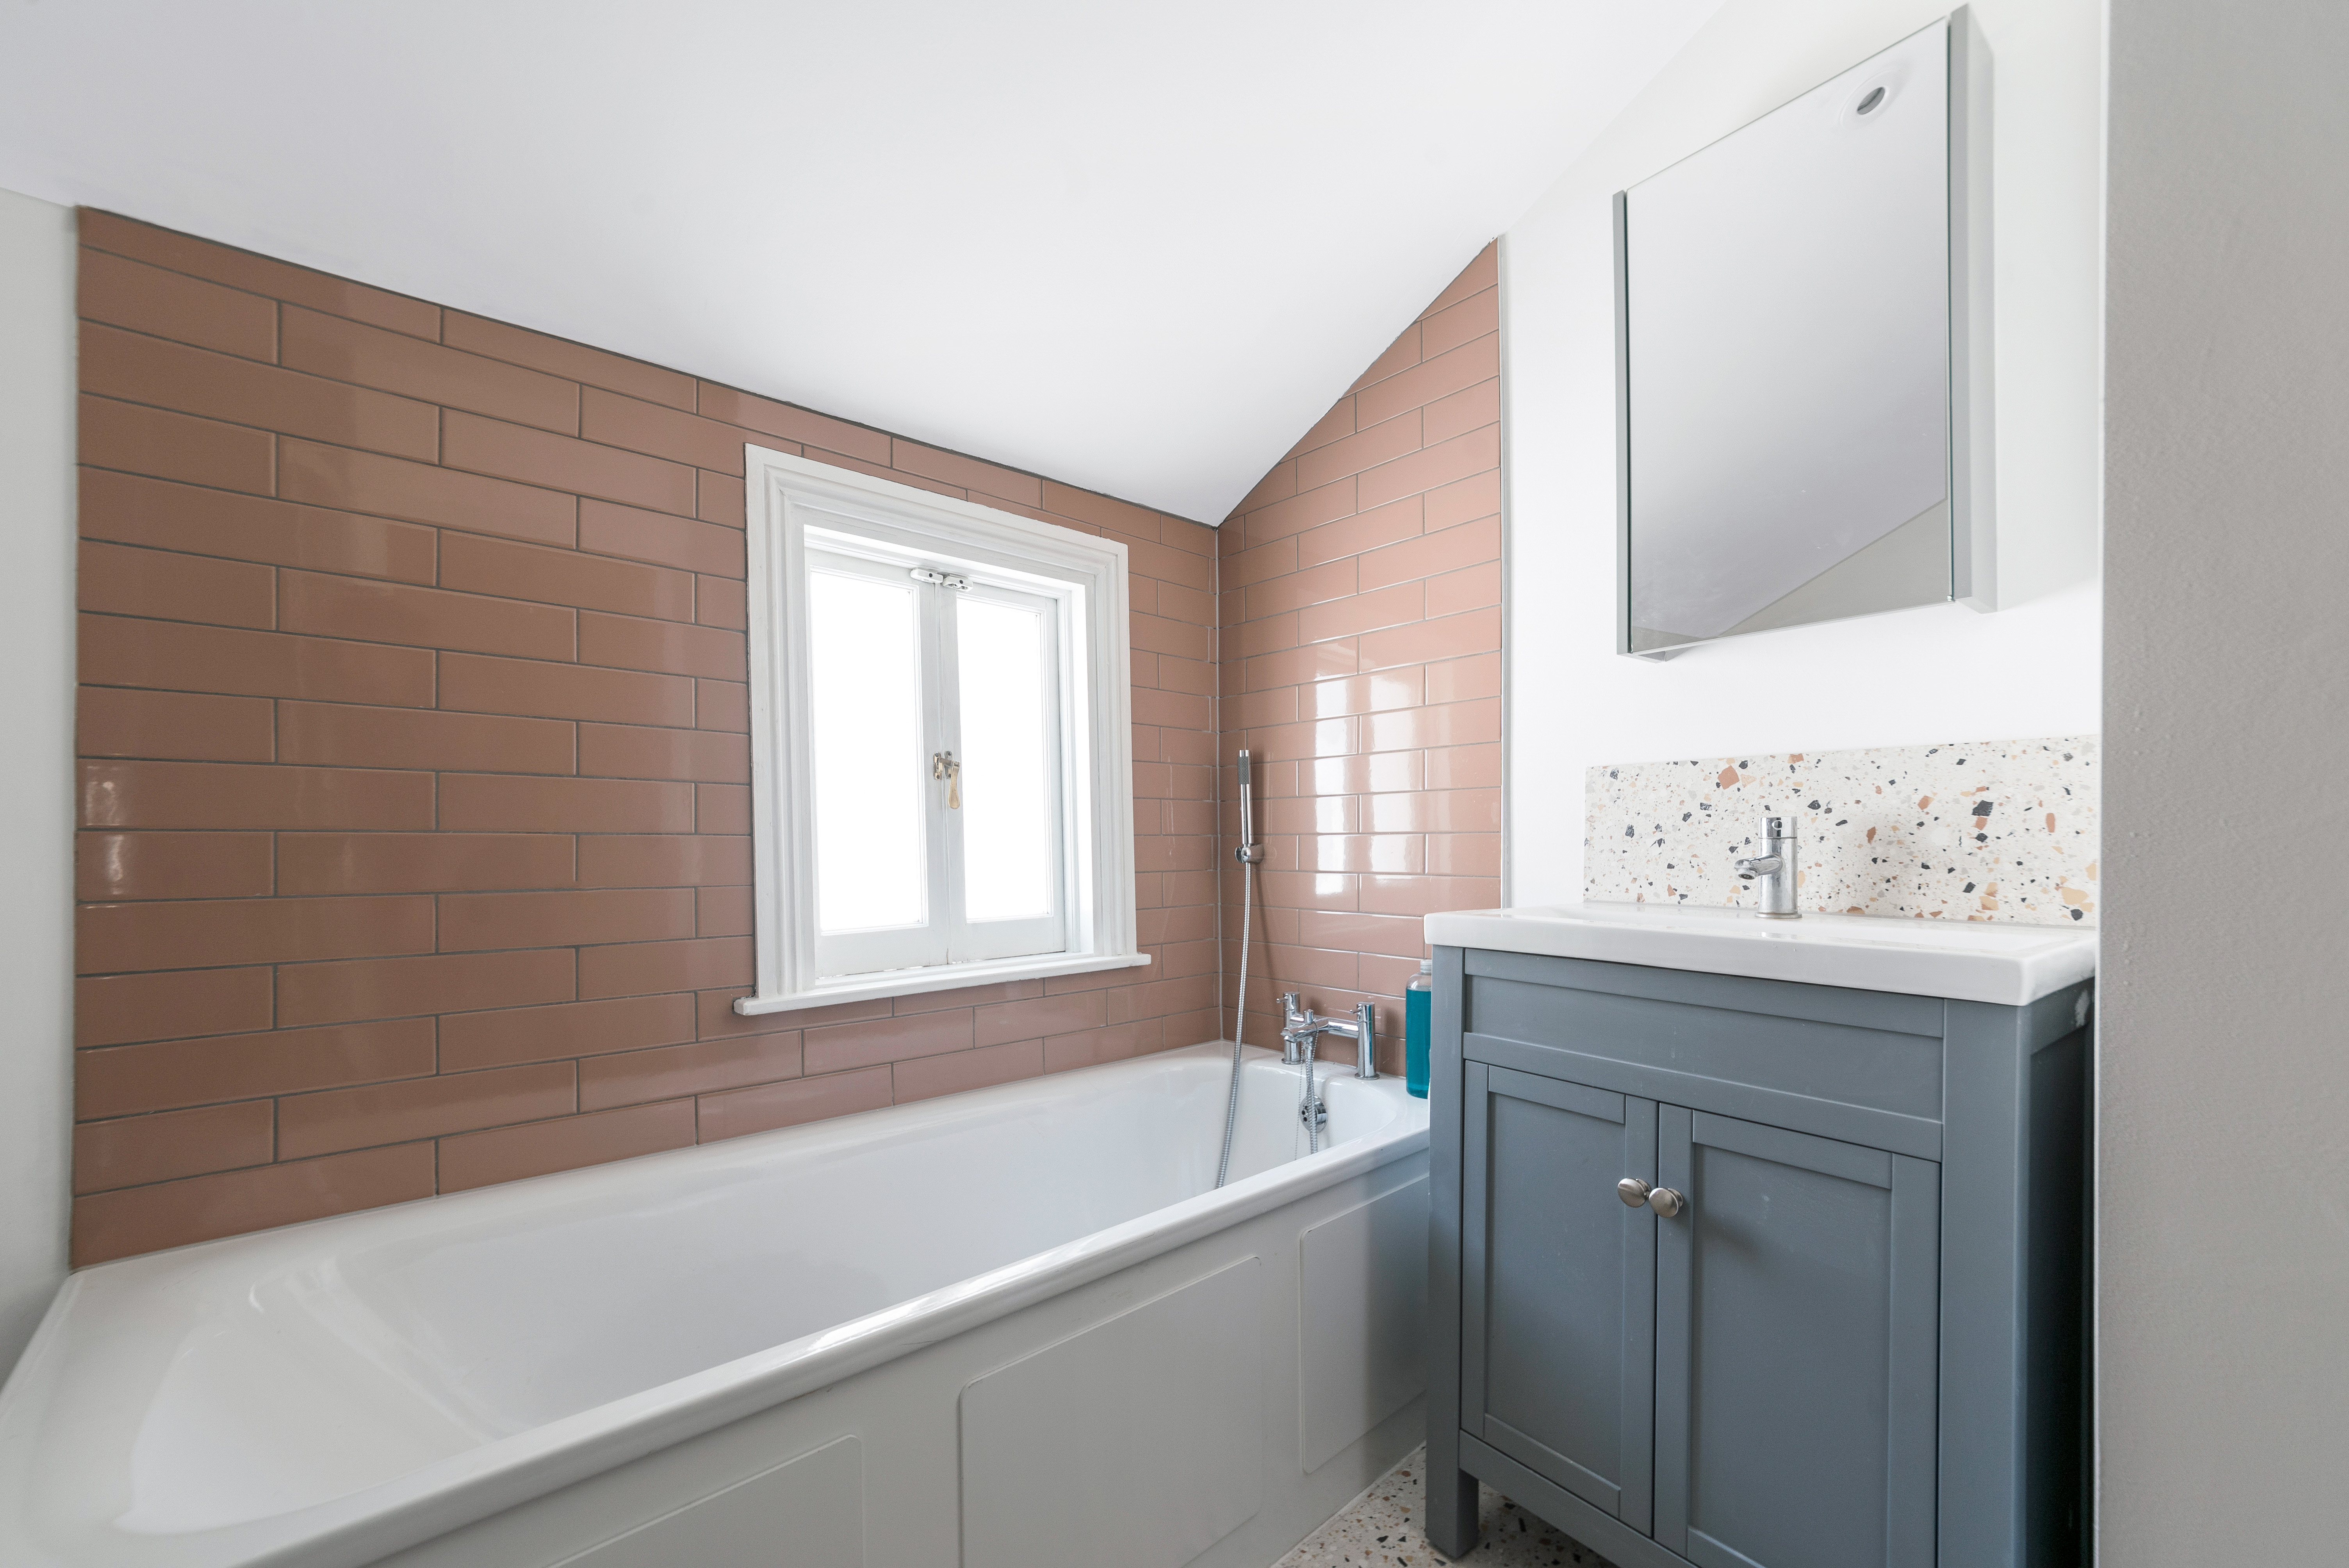
The upstairs bathroom has been designed to make use of every inch of the space provided for each element the client wished of including. With the bath tub being placed underneath the casement window, it has allowed for relaxing light levels in the room. A bathroom with minimal lighting creates for a calming space.

If you are interested in having a rear dormer loft conversion carried out to your home in Clapham, London or The West Midlands, contact Simply Loft today on 0800 917 7571 to arrange your free, no obligation quotation. Our experienced team of surveyors will visit your home and discuss your requirements as well as taking measurements, before providing you with our fixed fee design and build quotation.








