Brief: Rear dormer loft conversion, to a middle terrace house, creating two bedrooms and one bathroom.
At Simply Loft, we specialise in creating bespoke loft conversions tailored to our clients’ needs. For this conversion in New Malden, Surrey, we were approached by a growing family looking to make better use of their existing home. Their brief was to add extra living space without compromising their garden or needing to move. The solution, a rear dormer loft conversion to their middle-terrace house, added two new rooms and a bathroom.
Our clients wanted a functional and flexible layout that could evolve with their family. A rear dormer loft conversion is a great choice for maximising space in a middle terrace house, as it provides substantial headroom and floor area without altering the home’s footprint. Working closely with them, our team designed and delivered a high-quality loft conversion that blends comfort, practicality, and style.
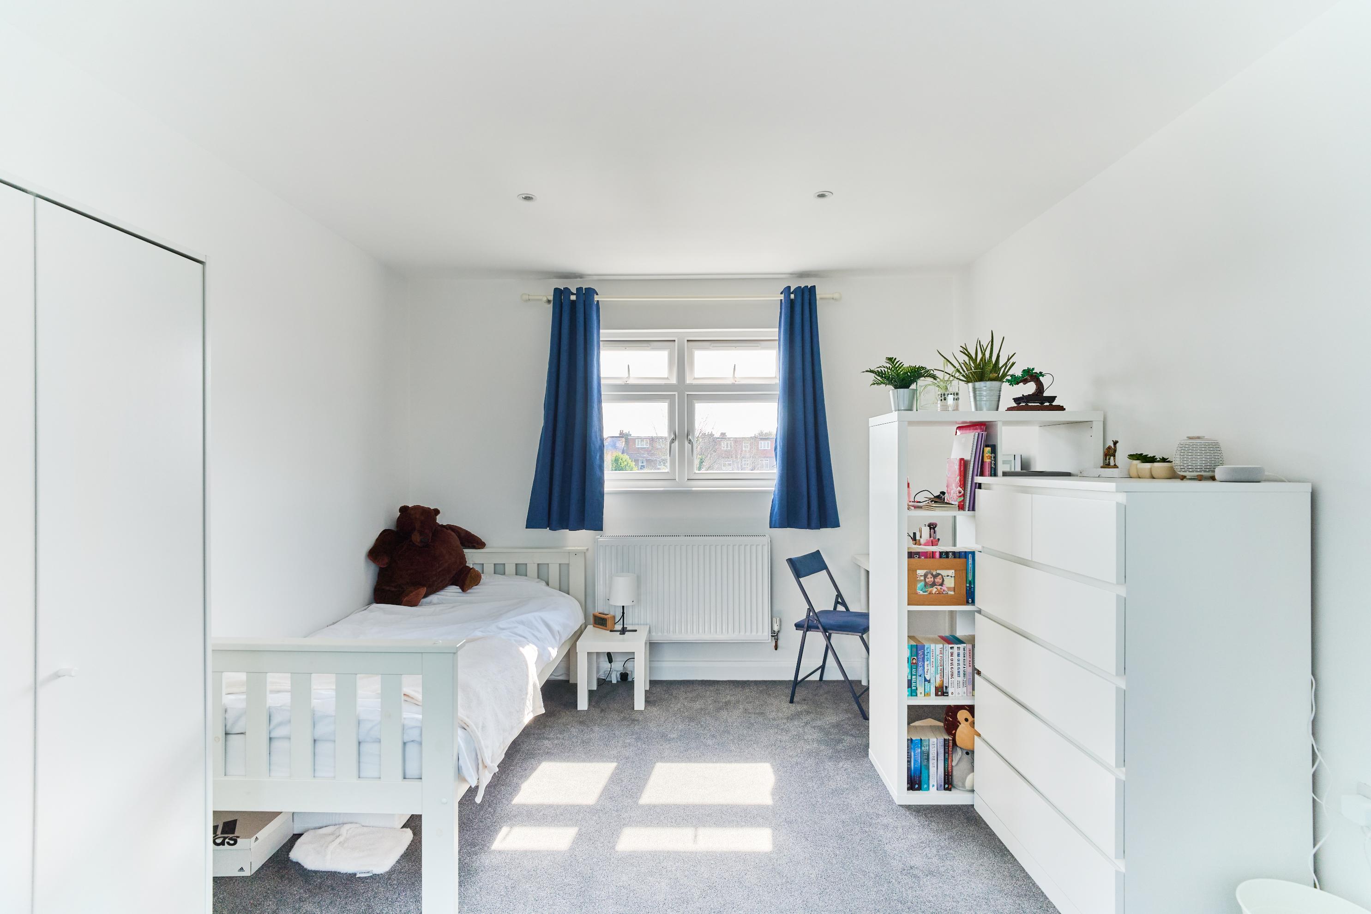


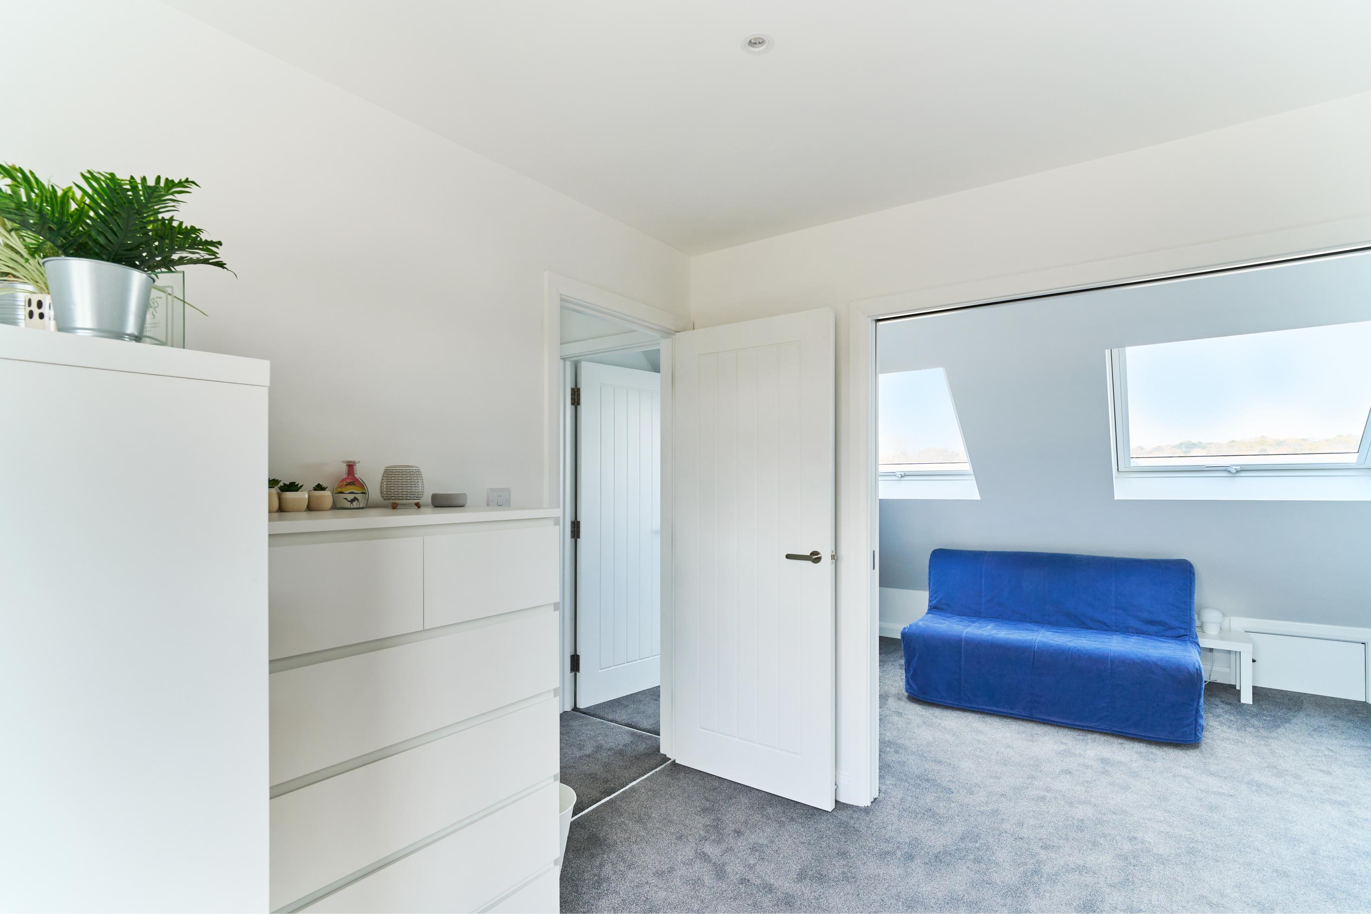
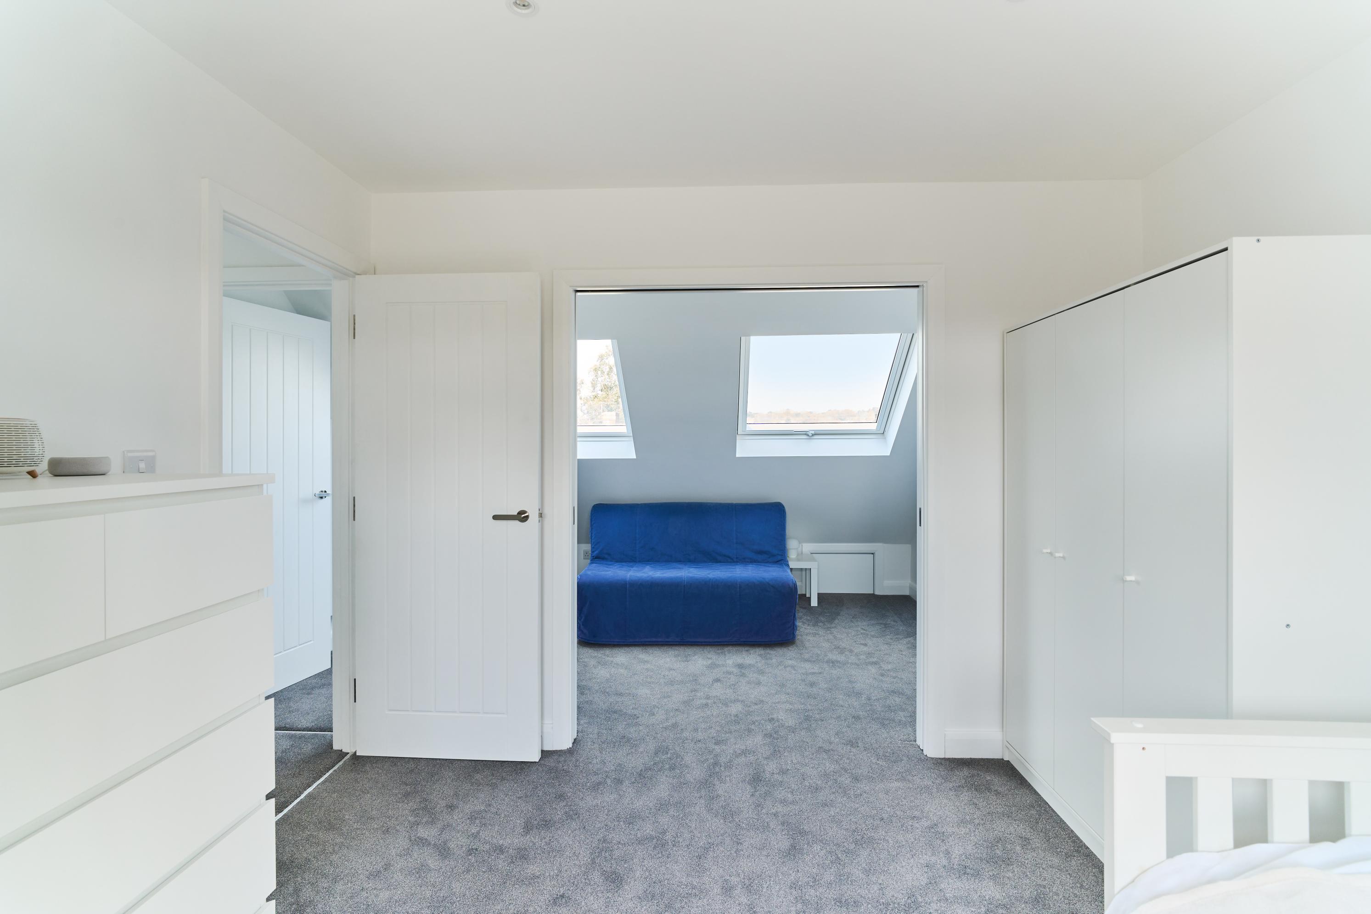
The rear dormer conversion added a single bedroom and a multi-purpose lounging and storage area, separated by a sliding partition door. The single bedroom, though compact, was perfectly sized and styled with the client’s own furnishings. It now serves as a private sleeping area for a family member and can easily transition into a guest room in the future.
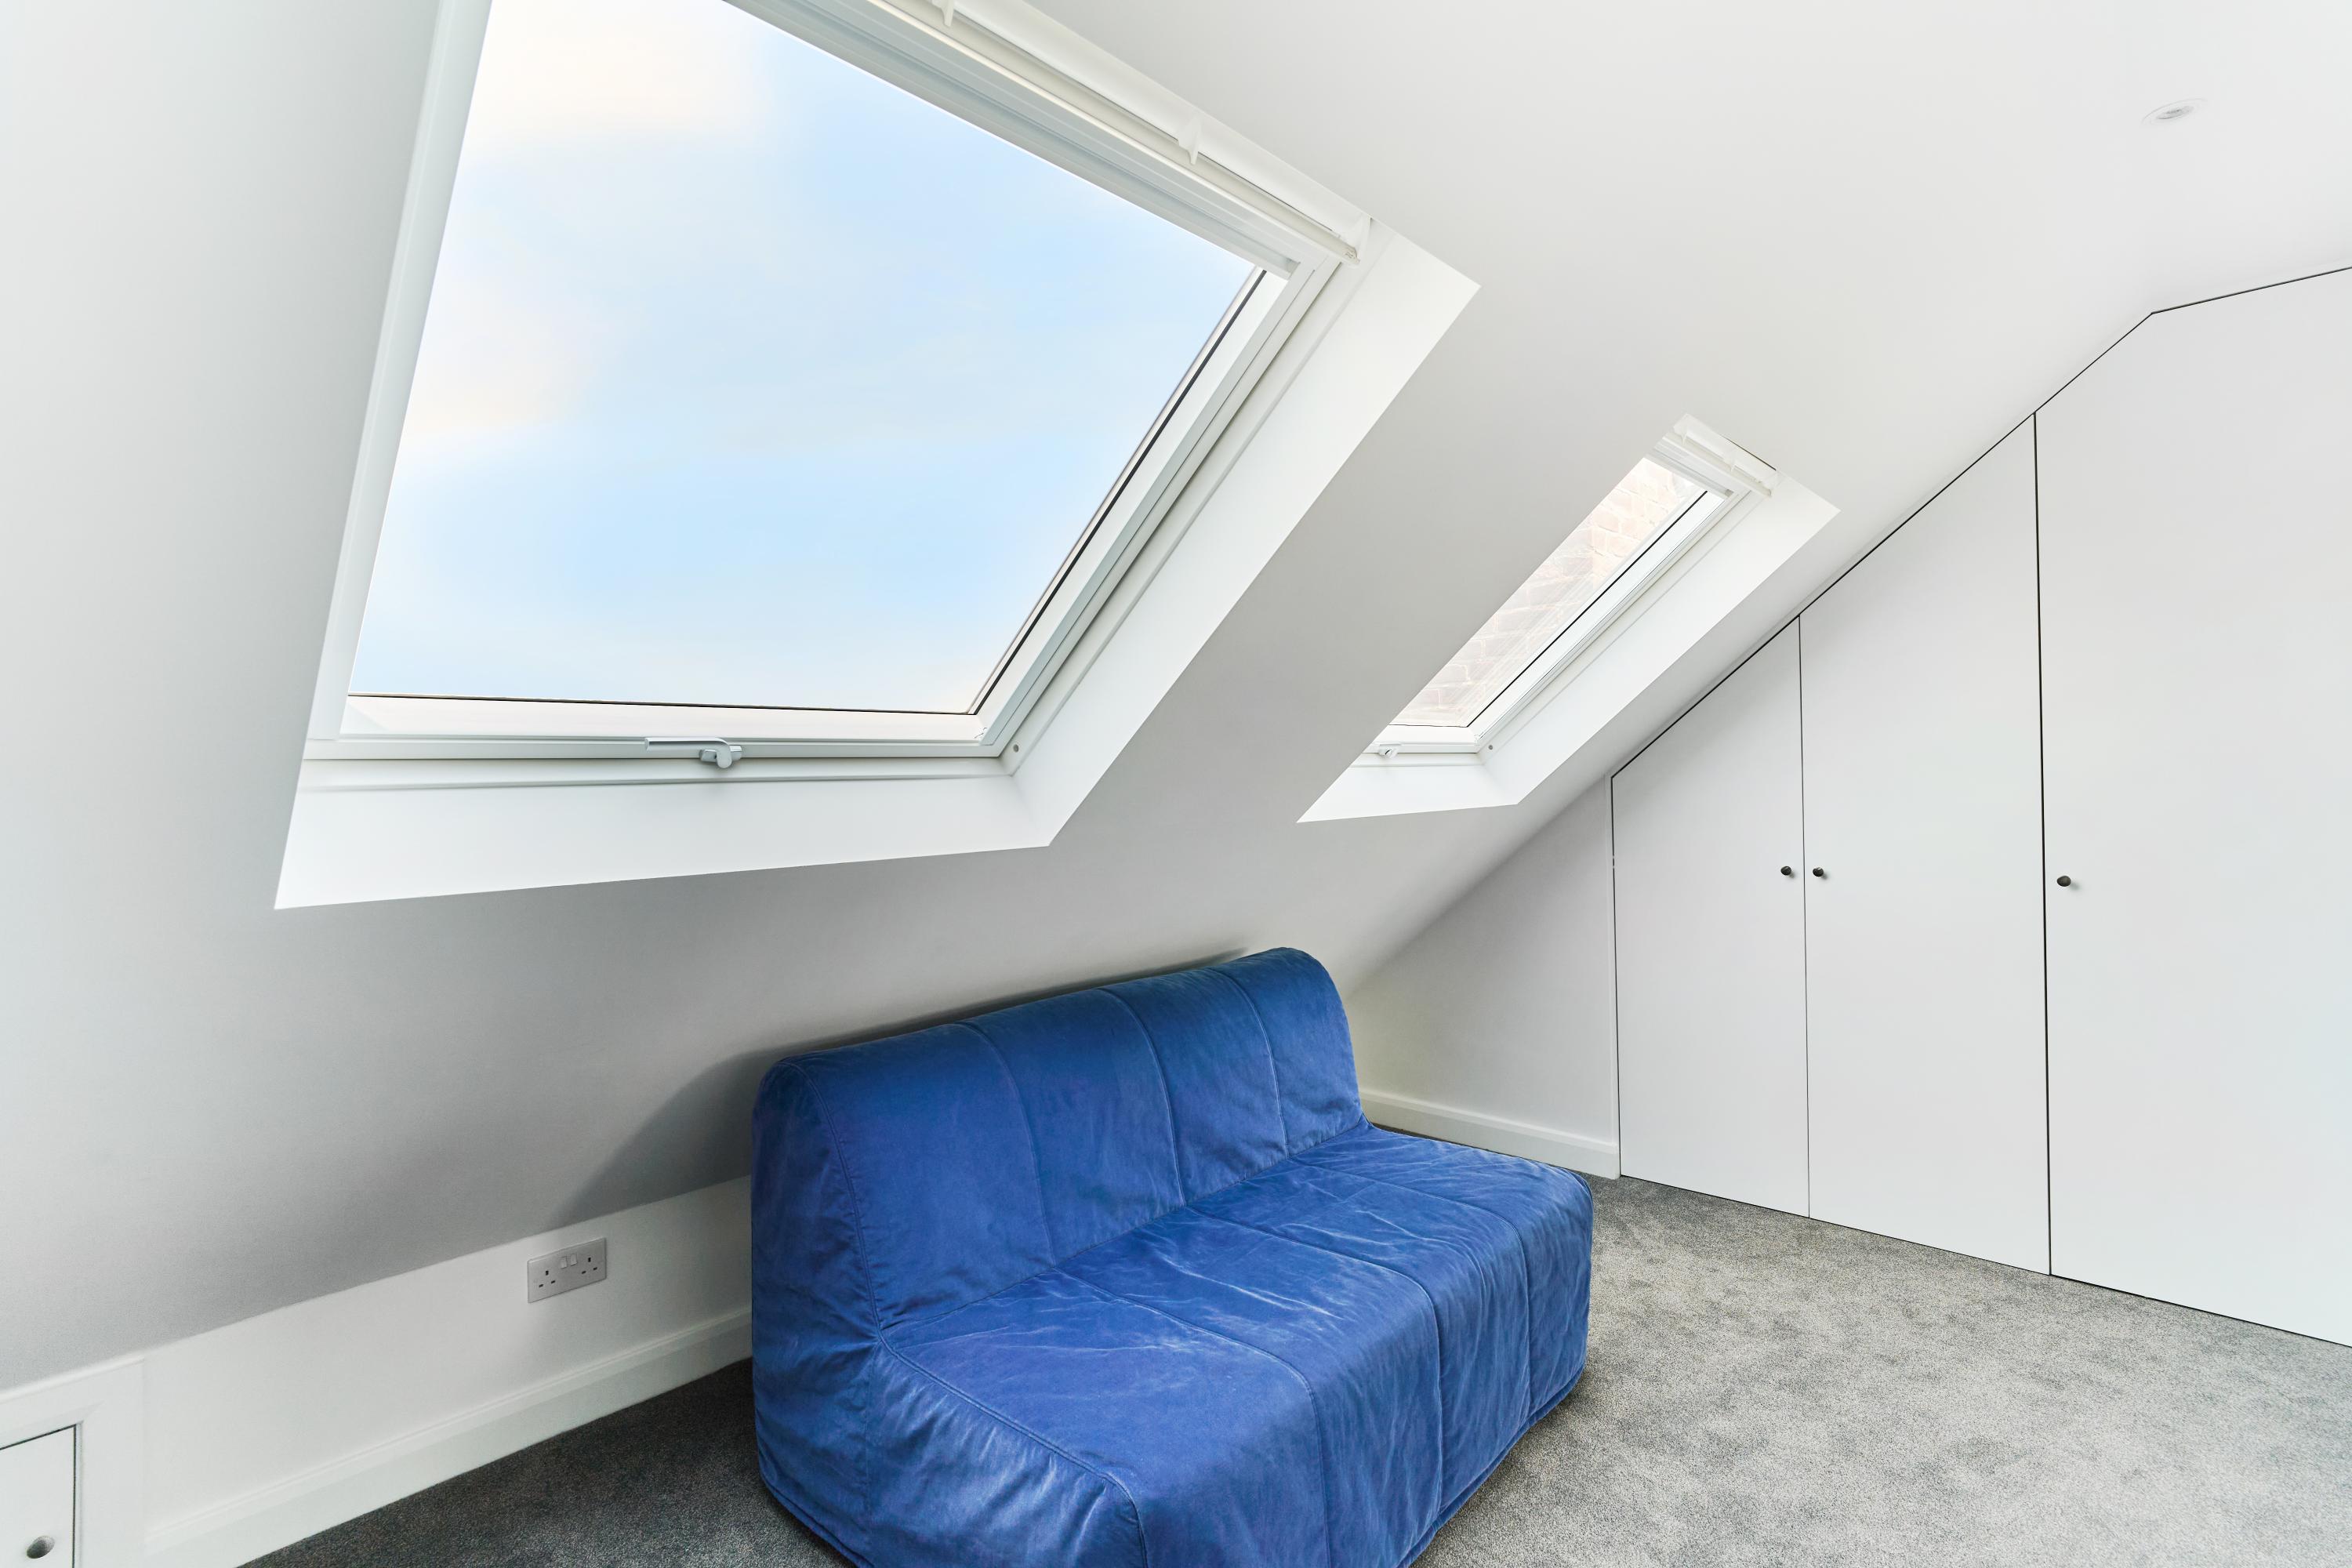
Beyond the partition door lies the lounging area, a flexible space used for relaxation, storage, and play. We installed two large skylights to maximise natural light and make the room feel open and airy. To support the practical needs of a family, we also added custom-built storage, making the most of the space and eaves, keeping clutter out of sight while making the most of every available inch.
Importantly, each room has its own separate entrance door in addition to the partition. This means both rooms can be accessed independently, and privacy is never compromised, even if the partition door is open.
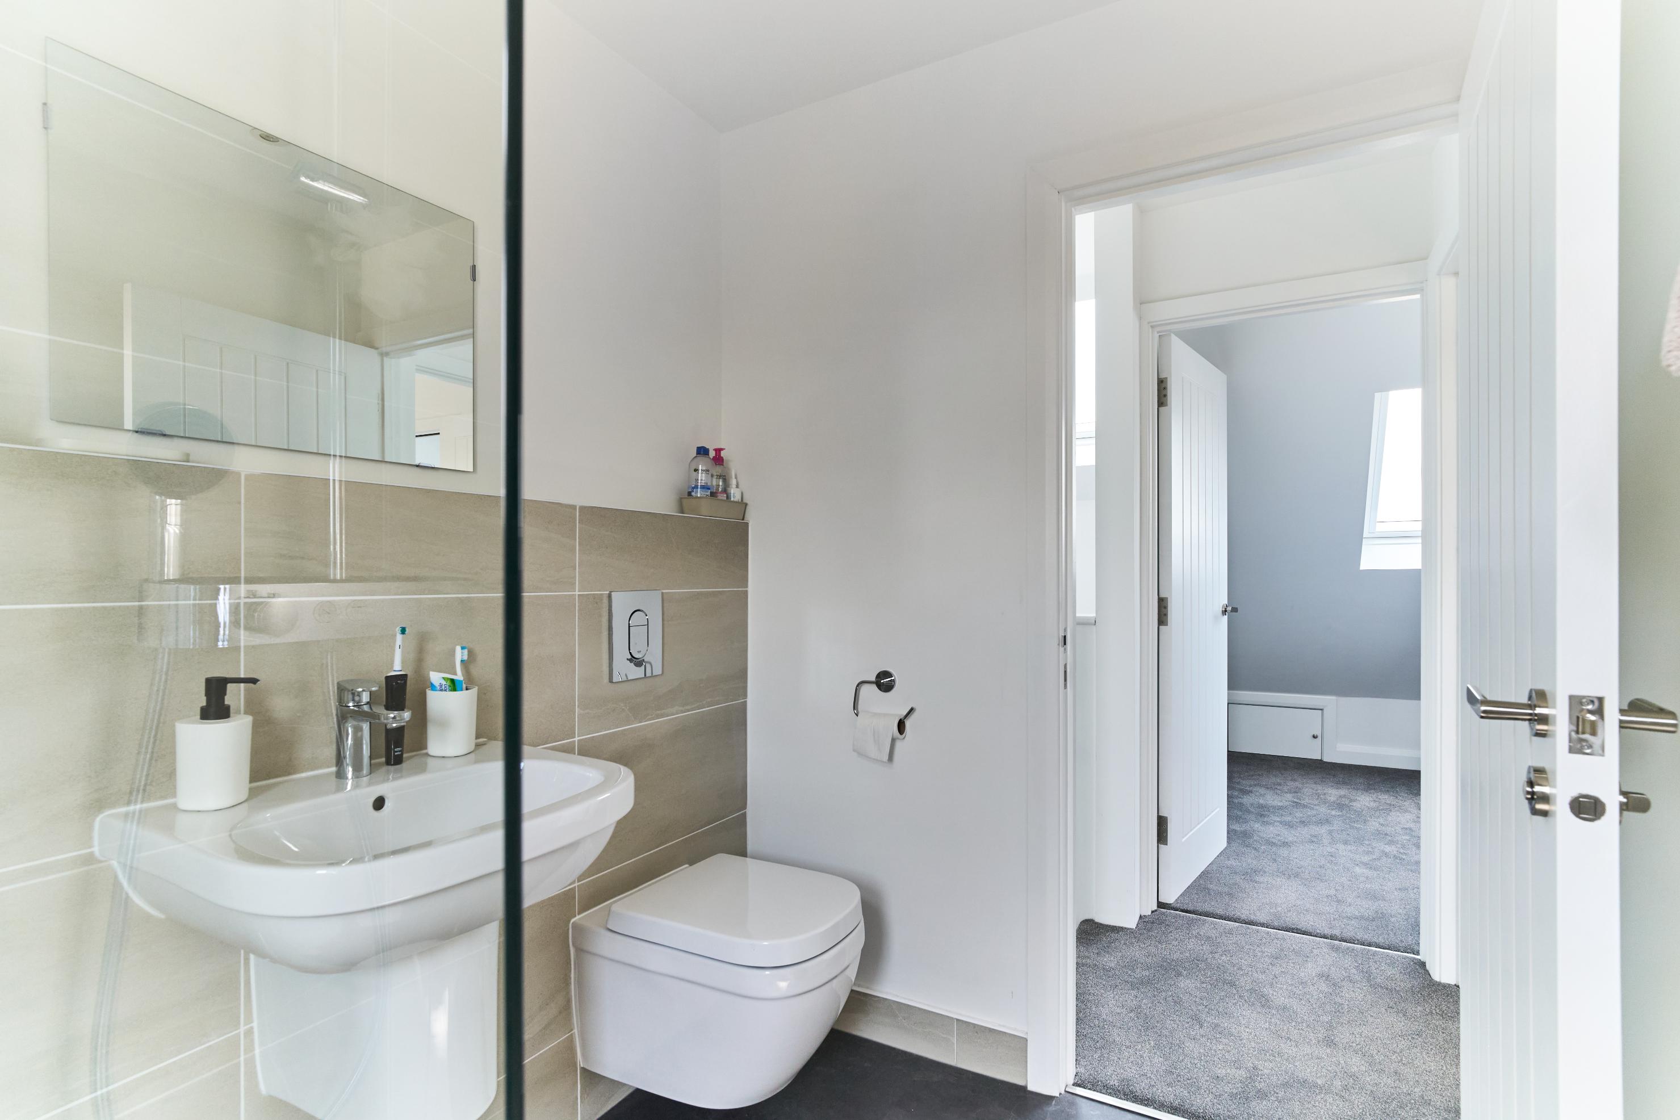
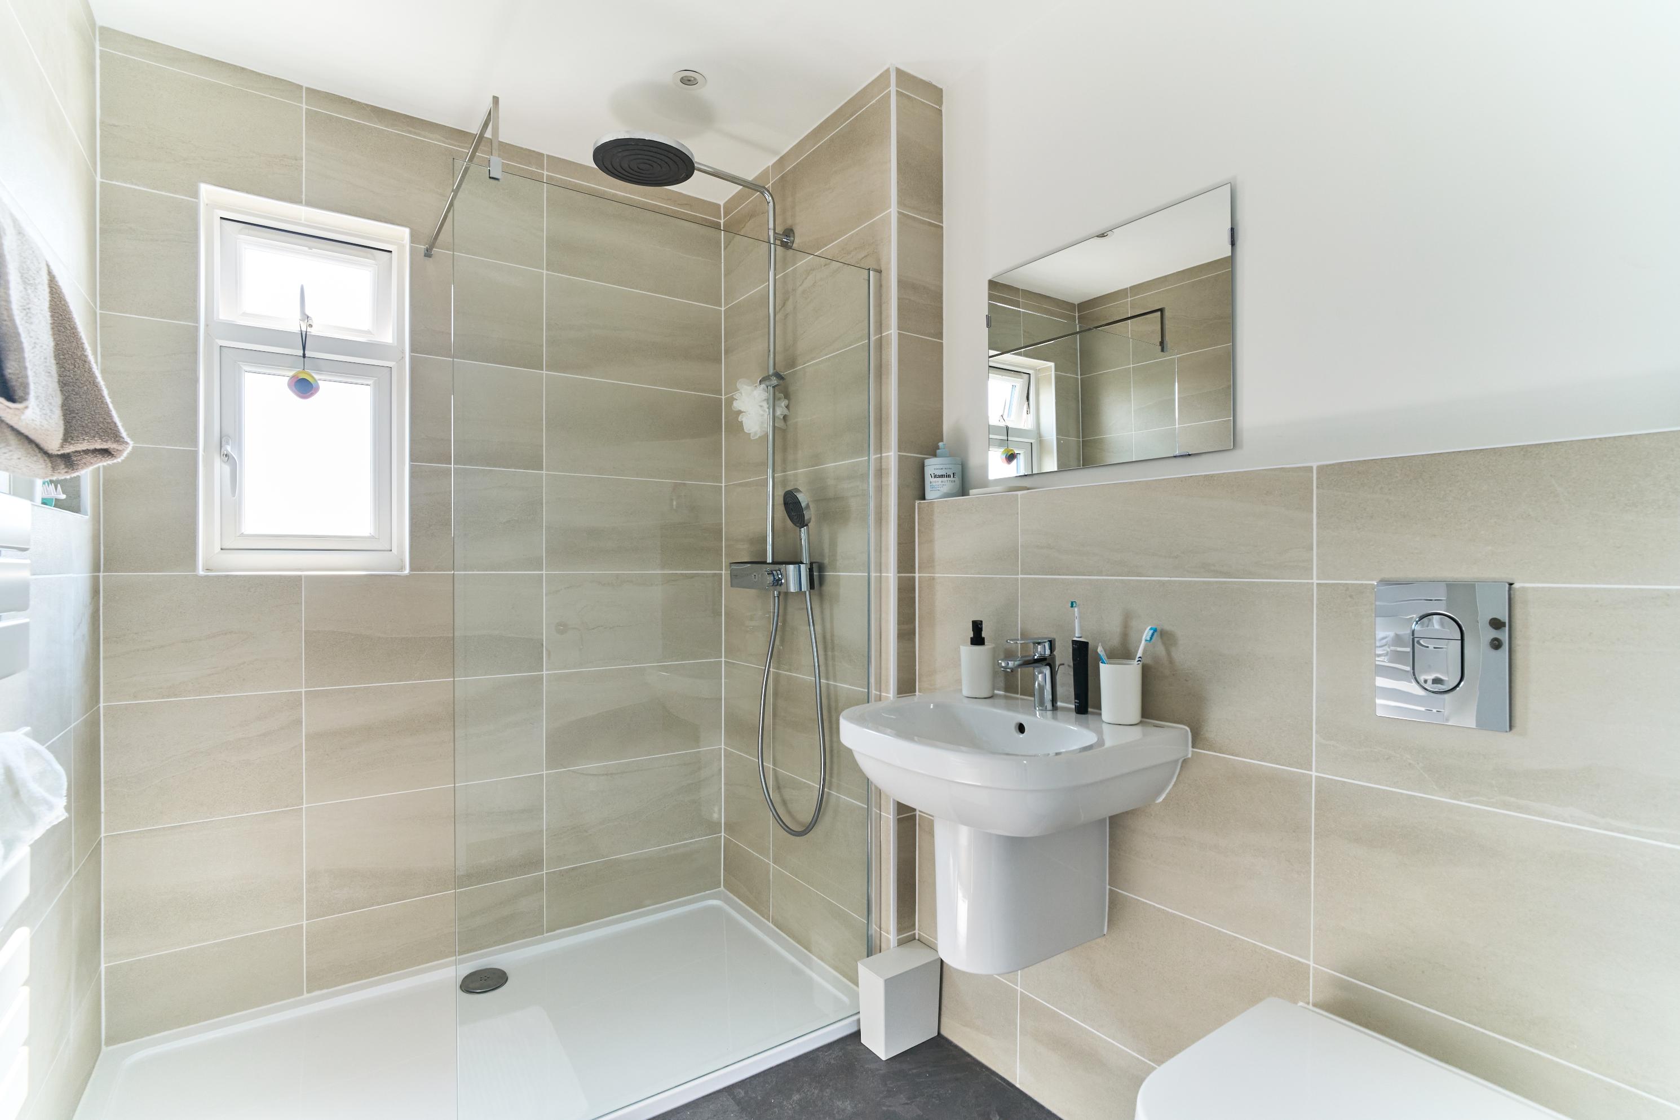
A key part of the brief was to include a private shower and bathroom in the new loft space. We delivered a stylish and functional room featuring a generously sized walk-in shower, modern basin, and toilet. A small window provides ventilation and natural light, maintaining privacy without compromising comfort.
Throughout the project, Simply Loft managed all aspects of the loft conversion, from planning applications and structural design to construction and final finishes. Our team maintained clear communication with the clients at every stage, ensuring the process was smooth, transparent, and stress-free.
The final result is a bright, versatile loft space that blends seamlessly with the rest of the home, adding not just square footage but real everyday functionality. The clients were thrilled with how the conversion has enhanced their living experience, giving them room to grow without needing to relocate.
This rear dormer loft conversion is a great example of how thoughtful design and expert execution can transform unused space into something truly valuable.
Interested to find out more and discuss the potential of your home? Contact our team today at info@simplyloft.co.uk.