Brief: Rear dormer loft conversion to a middle terrace house in Haringey, North London, creating one bedroom and one bathroom.
This Stonebridge Road, North London home has been transformed with a rear dormer loft conversion, turning previously unused attic space into a bright, functional, and beautifully designed bedroom with a walk-in wardrobe and ensuite bathroom. The project blends practicality with style, creating a private retreat that maximises natural light and offers a calm, contemporary aesthetic.
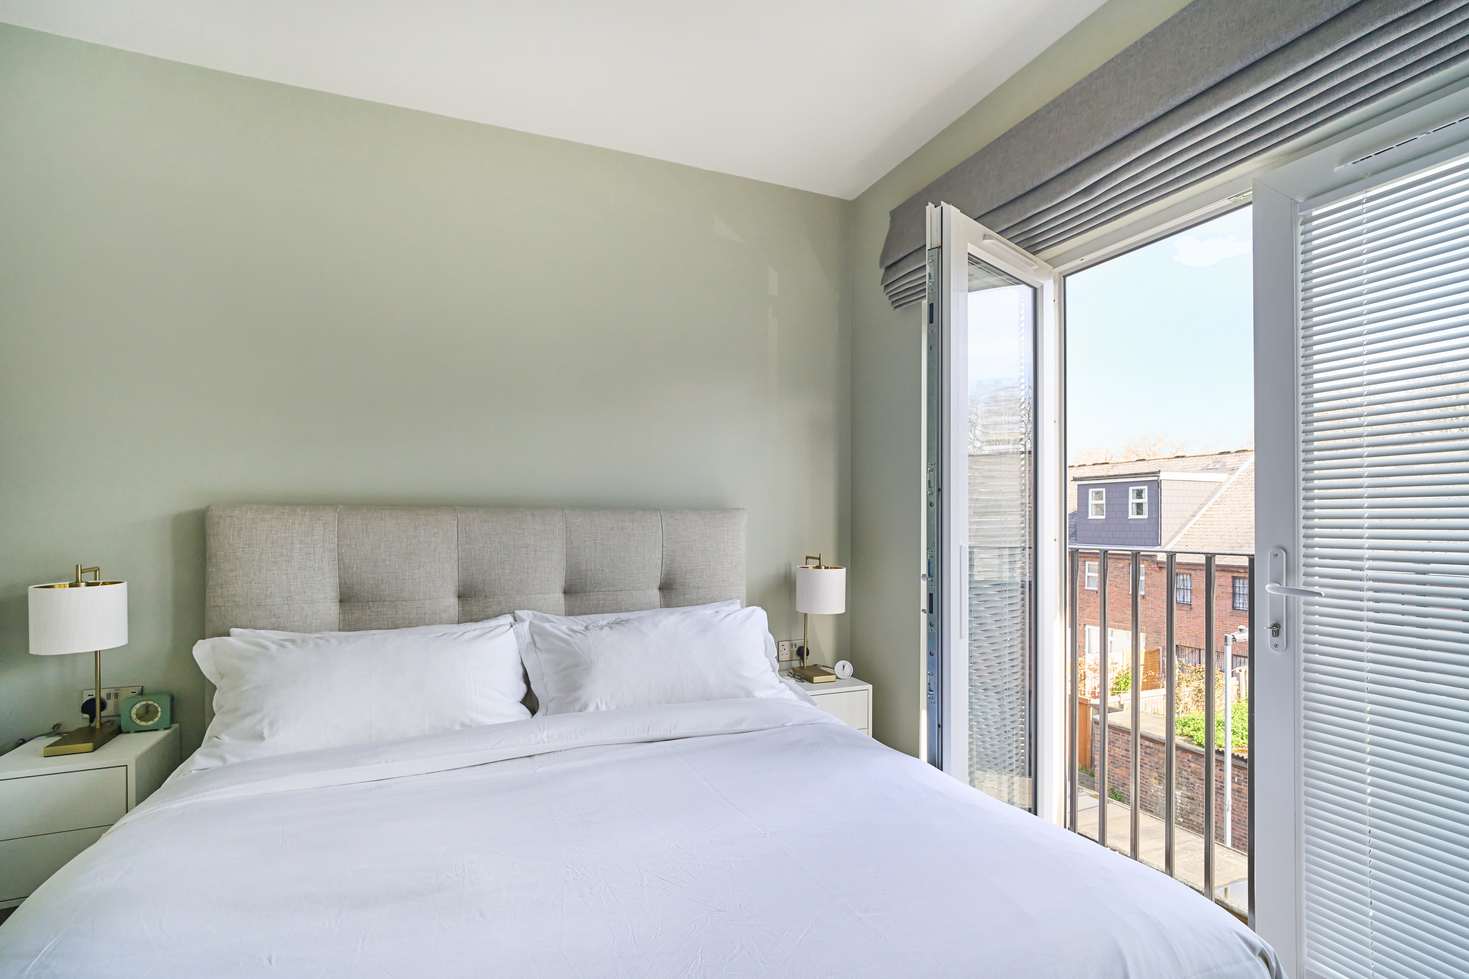
The newly created bedroom serves as a serene haven, with calming green walls providing a soothing backdrop. A beige bed sits at the centre of the space, flanked by floating white bedside tables topped with matching lamps, combining subtle elegance with functional design.
One of the standout features of the bedroom is the full-width French doors, which open onto a Juliet balcony. These doors not only bring in abundant natural light but also offer a visual connection to the outside, creating a sense of openness and airiness.
The bedroom’s layout seamlessly leads to a walk-in wardrobe, cleverly integrated to maximise storage without compromising on the room’s open feel. The wardrobe features shelving and hanging space for organisation, along with a full-length mirror to aid daily routines. This thoughtful design ensures that storage needs are met while maintaining a clutter-free, tranquil environment.
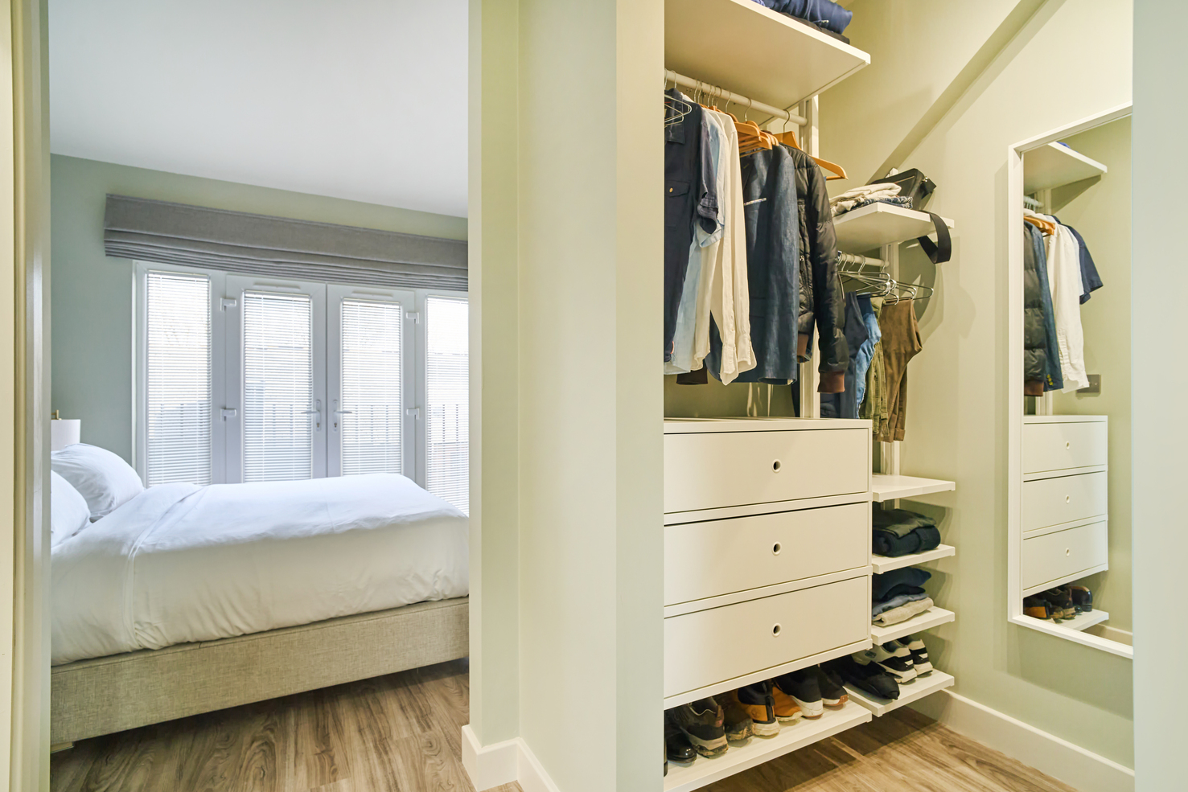
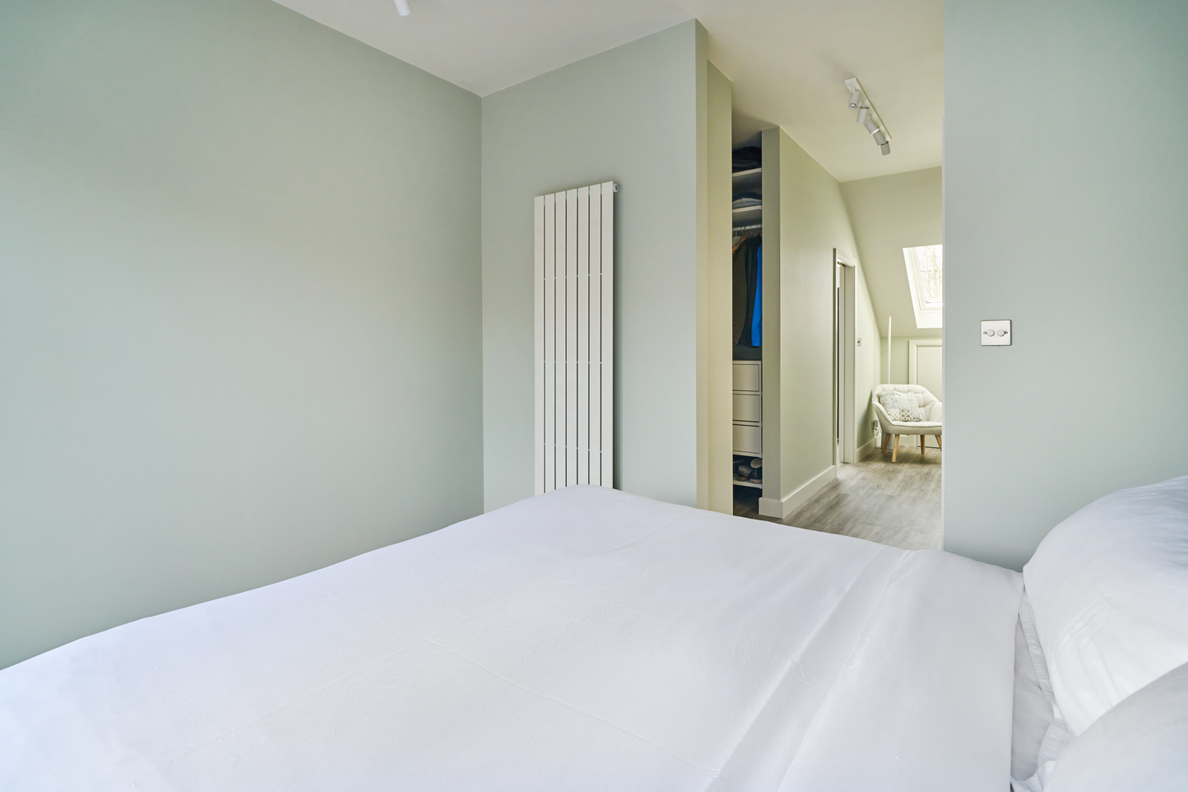
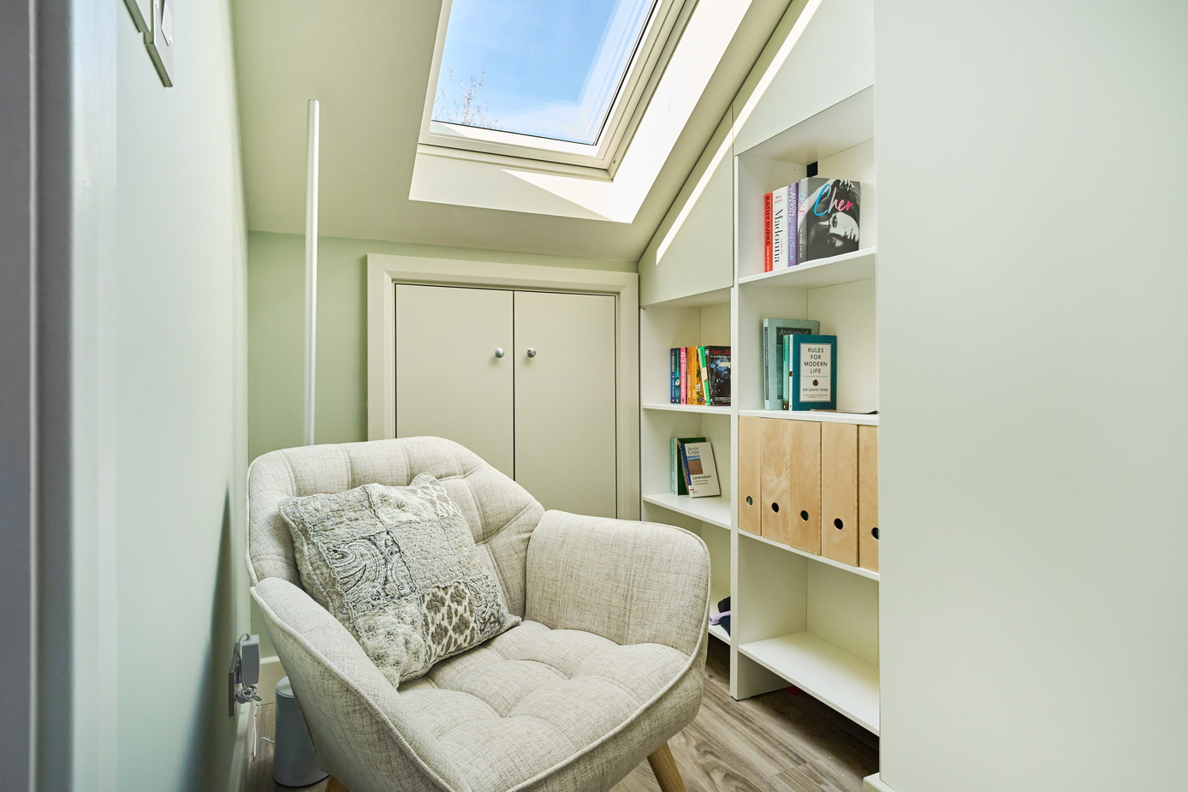
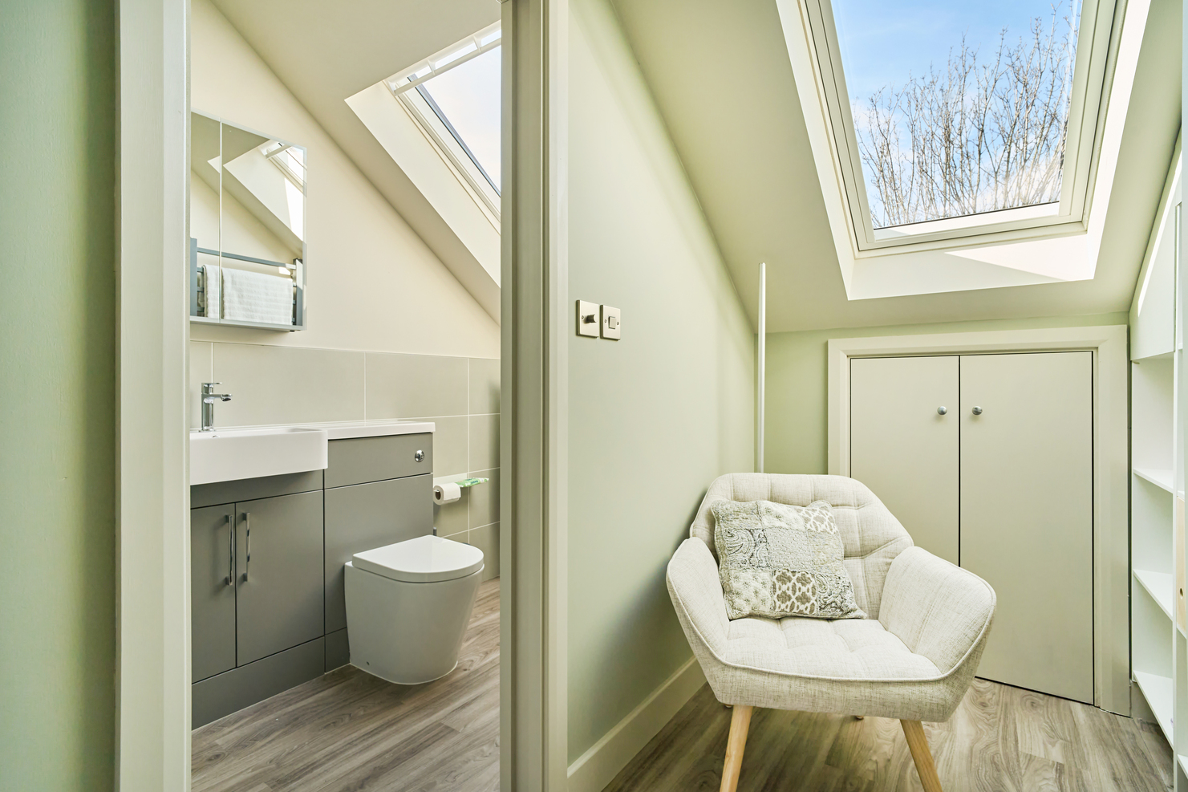
Alongside the wardrobe corridor, a dedicated reading nook provides a cosy corner for relaxation. Positioned under a Velux window, this area benefits from natural light throughout the day, making it ideal for reading or quiet contemplation. A beige armchair sits comfortably in this space, accompanied by shelves for books, blending functionality with a warm, inviting atmosphere.
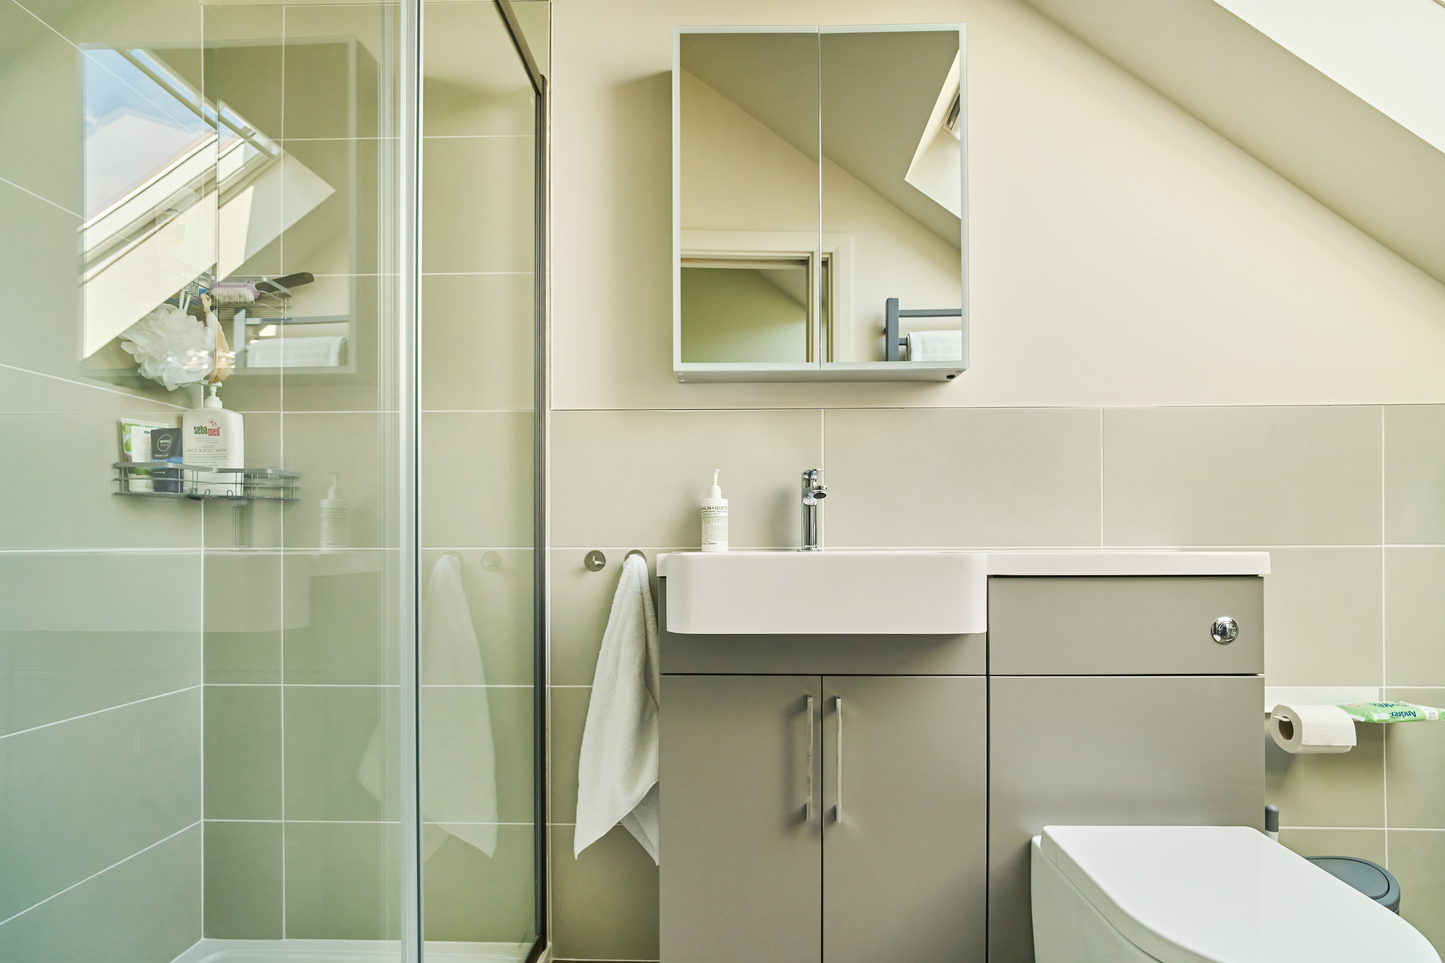
The ensuite bathroom continues the calming colour palette introduced in the bedroom. Light green tiles line the shower area and cover the bottom half of the walls, echoing the bedroom’s serene tones and creating a cohesive design. The upper walls are painted in a complementary neutral shade, keeping the room feeling bright and open.
A large Velux window above the bathroom allows natural light to flood in, highlighting the room’s fresh, airy feel. The layout includes a modern shower and practical storage solutions, combining style with everyday usability. The overall effect is a bathroom that feels spacious, light-filled, and perfectly in tune with the bedroom’s design scheme.
This rear dormer loft conversion on Stonebridge Road demonstrates how previously unused attic space can be transformed into a functional and inviting living area. Simply Loft has delivered a project that balances comfort, style, and practicality, creating a bedroom and ensuite that meet modern living requirements while maximising light, space, and storage.
If you’re inspired by this Haringey transformation and want to create a stylish and functional loft space in your home, Simply Loft can help. Contact us today to arrange a FREE site survey on 0800 917 7571.