


We have completed many projects across London and the West Midlands, including several projects in Kent. This rear dormer loft conversion was completed for a family living in a detached house in Chislehurst, Kent, who wanted to add more space to their property. Simply Loft designed and constructed this rear dormer loft conversion in Kent.
This property is a newly built home which had previously been extended at the back of the property. Our clients wanted to add even more space to this property by utilising the space at the top of the house that was not being used. A loft conversion was the perfect option for them, creating new bedrooms and a bathroom which will add significant value to the property.

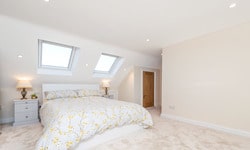
Our clients chose to have storage and shelving built into the walls of their new guest bedroom, with bespoke carpentry for the in-built wardrobe. In the corner of the room, next to the wardrobe, there are bespoke recessed and exposed shelves, which allow our clients to add some interior design features such as houseplants or personal items. Exposed shelves give your guests the option to personalise their room, being able to see their belongings and feeling slightly more at home!
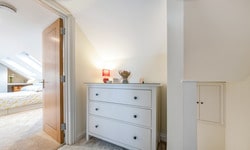

The hallway connecting the bedrooms and bathroom is spacious too, with a dresser being placed next to the entrance to the main bedroom. Many people forget that a hallway can be a standout room with opportunities to showcase your belongings, including cultural items, artwork, or children’s work. You can light your hallway with natural lighting using VELUX windows, or you can opt for bright down lights. A modern option is to have lights built into the stairs as low-level stair lights.
If you are thinking of having a Chislehurst loft conversion in your home, speak to a member of the team on 0800 917 7571 to arrange your free site survey now!








