


North West London Loft Conversion Case Study
Brief: To design and build a rear and L-shaped dormer loft conversion at our client’s mid-terrace property in Kenilworth Road, North West London, creating two bedrooms and an ensuite bathroom.
After conducting a free site survey at our client’s residence on Kenilworth Road, London, our team of surveyors proposed the design and build of a rear and L-shaped dormer loft conversion for this mid-terrace property in Brent. This particular loft conversion style was identified as optimal for accommodating two bedrooms and an ensuite bathroom.
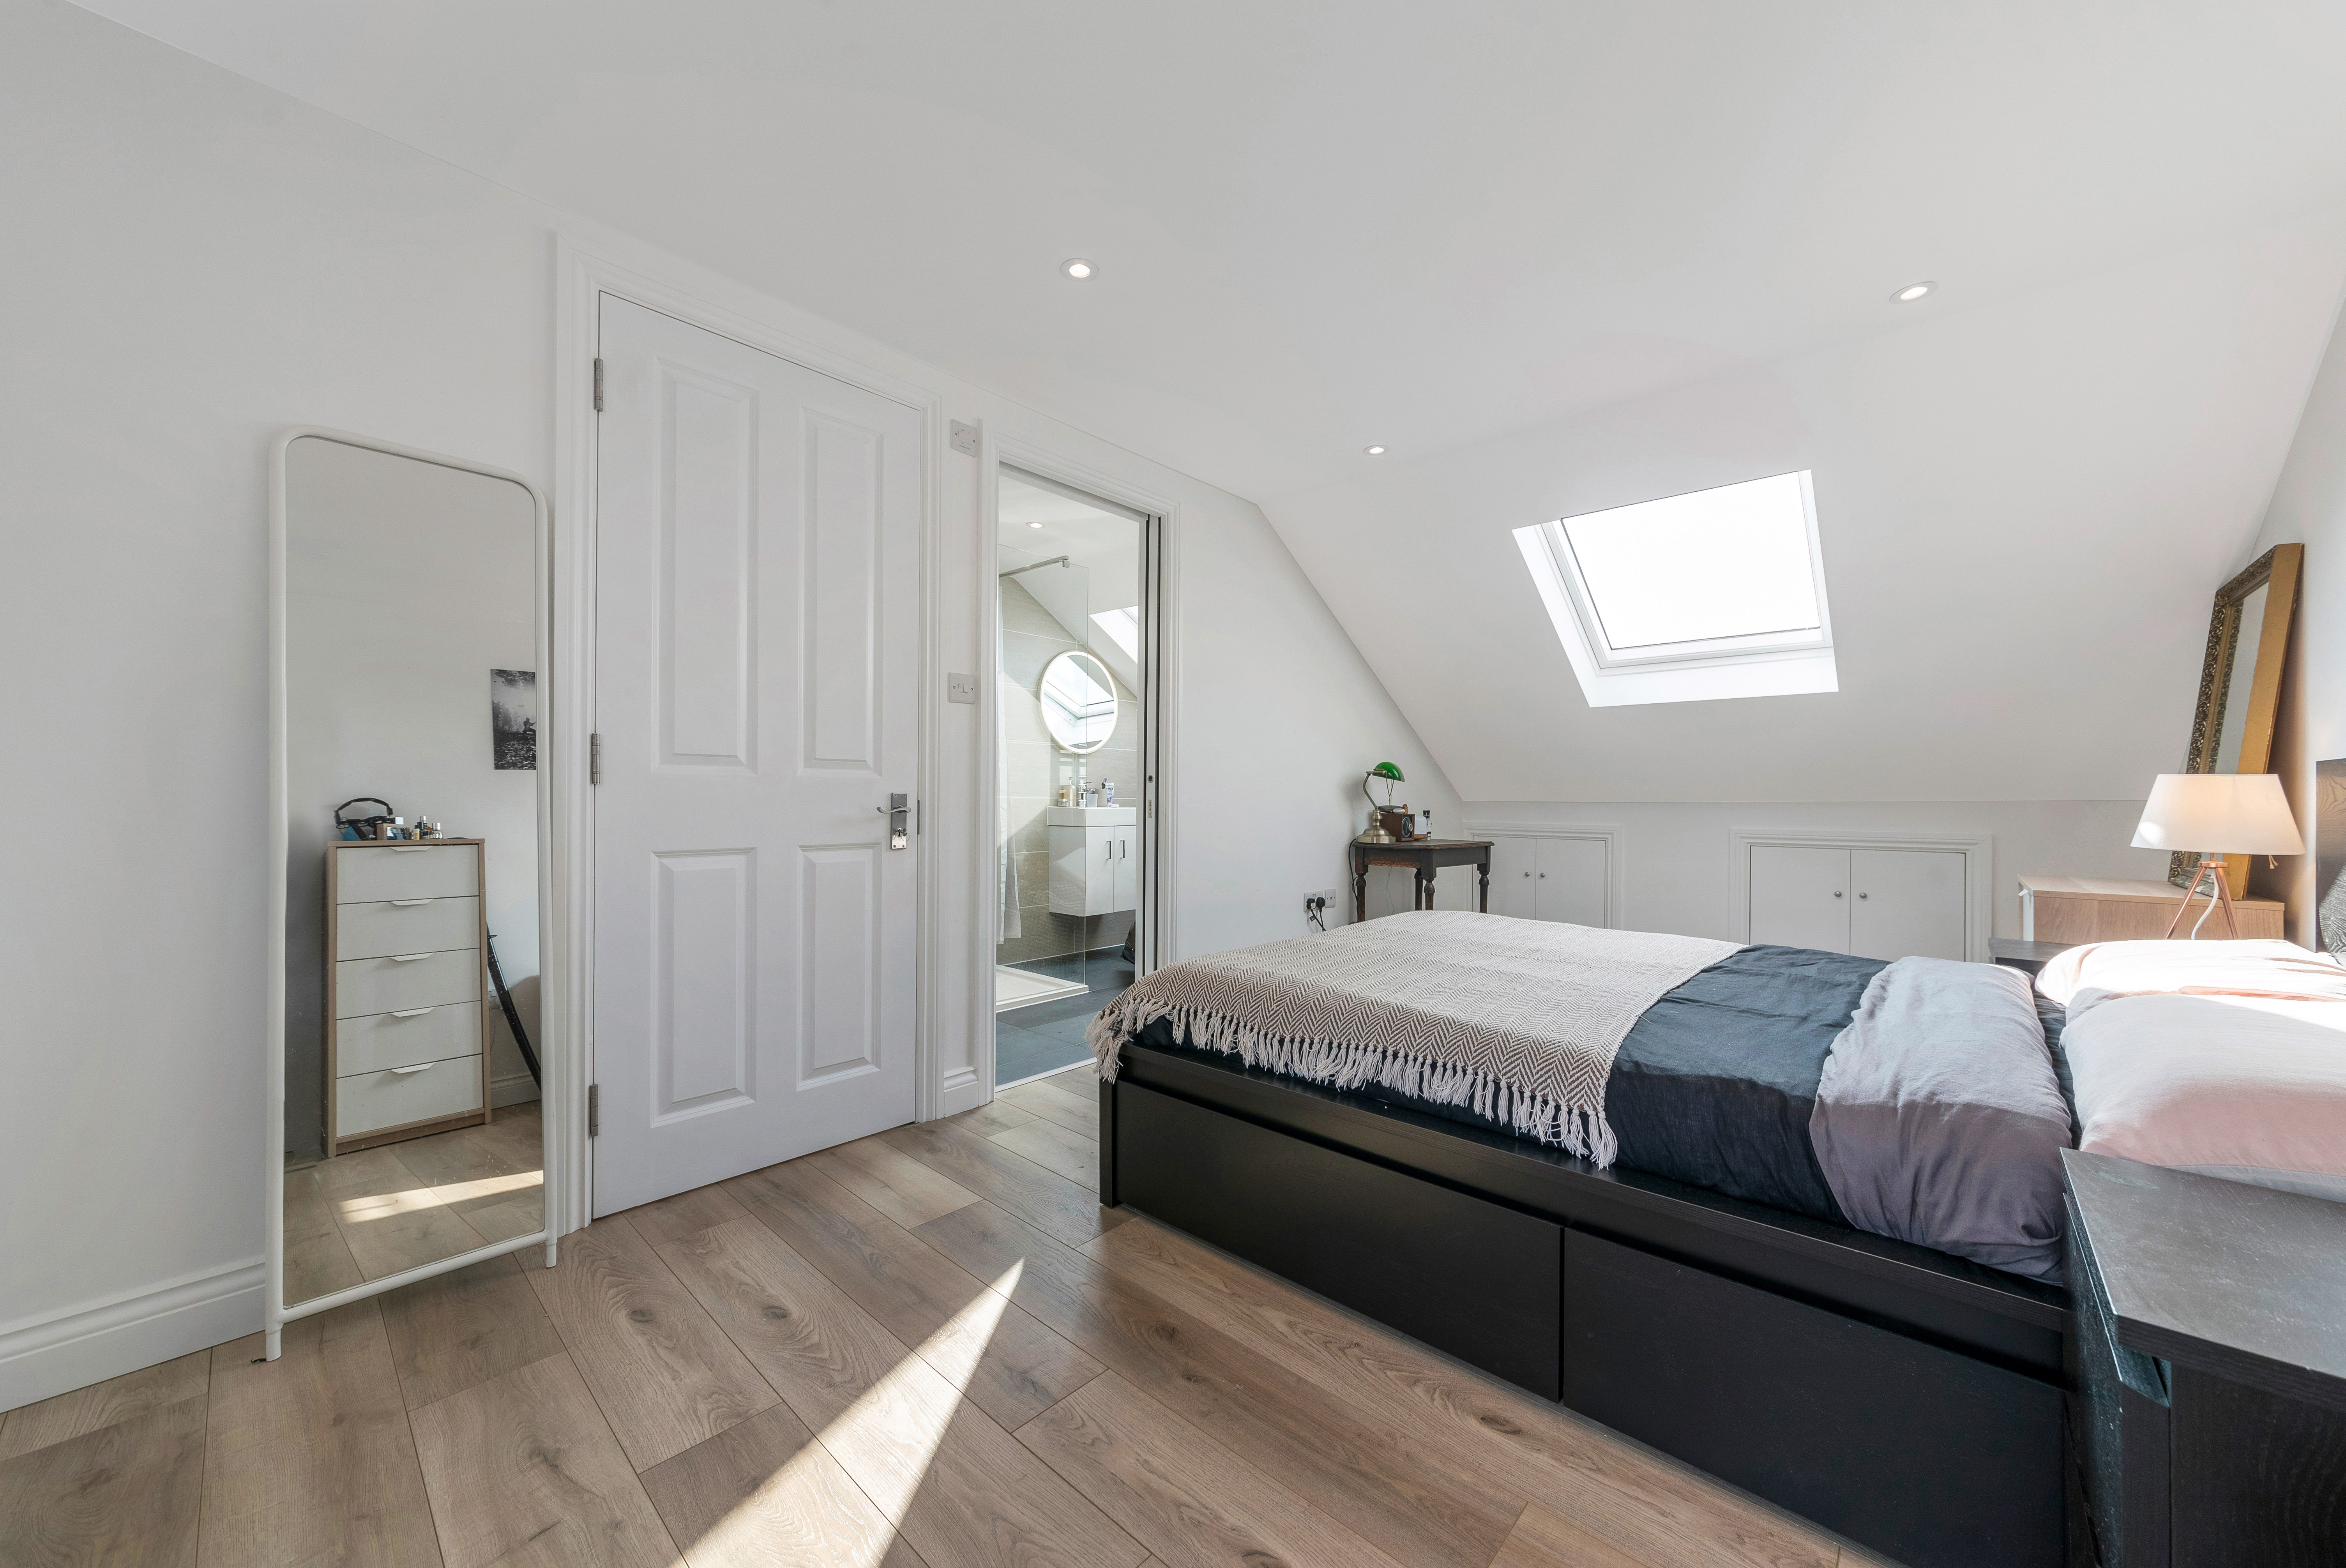
Our team of experts at Simply Loft has masterfully designed and created this exceptional two-bedroom loft conversion, complete with a stylish ensuite bathroom. The careful consideration given to the placement of windows in the master bedroom can be seen in the gorgeous photos. Our architects have strategically integrated a Velux window and a large casement window to bathe the room in natural light, creating an ambience of spaciousness and tranquillity. The addition of ceiling spotlights offers the flexibility to enhance the entire space with light during nighttime. Additionally, our team has cleverly incorporated storage solutions into the room.
Our clients have chosen a clean and natural white finish to the walls which adds to the feeling of light and space in this loft bedroom. This is nicely contrasted by the wooden floor which has been matched with a selection of wooden furniture, adding to the overall charm and elegance of the space.


The second bedroom has been designed as a practical and distinctly separate office space, ideal for working from home. Our clients have continued the stylish design scheme into this room by choosing to have light-coloured walls and wooden flooring. The large desks are modern and have been carefully positioned to maximise space in this great home office.
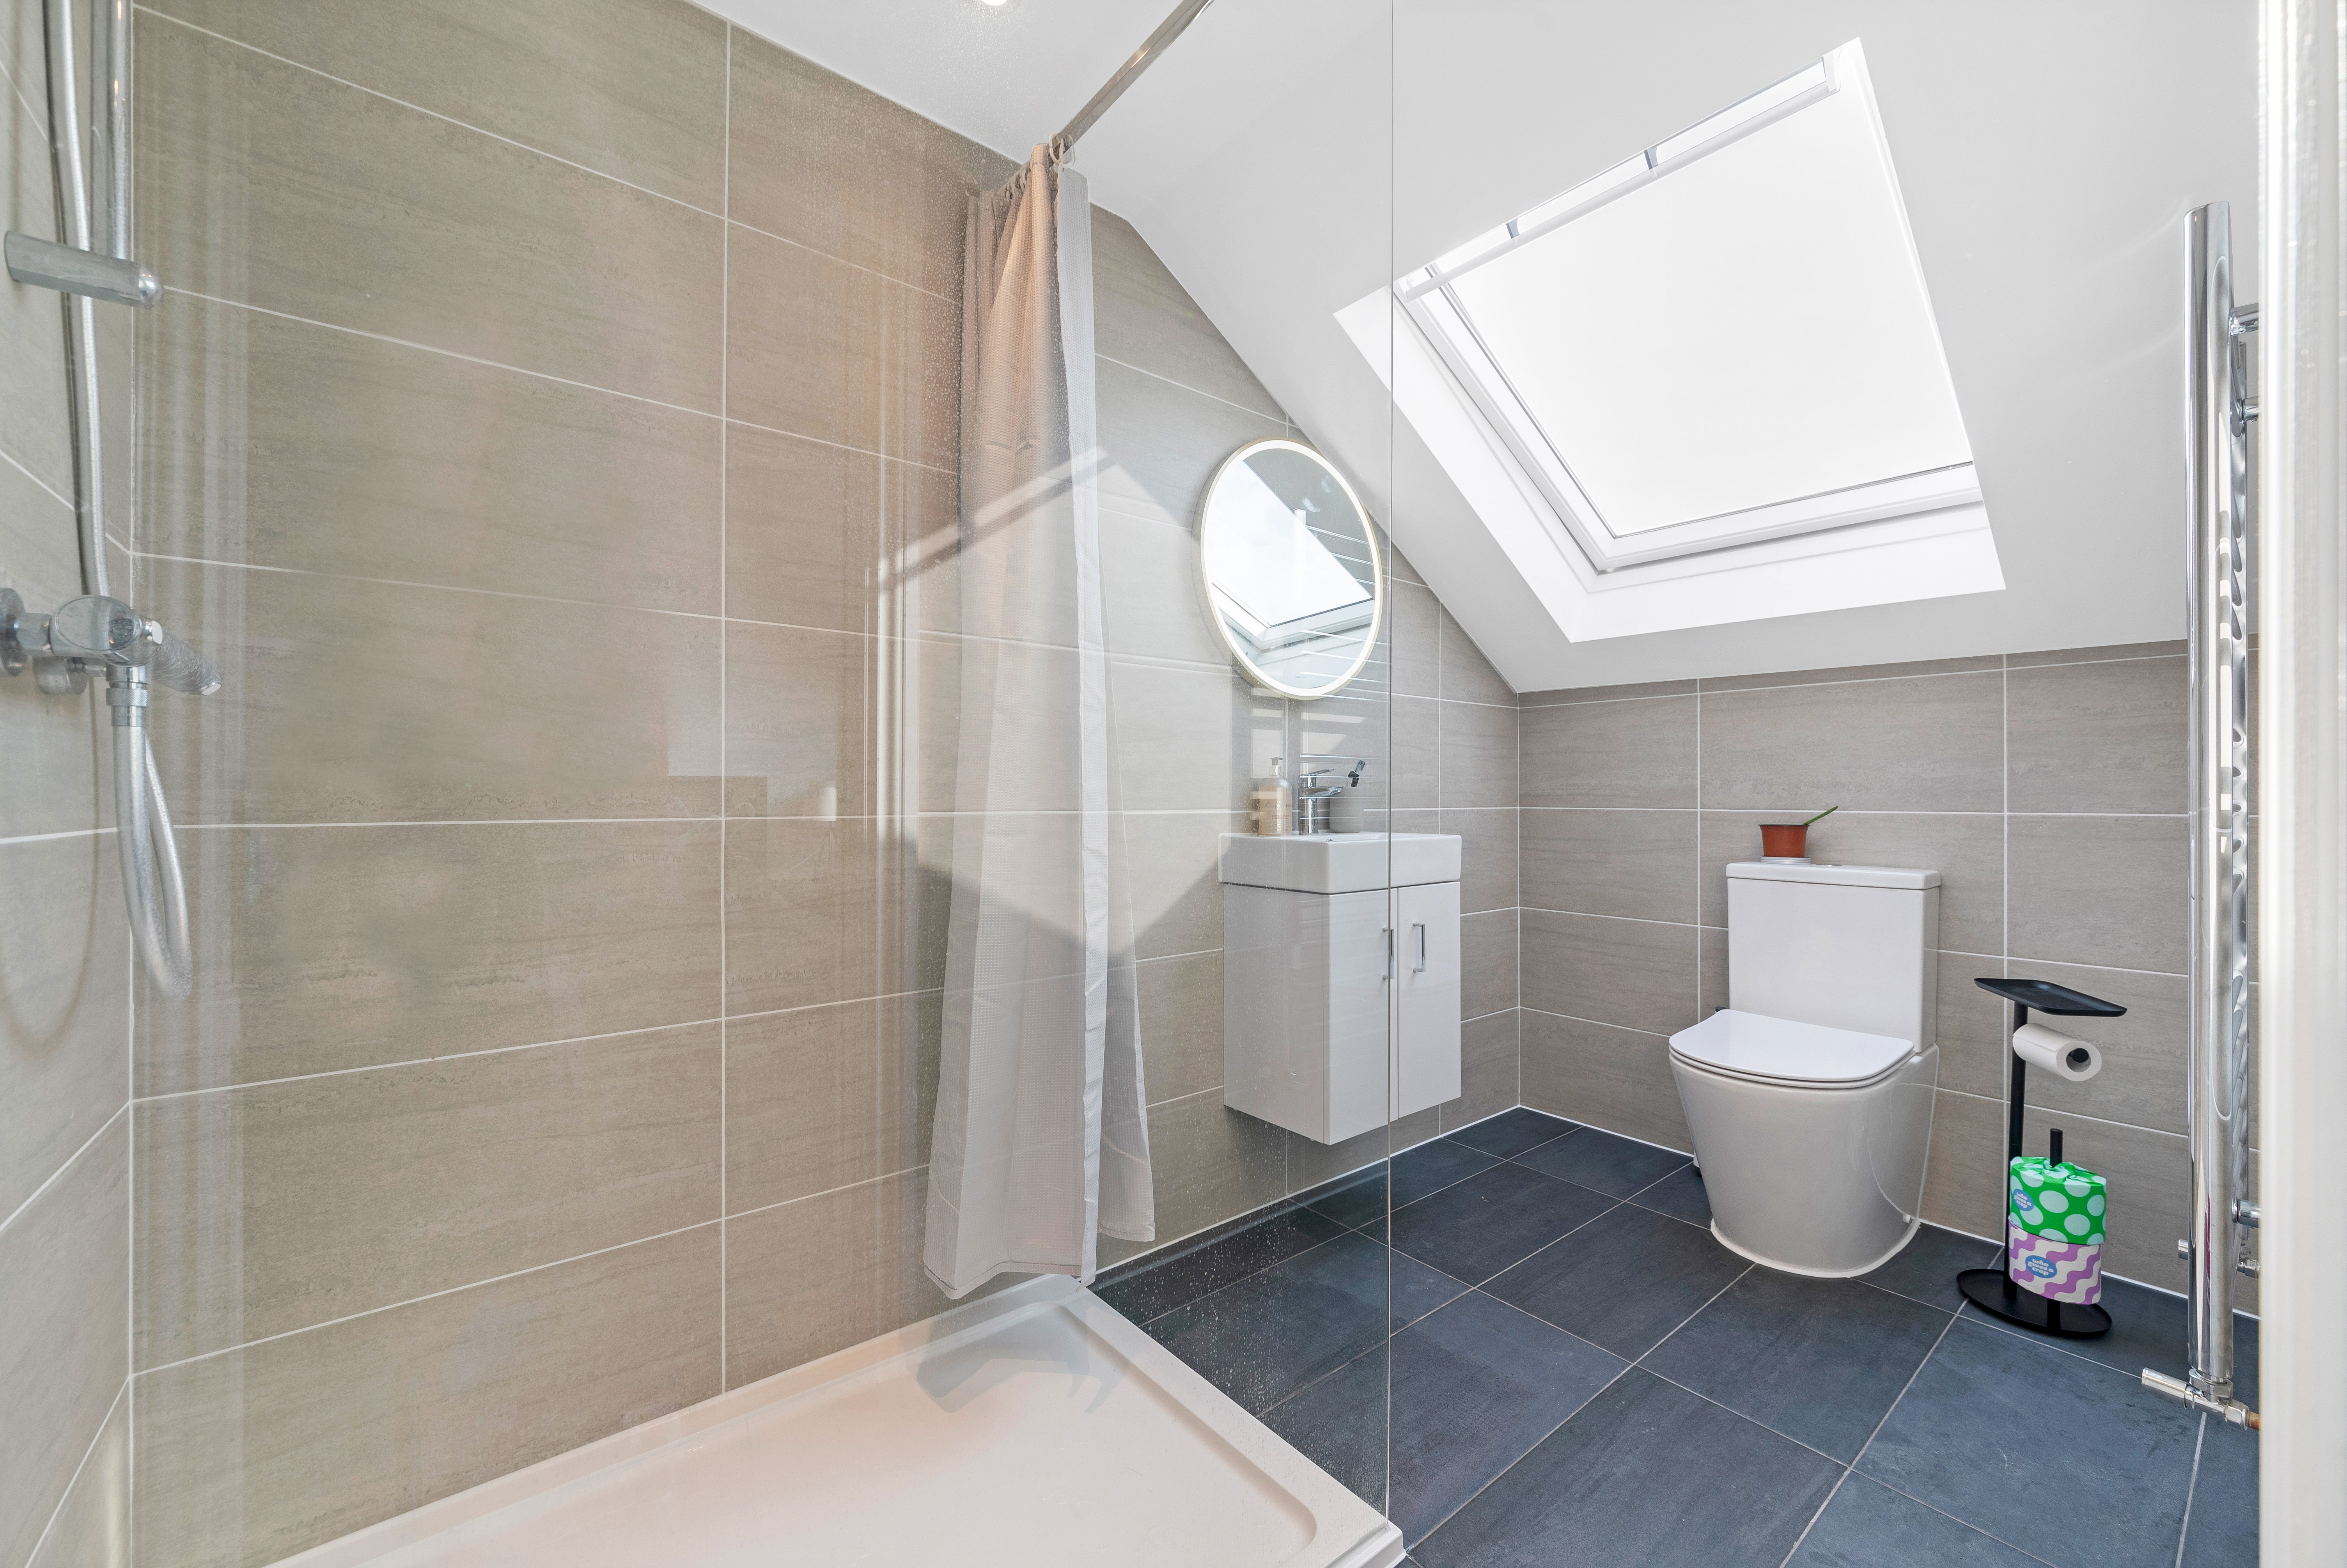
The clean and classic feel to this entire loft conversion has been continued into the ensuite bathroom which is accessed from the master bedroom. Our clients have chosen to make the most of this space by opting for a large walk-in shower complete with a clear glass screen. The fashionable beige wall tiles contrast nicely with the dark grey floor tiles to give this bathroom an inviting feel. The large mirror and light colour fixtures and fittings further add to the feeling of space in this room.

If you would like to find out more about having your own loft conversion in London or the West Midlands, do not hesitate to reach out to our team today at 0800 917 7571 to schedule your complimentary site survey.








