South West London
>> Wimbledon >> Rear & L-Shaped Dormer Loft Conversion, Alexandra Road, Wimbledon, South West London
Brief: Rear & L-shape dormer loft conversion and first floor reconfiguration to a mid-terrace first floor flat, not in a conservation area. This created two loft bedrooms, a loft bathroom and an L-Section roof terrace.
This is an absolutely stunning rear and l-shaped loft conversion that has been beautifully decorated by our Italian client. The décor suits the new space perfectly, creating two new bedrooms, a bathroom, and a gorgeous communal kitchen in this multiple occupancy flat. It is a common misconception that you cannot renovate a flat or maisonette with a loft conversion, but if you own the space above your flat, you are more than able to undergo a loft conversion.
The kitchen area is large and spacious, with lino flooring and an exposed brick wall. These natural colourings are accentuated by the dark blue kitchen cupboards and cabinets, that stands out against the white walls. It fits perfectly into the recessed section of the flat, with the indented section of wall hosting a tall glass window. Simple, but elegant, this kitchen makes this flat seem both modern and stylish and the perfect space for flatmates to come together in the evenings.
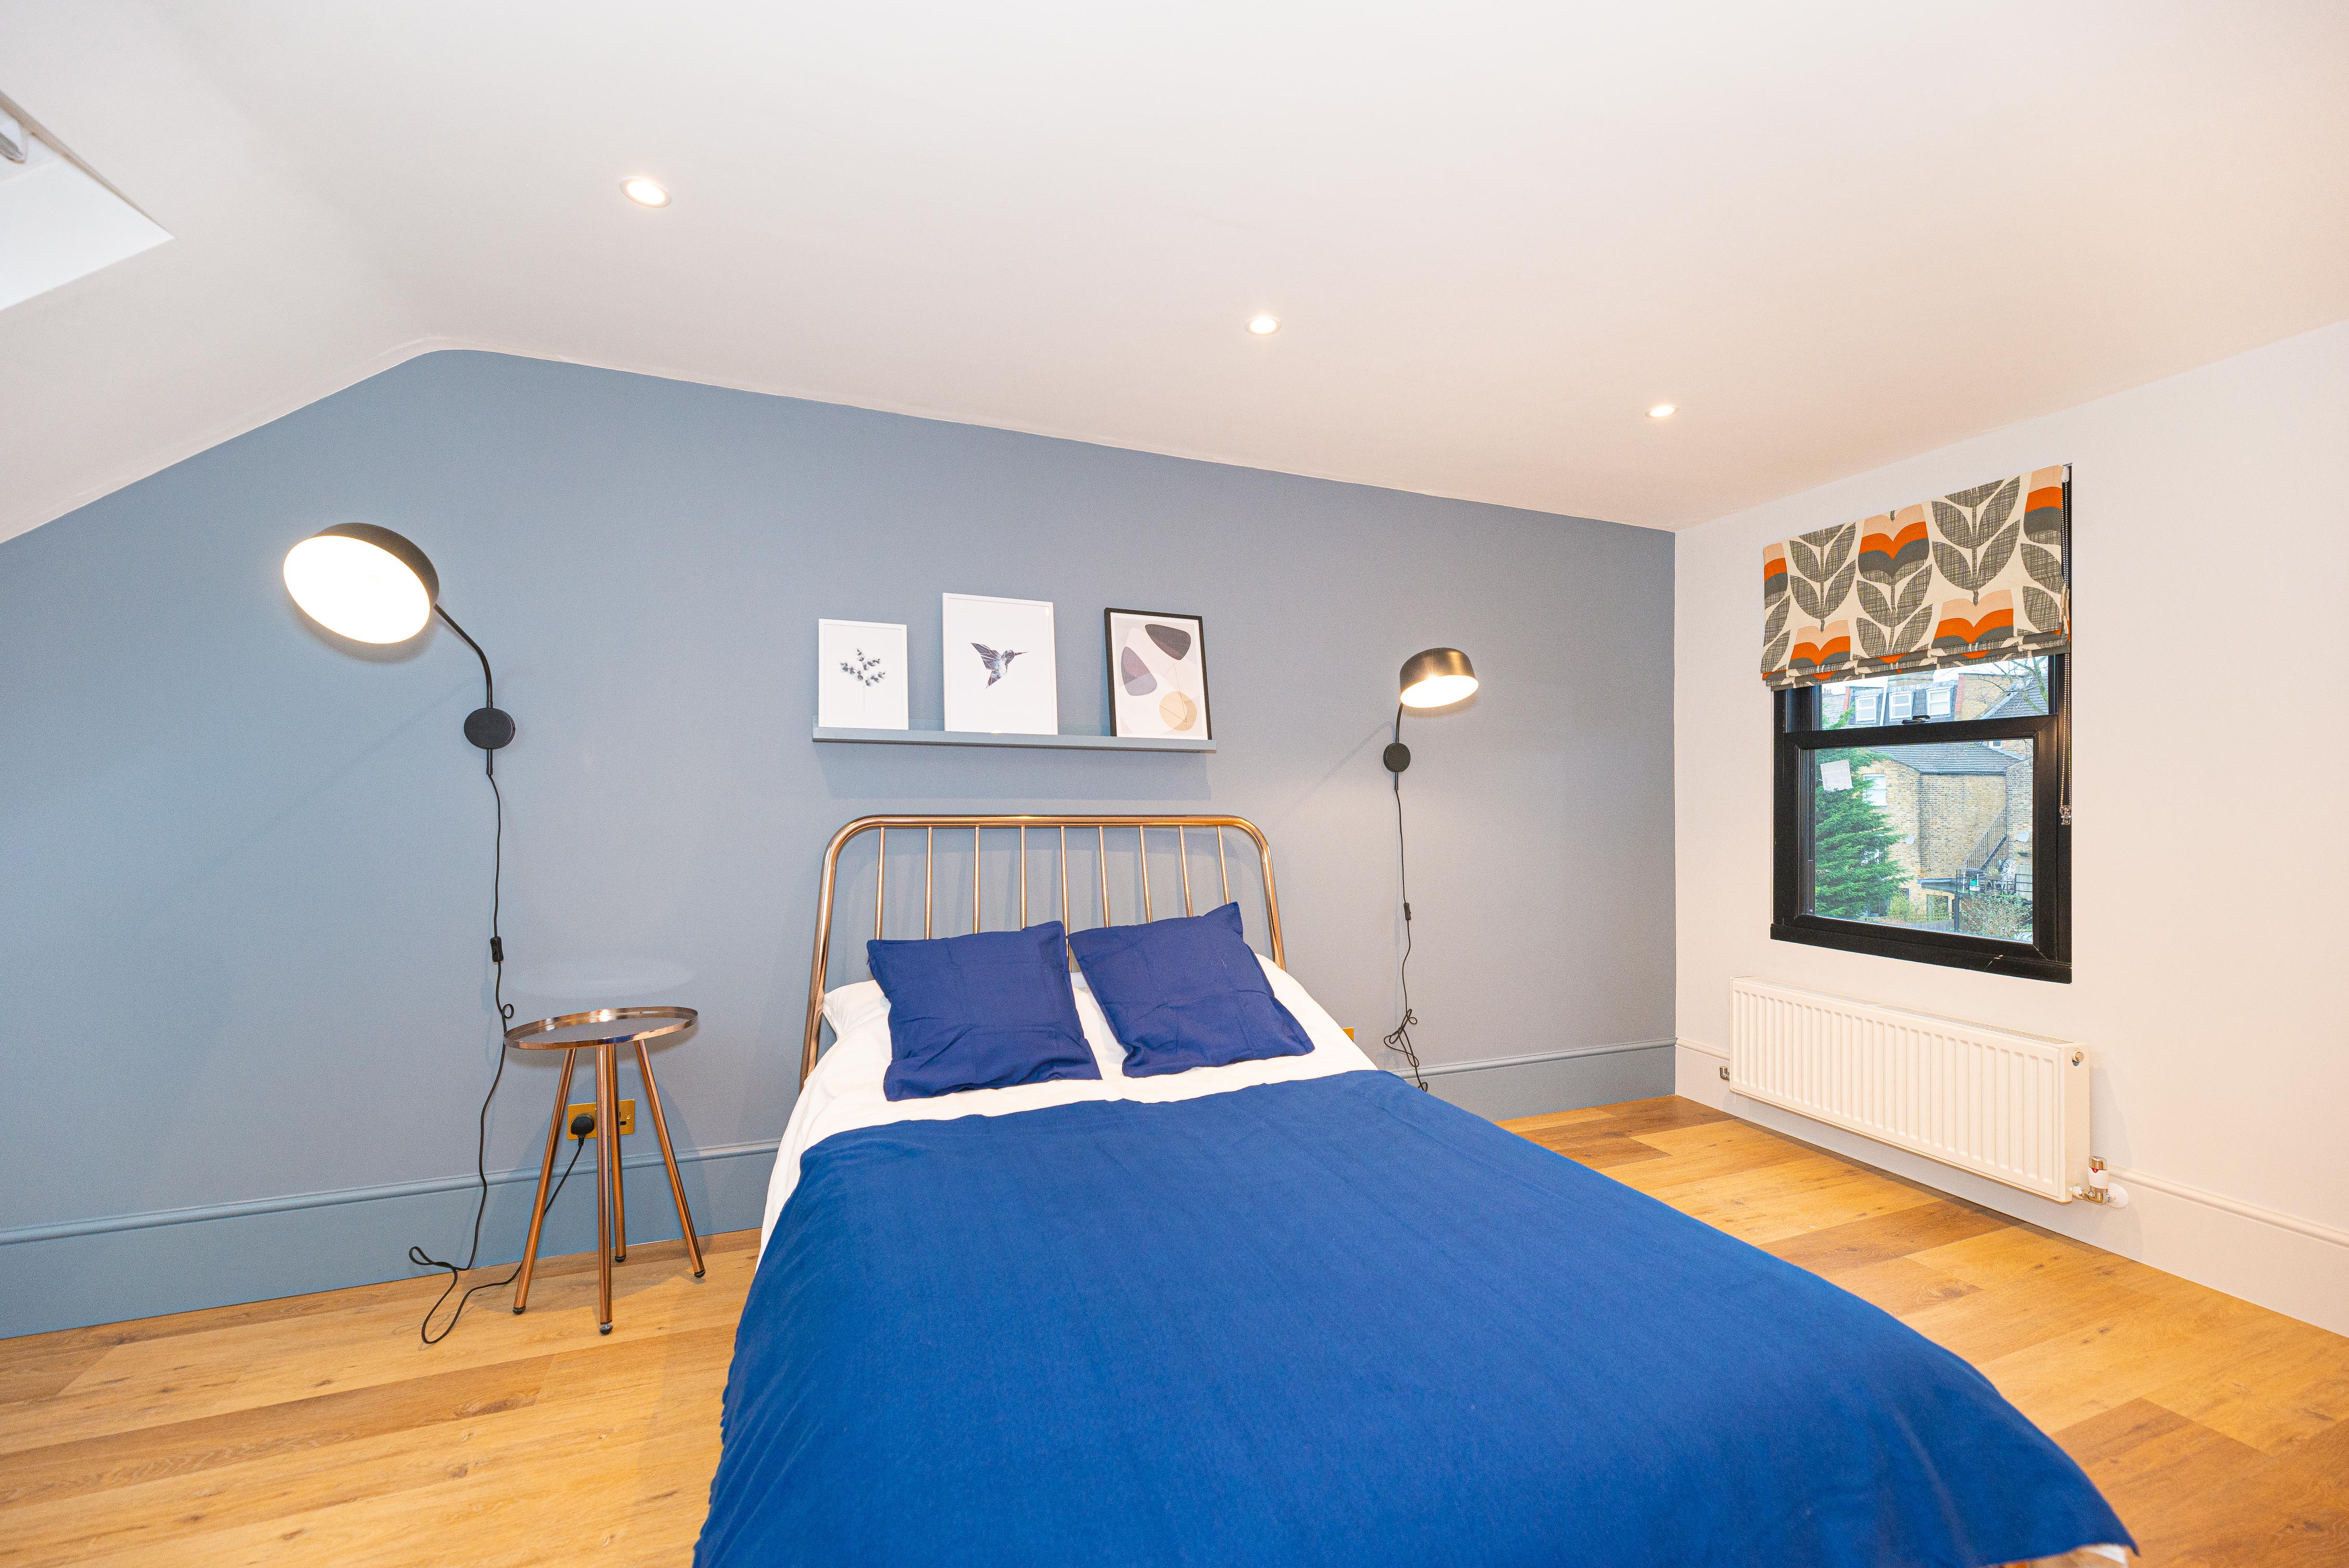

Each of the bedrooms can be identified through the colours used on their interiors. In the blue room, aptly named from the blue wall and blue bedspread. The blue has been contrasted with a bright orange door but balanced out with other white walls and simple furniture. There are both skylights and a sash window in this bedroom, which is unique to loft bedrooms, bringing in lots of natural light through the skylight. Another feature to note is the wardrobe, that has been built to fit the space. It is illuminated by downlights which cast warm lighting throughout the room and creates a warm ambience.
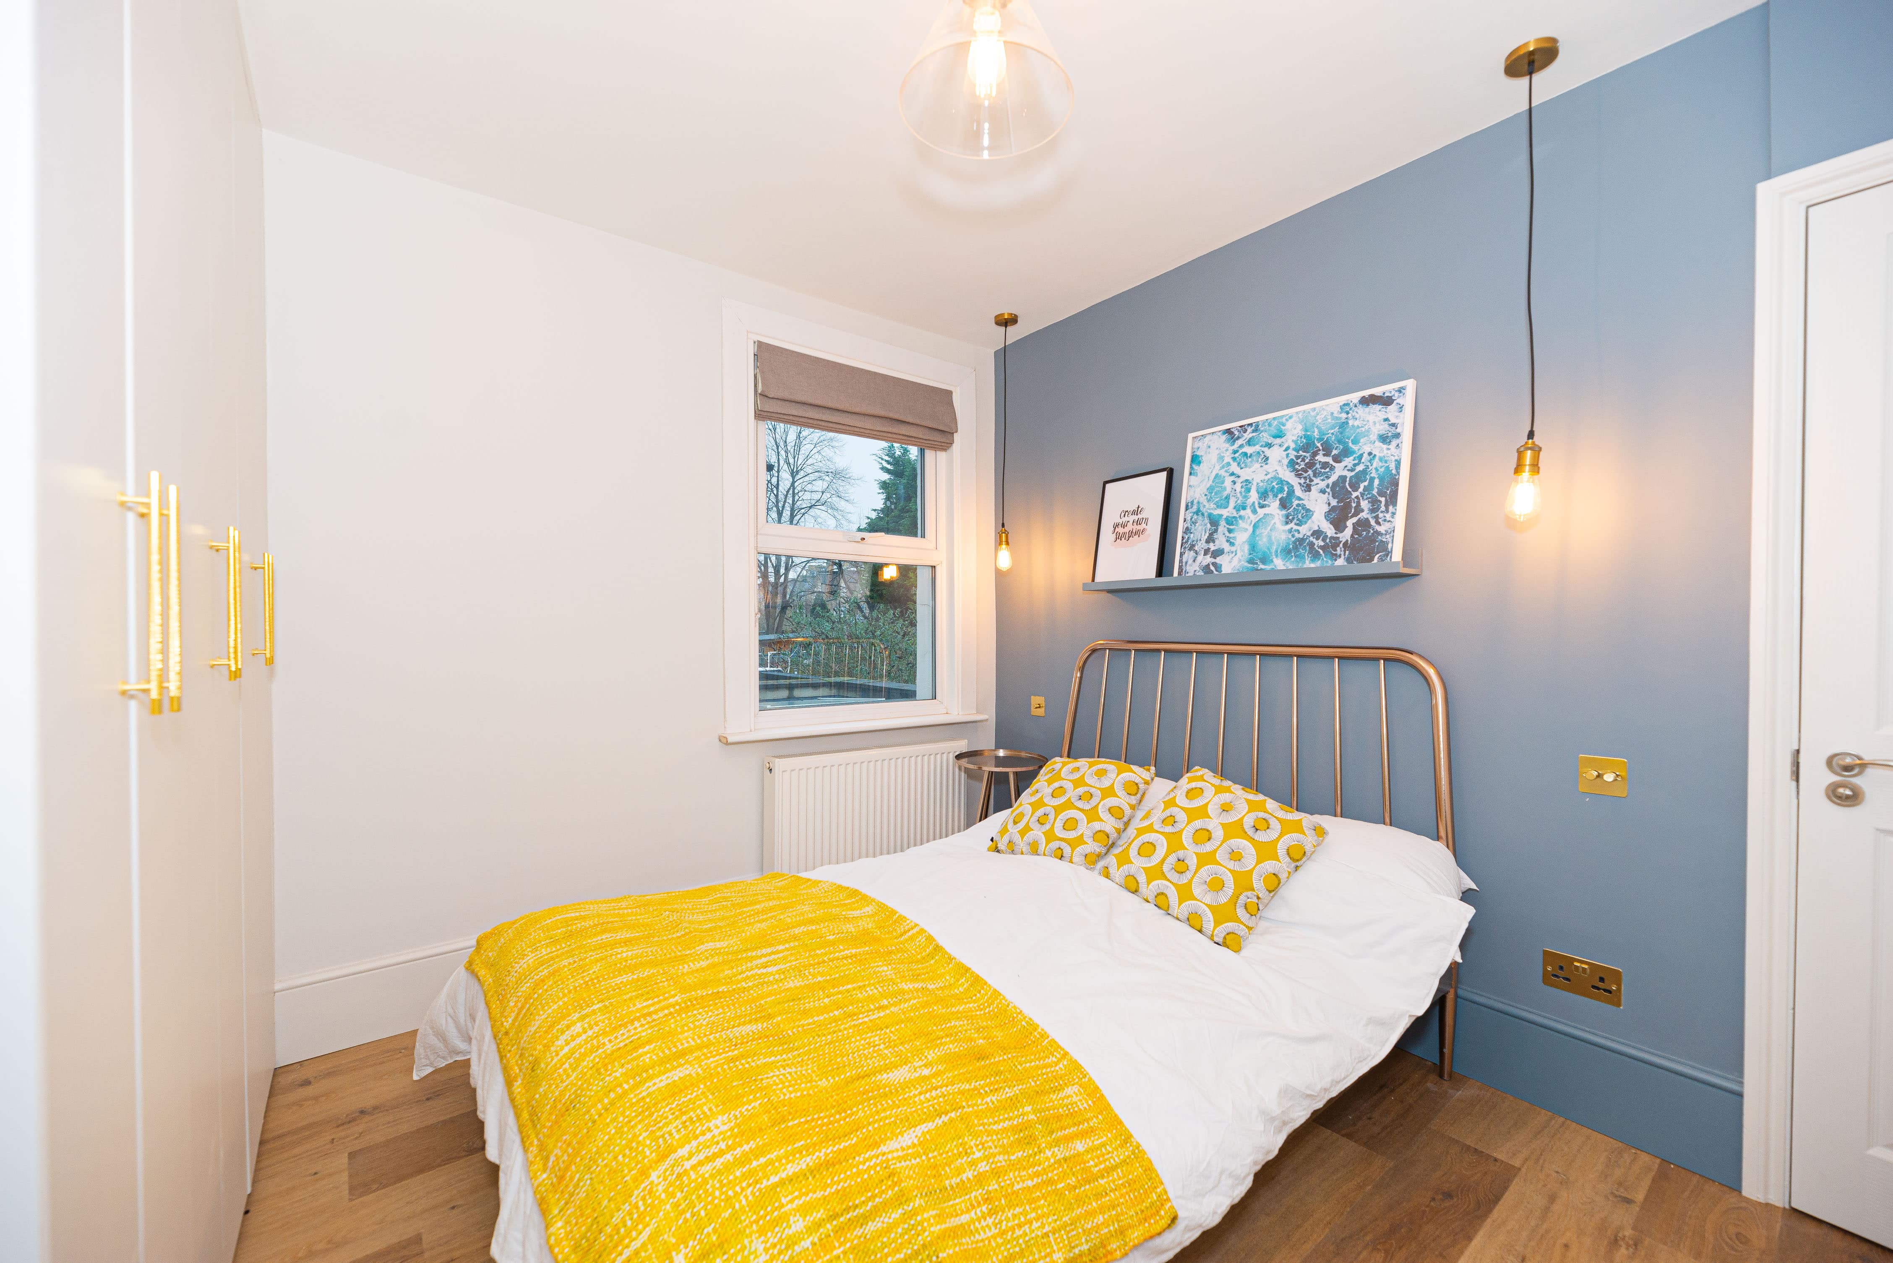
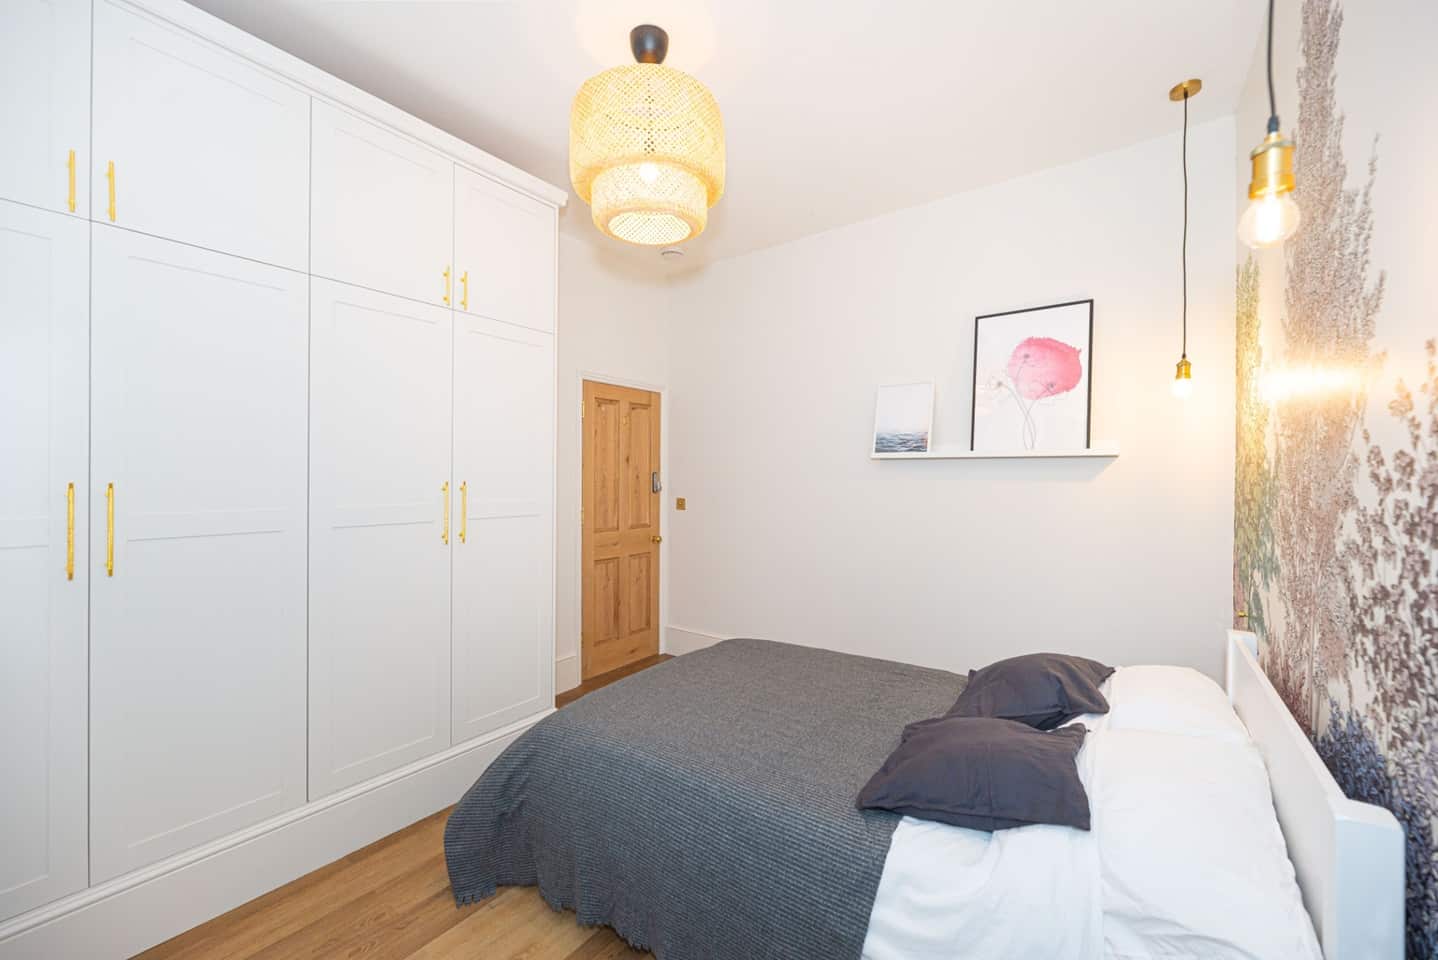
The next bedroom has been decorated with a feature wall and grey bedspread. The white furnishings make it appear clean and functional, contrasting with the patterned feature wall and orange artwork. This bedroom was part of the first-floor refurbishment which our teams are happy to complete alongside a loft conversion project. The last bedroom is decorated with yellow and blue, with an office space for the tenant. It is lit with pendant lights and sash windows which help to create a warm but bright ambience.
The bathroom is a gorgeous addition to the flat, with a back-lit mirror that steals your attention and gives a wow-factor. This loft conversion was able to create a bathroom big enough for a P- shaped bath for ultimate indulgence and relaxation. The colour scheme has been kept neutral with grey tiling and grey sink cabinet but has been spruced up with patterned floor tiles. Flooring can make all the difference in a bathroom, so it is important to have a look at the different options available to you!
If you are interested in having a loft conversion on your London or West Midlands property, contact us on 0800 917 7571 to arrange your free site survey with one of our experienced surveyors.
Phil, Lorraine and team were very helpful and provided support through the project. This was completed to the finest detail. Simply provides comfort that everything will be completed and all snagging attended to. Recommended.
Stefania
Alexandra Road, Wimbledon








