


Brief: Rear dormer loft conversion to a middle-terraced house, creating a bedroom and bathroom.
The Process
Our clients came to us with pre-designed architectural plans, so we only needed to complete the build on this project. Typically, our projects are full design and build, but we will happily take on a project from plans you already have. Once we have received your plans, we can then hand over to our construction teams. You will be allocated a project manager who will oversee the entire construction process and will be your point of contact with the building team.
Throughout the build process we have a dedicated customer service manager ready to answer your calls and questions, as and when they arise. We reduce the stress of domestic building works by keeping you informed at every stage of the build with our Simply Dashboard. This is an easily accessible site, where you can access all of your documents relating to your loft conversion.


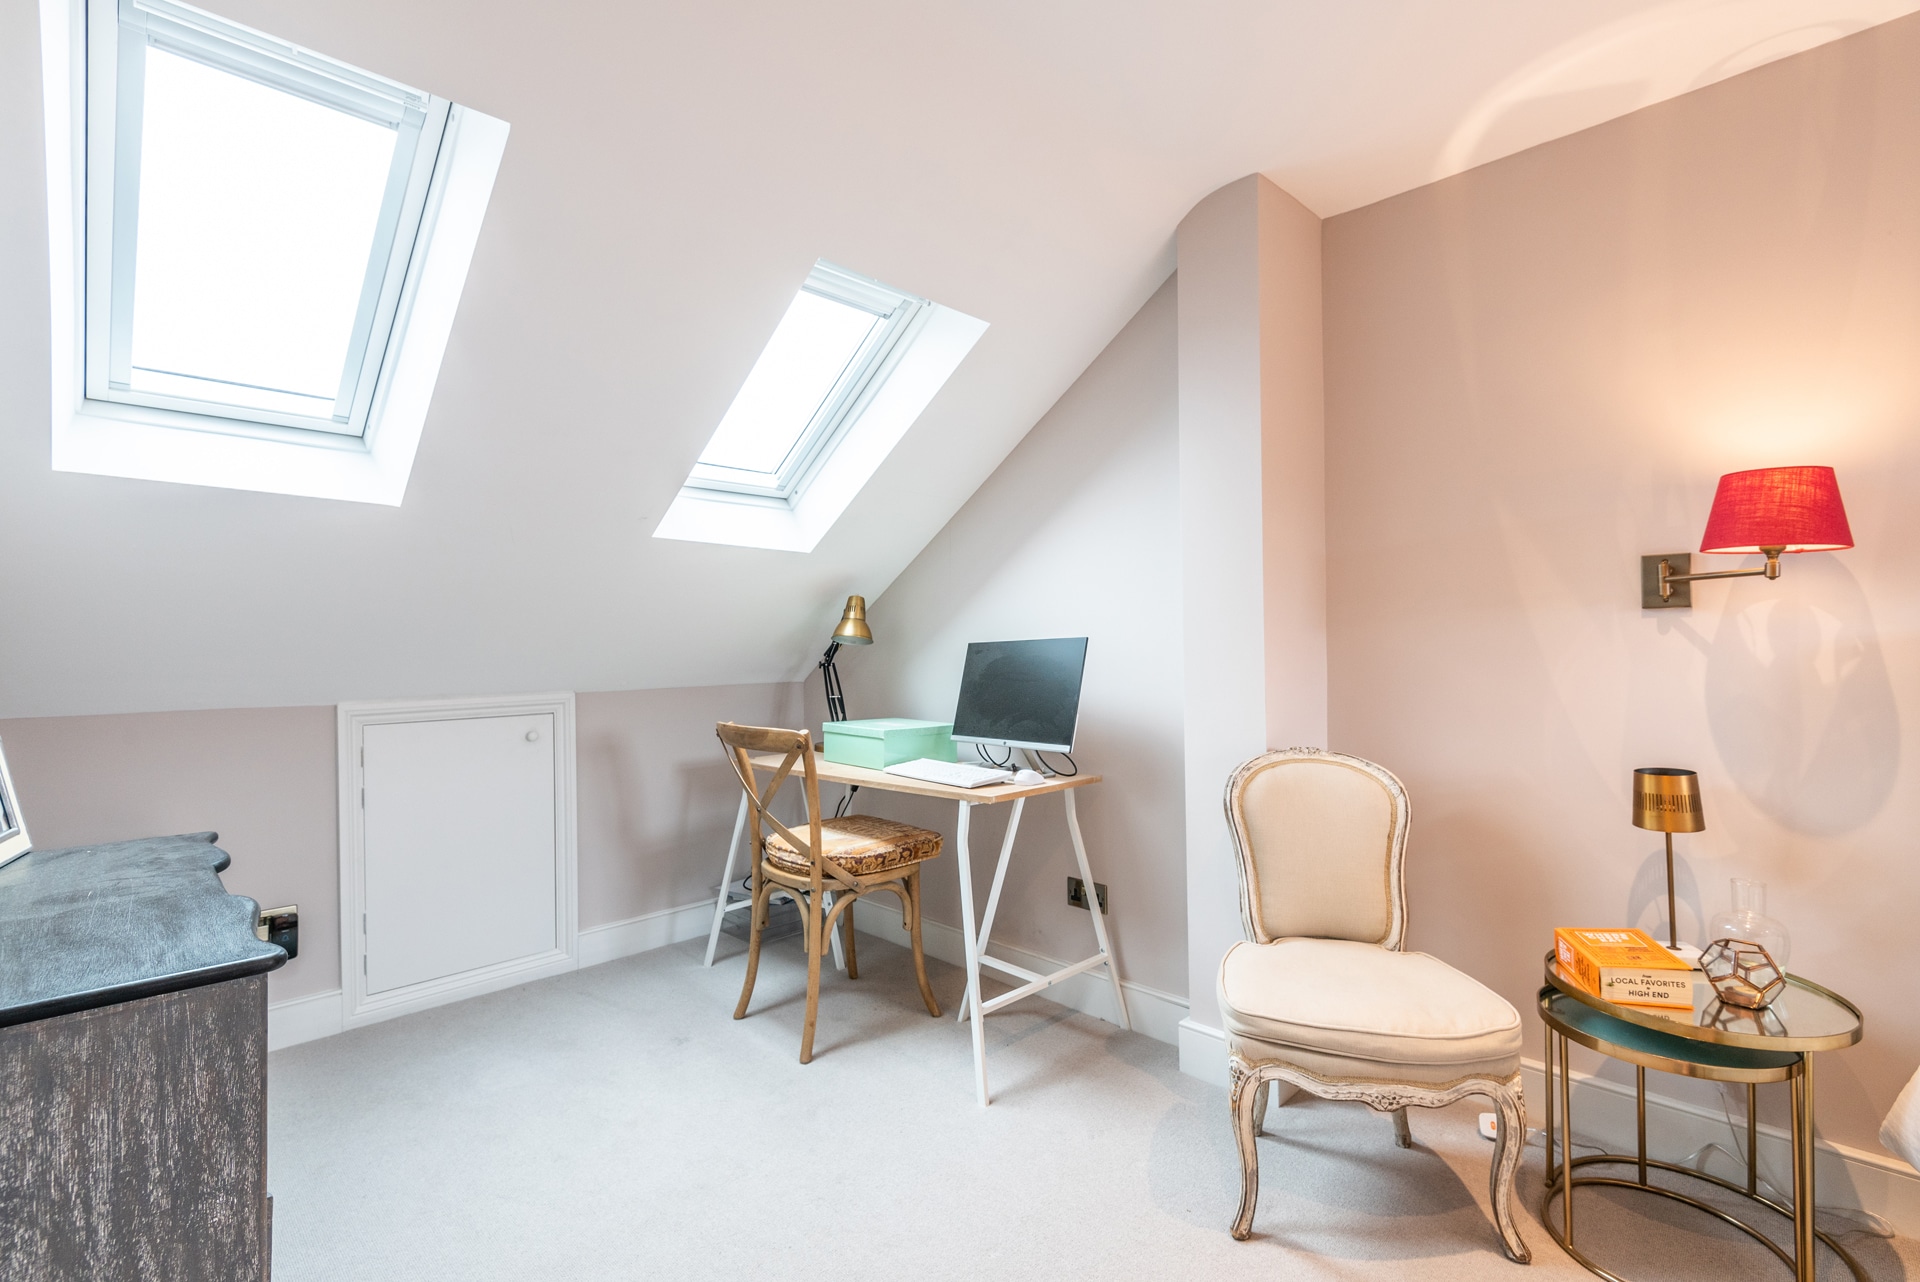
This bedroom is a stunning, fresh room perfect for any guests spending the night at this family home. The pale paint and pale pink bedsheets make the room look bright and airy, with the gorgeous dark pink lampshades accentuating the room’s colour. The skylights and downlights cast stunning lighting over the bed and corner desk, balancing artificial and natural lighting in this loft. The contrast between the two types of lighting mixes bright natural light and the warm tones from the bedside lamps, perfect for any time of day.
Our clients have created a multi-functional room with the office desk in the corner. If your children are home from University in the holidays, this room can serve as a perfect work area and sleeping area for them. This room can be personalised for whatever purpose it needs to serve, with our clients hanging up beautiful paintings of delicate flowers to create a theme throughout the room and create a feature wall behind the bed.

A simplistic design was utilised in the loft bathroom on this conversion. The pale pink theme was carried through to the far wall, while the tiling choice was kept simple with white tiles and black grout. The skylight lights up the space with bright natural lighting, perfect for a bathroom to appear clean and simple.
This build has also shown how loft conversions do not mean losing out on storage space, with carefully in-built cupboards along the floor-line. These are perfect for storing anything from shoes to books to old photographs, enabling you to have a beautiful loft conversion without losing storage space for your belongings.
Contact Us
If you are interested in investing in your property with a loft conversion, get in touch with us today on 0800 917 7571! Or fill out our online form to arrange a free, no obligation quotation.








