Brief: Loft conversion including a rear and L-shaped dormer extension to a two-storey terraced house in Waltham Forest, Northeast London, creating a new bedroom, ensuite bathroom, and home office space.
This loft conversion project transformed an unused attic space within a traditional terraced property into a stylish and practical new living area. By incorporating a rear dormer and L-shaped dormer extension, the available roof space was significantly increased, creating a spacious master suite that enhances both the functionality and value of the home.
The main objective of the project was to provide additional living accommodation without extending the footprint of the property. The newly created loft level now accommodates a generous bedroom, a luxurious ensuite bathroom, and a dedicated workspace, offering the homeowners a private retreat away from the main living areas below.
A key benefit of the dormer design was the ability to maximise headroom and usable floor space. The rear and L-shaped dormers created a bright and open environment that feels like a natural extension of the home rather than a converted attic. Large windows were introduced to bring in plenty of natural light, helping the space feel airy and welcoming throughout the day.
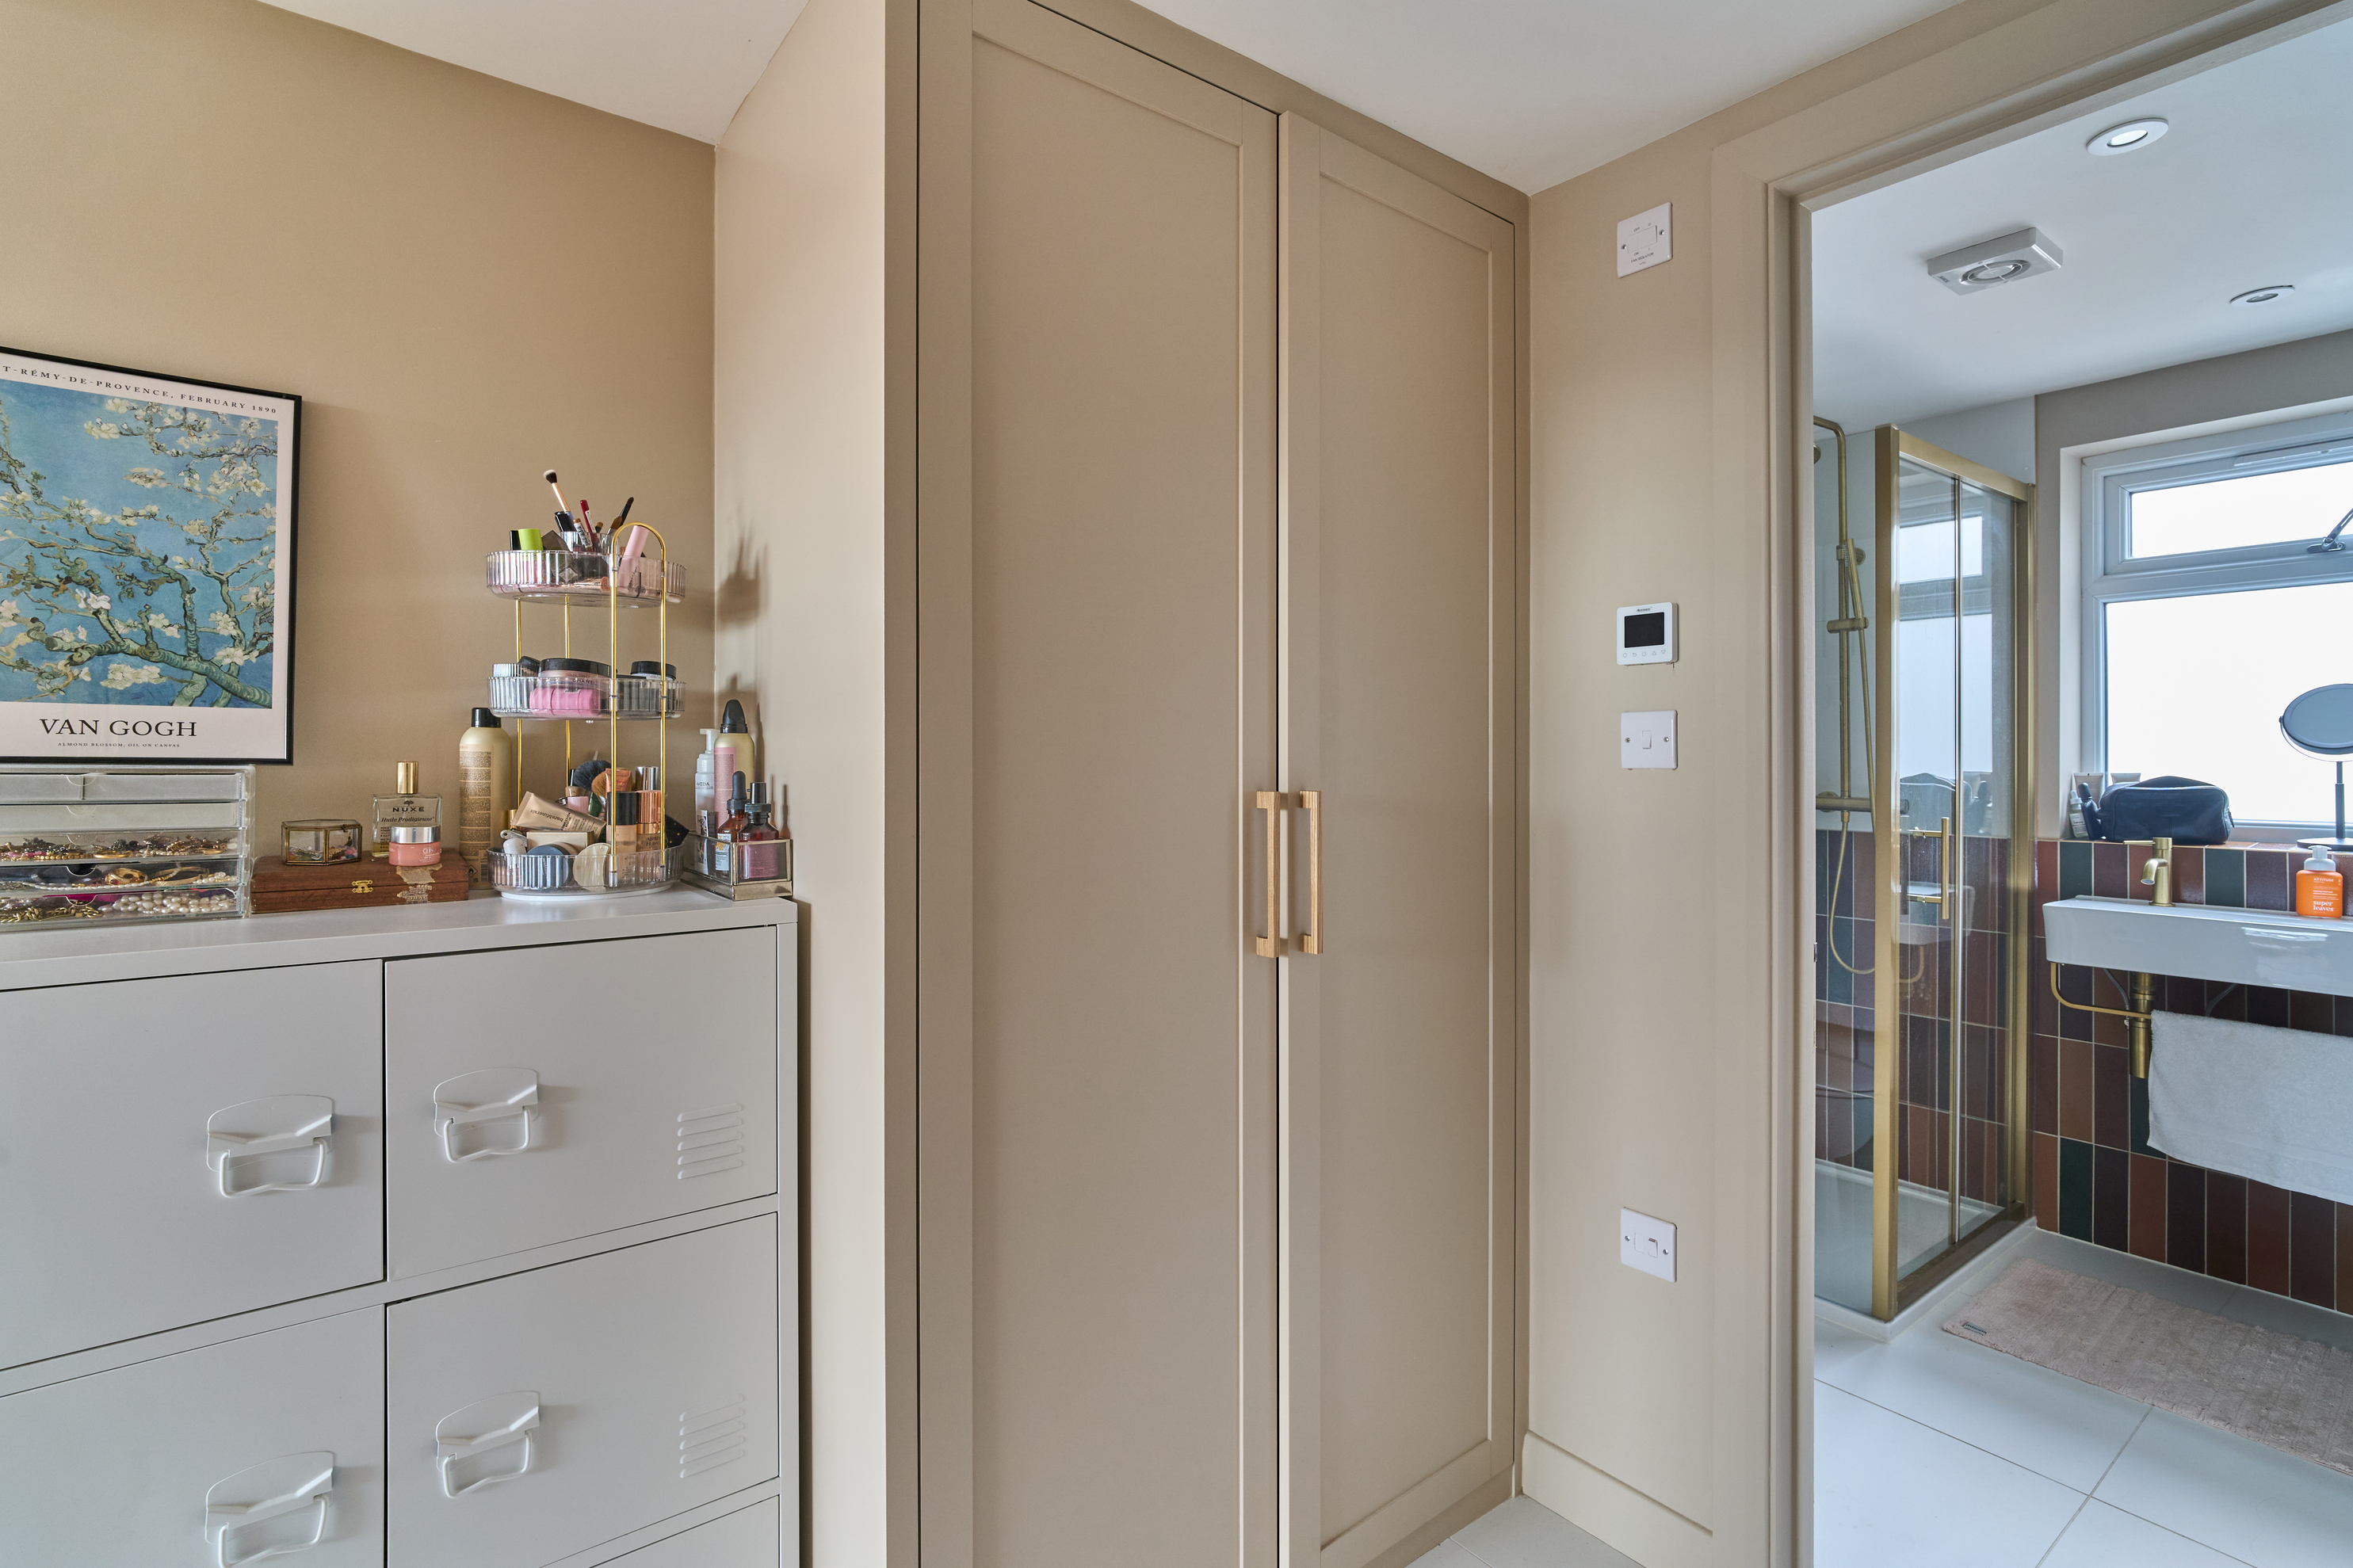
The bedroom was designed to balance comfort and practicality, with enough space to accommodate a large bed, storage solutions, and a home working area. Built-in storage was incorporated within the eaves to make the most of every available inch of space while maintaining a clean and uncluttered appearance. Careful attention was also given to the interior layout, ensuring that furniture could be positioned comfortably without compromising circulation space. The result is a room that feels both spacious and functional, perfectly suited to modern family living.


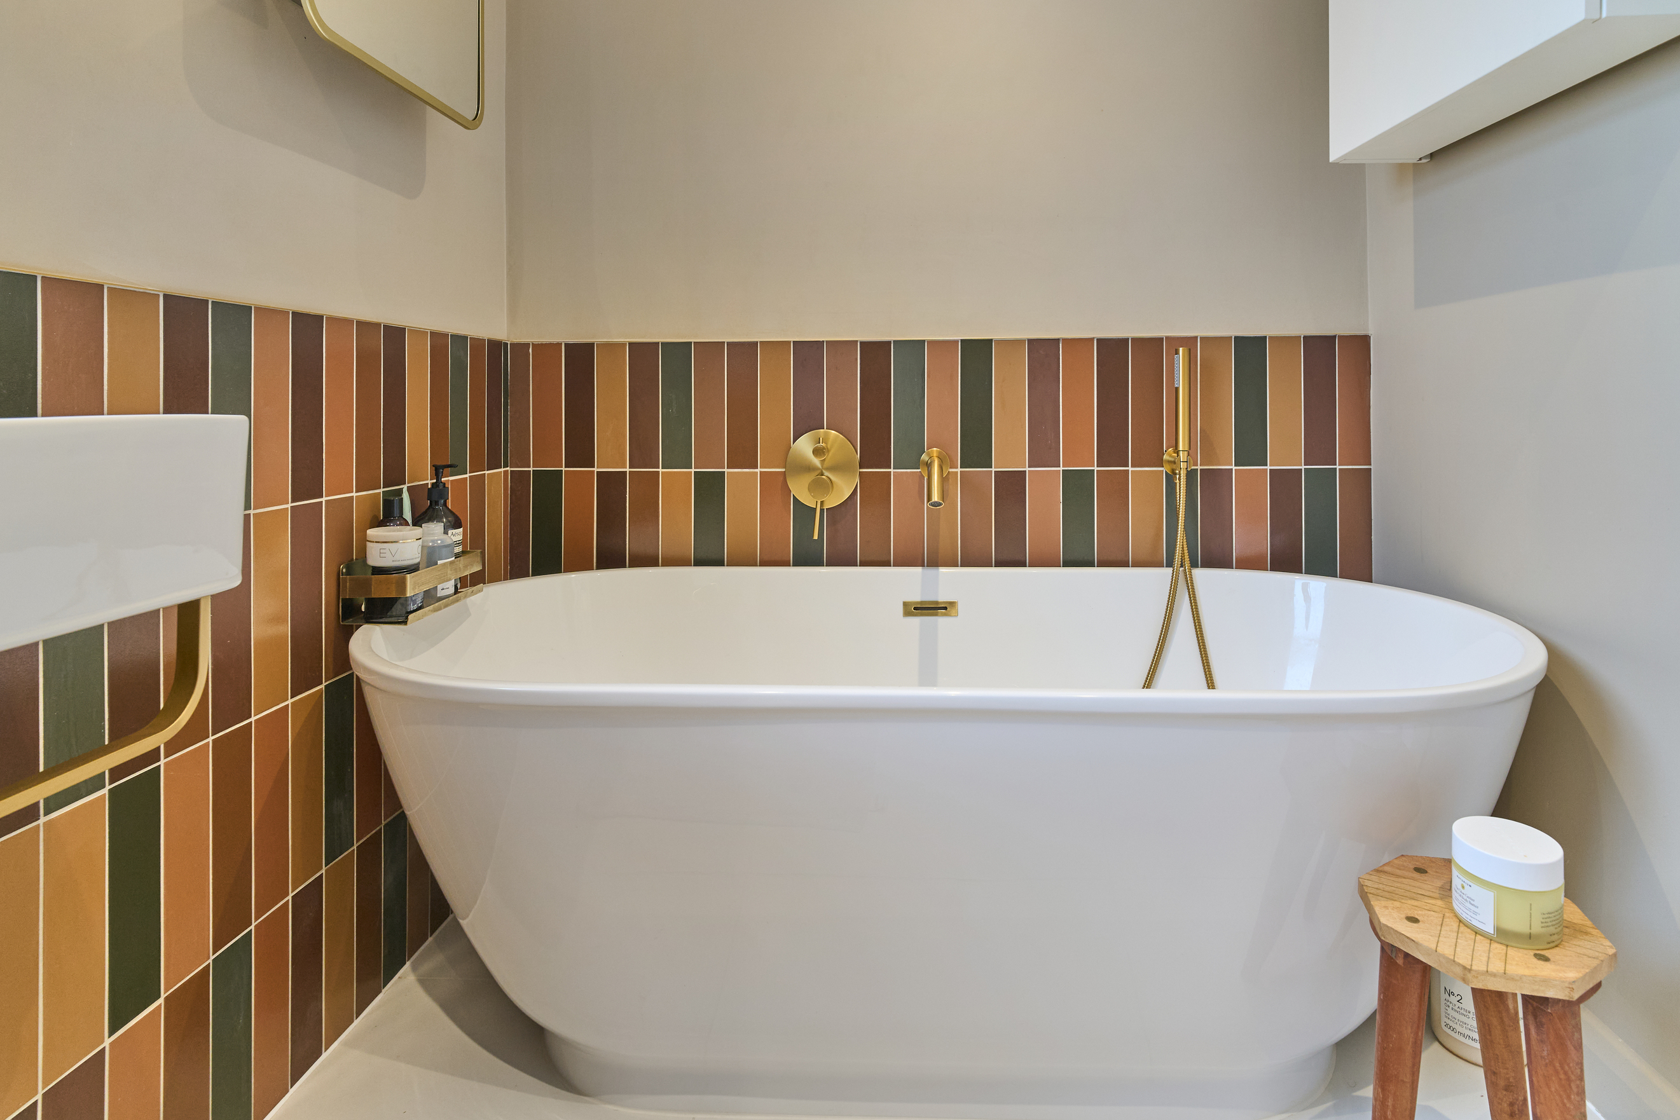
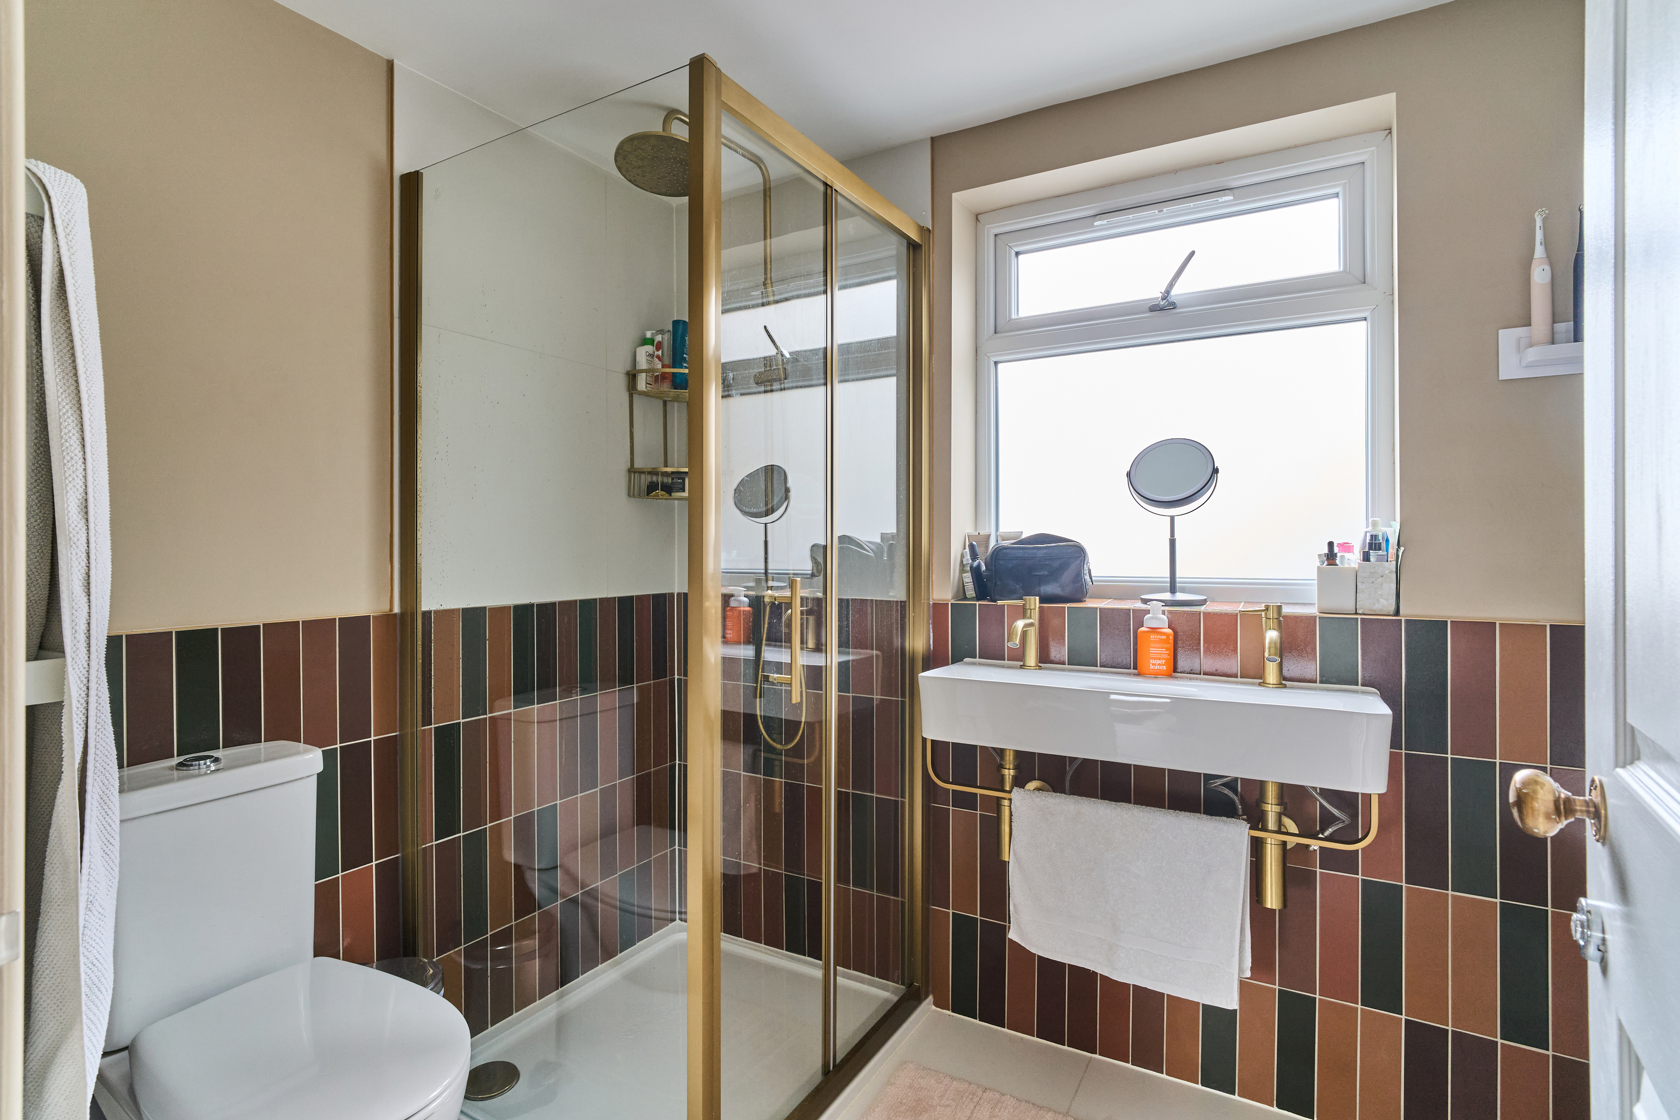
Connected directly to the bedroom, the ensuite bathroom was designed to provide a luxurious and contemporary feel. The space features a freestanding bath, walk-in shower, and high-quality finishes throughout, creating a relaxing environment that complements the bedroom’s warm and sophisticated design. Thoughtfully selected materials and fixtures contribute to a boutique hotel aesthetic, creating a calm and inviting atmosphere for everyday use.
Throughout the project, careful consideration was given to creating a layout that met the homeowners’ needs while making the most of the available loft space. The combination of thoughtful planning, increased natural light, and efficient use of space has resulted in a loft conversion that feels spacious, functional, and seamlessly integrated with the rest of the property. The additional floor area has not only improved day-to-day living but has also increased the property’s flexibility for future needs.
The completed conversion has transformed what was once an unused roof void into one of the most desirable spaces within the home. The project demonstrates how a well-designed dormer loft conversion can provide valuable additional accommodation, improve everyday living, and add long-term value to a traditional London terraced property. By creating a comfortable and versatile new floor within the existing structure, the homeowners have gained a high-quality living space without the need to relocate or undertake a larger extension project.
If you’re inspired by this loft transformation and want to create a bright, practical, and stylish loft in your own home, Simply Loft can help. Contact us today to arrange a FREE site survey on 0800 917 7571.